Prevu by reAlpha
BuySellBlogBrowse Listings

20226 Welch RoadSnohomish, WA 98296

For Sale

$2,090,000

Smart Buyer Rebate $20,900

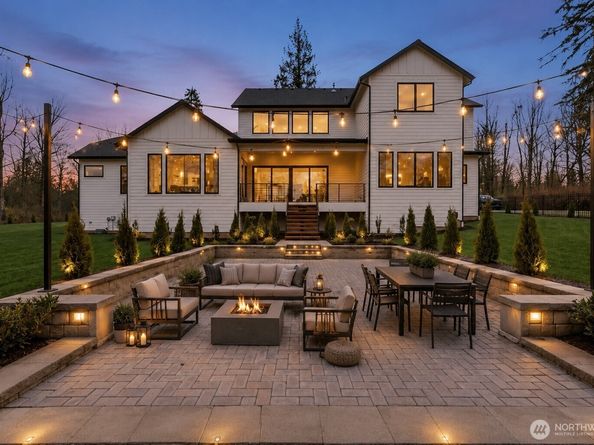
Stunning new construction on 5 private acres with a refined European-inspired design and exceptional attention to detail throughout. This 3,692 sq ft home is centered around a true chef’s kitchen featuring a 48” gas range, built-in refrigeration, quartz countertops, champagne bronze fixtures, and an expansive working pantry complete with additional appliances, prep sink, and abundant storage. The open-concept great room showcases soaring ceilings, wide plank engineered white oak flooring, and a dramatic fireplace with custom plaster accents. Walls of glass open to a covered outdoor living space, perfect for year-round entertaining. The main level features both the luxurious primary suite and guest suite with its own private bathroom, ideal for multi-generational living or hosting. The primary offers a spa-like wet room with freestanding tub, heated tile floors, and designer finishes. Additional features include glass-enclosed wine display, mudroom with built-ins, 3-zone HVAC system, heat pump, and energy-efficient systems throughout. Beautifully landscaped grounds include a sunken stone patio, gated entry, and ample space for future possibilities. A rare combination of style, function, and privacy in a premier setting. Builder also had the site plan approved including a detached shop, so much of the work is already done!

Listed by Clint Schlotfeldt

·

John L. Scott Everett

Last updated July 29, 2026

·

Source: NWMLS #2558469

Listing Facts

  • TypeSingle-family
  • NeighborhoodMaltby
  • Bedrooms5
  • Bathrooms5
  • Days on Prevu10
  • Taxes$7,249/year
  • Size3,692 sqft
  • Price per sqft$566

Amenities

  • Dishwasher
  • Pets Allowed
  • Parking

Location

Mortgage Calculator

Listing History

07/22/2026
Listed by John L. Scott Everett
$2,090,000

Property Details for 20226 Welch Road

Exterior

Construction

  • New Construction: Yes
  • Property Condition: Very Good
  • Roof: Composition
  • Structure Type: House
  • Year Built: 2026
  • Builder Name: VR Interior Plus
  • Construction Materials: Cement Planked, Stone
  • Entry Location: Main
  • Exterior Features: Cement Planked, Stone

Features

  • Direction Faces: Southeast
  • View: Territorial

Measurements

  • Building Area Total: 3,692
  • Building Area Units: Square Feet
  • Lot Features: Paved
  • Lot Size Acres: 5.08
  • Lot Size Square Feet: 221,285
  • Lot Size Units: Square Feet

Financial

Taxes

  • Parcel Number: 27062100203100
  • Tax Annual Amount: $7,249.00
  • Tax Year: 2026

Interior

Features

  • Appliances: Dishwasher, Double Oven, Microwave, Refrigerator, See Remarks, Stove(s)/Range(s)
  • Fireplace Features: Gas
  • Fireplace: Yes
  • Fireplaces Total: 1
  • Flooring: Ceramic Tile, Engineered Hardwood
  • Interior Features: Bath Off Primary, Dbl Pane/Storm Window, Dining Room, Fireplace, Pantry, Walk-In Closet(s), Water Heater, Wired For Generator

Measurements

  • Living Area: 3,692

Rooms

  • Bathrooms Full: 3
  • Bathrooms Half: 1
  • Bathrooms Three Quarter: 1
  • Bathrooms Total Integer: 5
  • Bedrooms Total: 5
  • Main Level Bathrooms: 3
  • Main Level Bedrooms: 2

Other

Location

  • Subdivision Name: Echo Lake

Parking

Parking

  • Attached Garage: Yes
  • Covered Spaces: 3
  • Garage: Yes
  • Parking Features: Driveway, Attached Garage, RV Parking
  • Parking Total: 3

Schools

Elementary School

  • Elementary School: Maltby Elem

High School

  • High School: Monroe High
  • High School District: Monroe

Middle or Junior School

  • Middle Or Junior School: Hidden River Mid

Utilities

Equipment

  • Has Cooling: Yes
  • Has Heating: Yes
  • Sewer: Septic Tank
  • Water Source: Community

Frequently Asked Questions

How many bedrooms and bathrooms does this single-family home have?

There are 5 bedrooms and 5 bathrooms in this single-family home at 20226 Welch Road.

What schools are nearby to 20226 Welch Road?

Nearby schools include the Maltby Elem Elementary School, Hidden River Mid Middle School, and Monroe High.

Does this single-family home have parking?

Yes, there are 3 parking spaces available for 20226 Welch Road.

What are the annual taxes for 20226 Welch Road?

Annual taxes for this single-family home are estimated at $7,249.

How does 20226 Welch Road compare to other single-family homes in Maltby?

This single-family home is listed 71% above the average price for single-family homes in Maltby and has been on the market for 31 less days than the typical home in this area.

What is the square footage on this single-family home?

According to the MLS, this listing is 3,692 sqft.

20226 Welch Road is a 5-bedroom, 5-bath single-family home for sale in Snohomish WA 98296. Listed on Prevu for 10 days at $2,090,000. This home features 3,692 square feet of living space, located in Maltby. The median listing price for single-family homes in this area is $969,000. Nearby schools include Maltby Elem Elementary School, Hidden River Mid Middle School, and Monroe High. The home offers dishwasher, pets allowed, and parking. Explore more single-family home listings in Snohomish County.

Based on information from NWMLS and/or other sources. All data, including all measurements and calculations of area, is obtained from various sources and has not been, and will not be, verified by Prevu or the MLS. Information is provided exclusively for consumer's personal, non-commercial use and may not be used for any purpose other than to identify prospective properties consumer may be interested in purchasing.

Full MLS Disclaimers

Rebate estimate is indicative only and based on listing price and estimated buyer's agent commission paid by owner, if applicable. Final rebates are subject to Terms of Use and may vary due to final negotiated transaction terms.