Prevu by reAlpha
BuySellBlogBrowse Listings

2021 Sharper Mews LNAustin, TX 78741

For Sale

$329,000

Smart Buyer Rebate $3,290

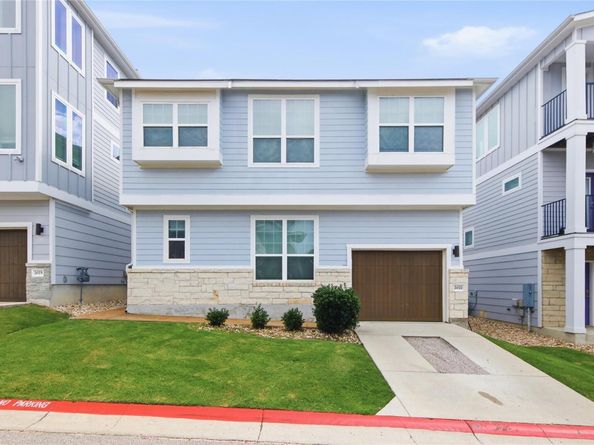
Welcome to 2021 Sharper Mews Ln, a stylish and low-maintenance 2 bedroom, 2 bathroom townhome nestled in the sought-after Edgewick community, just minutes from Downtown Austin. This well-appointed home features an open-concept floor plan with abundant natural light, modern finishes, and a spacious kitchen complete with granite countertops, stainless steel appliances, and ample cabinet space.

The primary suite offers a private retreat with an en-suite bath and generous closet space, while additional bedrooms provide flexibility for guests, a home office, or roommates. Enjoy the convenience of an attached garage and easy access to the community pool and green spaces.

Ideally located near Oracle, Lady Bird Lake, Austin-Bergstrom International Airport, and some of Austin's best dining, entertainment, and outdoor recreation, this lock-and-leave home offers the perfect blend of comfort, convenience, and urban living. Whether you're looking for a primary residence or an investment opportunity, this East Austin gem is not to be missed!

Special Financing Available! This detached condo is located in a designated H.O.P.E. area, making it eligible for a special financing program through our preferred lending partner, SouthStar Bank. Qualified buyers may be eligible for a 6.99% fixed-rate, 30-year loan with no origination or processing fees, no private mortgage insurance, and up to 100% financing (0% down). Household income must not exceed $266,000 per year, and buyer and property qualification requirements apply. Contact the listing agent for more information or to be connected with the preferred loan officer.


Listed by Tim Hendricks

·

License #595881

·

Hendricks Real Estate

·

(512) 201-4350

Listed by Kirsty Roberts-Lambert

·

License #754935

·

Hendricks Real Estate

Last updated July 25, 2026

·

Source: ACTRIS #2837648

Listing Facts

  • TypeSingle-family
  • NeighborhoodParker Lane
  • Bedrooms2
  • Bathrooms2
  • Days on Prevu38
  • HOA/Maint. Fees$376.94/month
  • Taxes$5,886.55/year
  • Size1,112 sqft
  • Price per sqft$296

Amenities

  • Dishwasher
  • Private Outdoor Space
  • Air Conditioning
  • Parking
  • Swimming Pool

Location

Mortgage Calculator

Listing History

06/23/2026
Listed by Hendricks Real Estate
$329,000

Property Details for 2021 Sharper Mews LN

Association

Amenities

  • Community Features: BBQ Pit/Grill, Cluster Mailbox, Common Grounds, Dog Park, Gated, Park, Pool

Fees

  • Association Fee: $376.94 Monthly
  • Association Fee Includes: Common Area Maintenance, Landscaping, Maintenance Grounds

General

  • Association Name: Edgewick HOA

Exterior

Construction

  • Property Condition: Resale
  • Roof: Composition
  • Window Features: Bay Window(s), Blinds
  • Year Built: 2019
  • Construction Materials: Hardi Plank Type, Masonry – All Sides, Stone Veneer
  • Exterior Features: Gutters Full

Features

  • Direction Faces: West
  • Other Structures: Garage(s)

Measurements

  • Lot Features: Interior Lot, Sprinkler - Automatic, Sprinkler - Back Yard, Sprinklers In Front
  • Lot Size Acres: 0.02
  • Lot Size Area: 0
  • Lot Size Square Feet: 1,154

Financial

Taxes

  • Parcel Number: 03090306550000
  • Tax Annual Amount: $5,886.55
  • Tax Assessed Value: $338,200.00
  • Tax Year: 2026

Interior

Features

  • Appliances: Built-In Oven(s), Dishwasher, Disposal, Electric Range, ENERGY STAR Qualified Appliances, Exhaust Fan, Gas Cooktop, Microwave, Refrigerator, Self Cleaning Oven, Stainless Steel Appliance(s), Tankless Water Heater
  • Flooring: Tile, Wood
  • Interior Features: High Ceilings, Interior Steps, Recessed Lighting, Walk-In Closet(s), Wired For Sound, Quartz Counters

Measurements

  • Living Area: 1,112
  • Living Area Source: Builder

Rooms

  • Bathrooms Full: 2
  • Bathrooms Total Integer: 2
  • Bedrooms Total: 2
  • Main Level Bedrooms: 1

Other

Location

  • Subdivision Name: Edgewick
  • Tax Lot: 219C

Parking

Parking

  • Attached Garage: Yes
  • Covered Spaces: 1
  • Garage Spaces: 1
  • Garage: Yes
  • Parking Features: Attached, Garage Door Opener
  • Parking Total: 4

Schools

Elementary School

  • Elementary School: Linder
  • Elementary School District: Austin ISD

High School

  • High School: Travis
  • High School District: Austin ISD

Middle or Junior School

  • Middle Or Junior School: Lively
  • Middle Or Junior School District: Austin ISD

Utilities

Equipment

  • Cooling: Central Air
  • Heating: Central, Natural Gas
  • Sewer: Public Sewer
  • Utilities: Underground Utilities
  • Water Source: Public

Frequently Asked Questions

How many bedrooms and bathrooms does this single-family home have?

There are 2 bedrooms and 2 bathrooms in this single-family home at 2021 Sharper Mews LN.

What schools are nearby to 2021 Sharper Mews LN?

Nearby schools include the Linder Elementary School, Lively Middle School, and Travis High School.

Does this single-family home have parking?

Yes, there is 1 parking space available for 2021 Sharper Mews LN.

What are the annual taxes for 2021 Sharper Mews LN?

Annual taxes for this single-family home are estimated at $5,886.

How does 2021 Sharper Mews LN compare to other single-family homes in Parker Lane?

This single-family home is listed 43% below the average price for single-family homes in Parker Lane and has been on the market for 51 less days than the typical home in this area.

What building or home owners association is the single-family home part of?

This single-family home is part of the Edgewick HOA home owners association.

What is the square footage on this single-family home?

According to the MLS, this listing is 1,112 sqft.

2021 Sharper Mews LN is a 2-bedroom, 2-bath single-family home for sale in Austin TX 78741. Listed on Prevu for 38 days at $329,000. This home features 1,112 square feet of living space, located in Parker Lane. The median listing price for single-family homes in this area is $330,000. Nearby schools include Linder Elementary School, Lively Middle School, and Travis High School. Additional amenities include private outdoor space, dishwasher, air conditioning, parking, and swimming pool. View other single-family home listings in Austin.

Based on information from ACTRIS and/or other sources. All data, including all measurements and calculations of area, is obtained from various sources and has not been, and will not be, verified by Prevu or the MLS. Information is provided exclusively for consumer's personal, non-commercial use and may not be used for any purpose other than to identify prospective properties consumer may be interested in purchasing.

Full MLS Disclaimers

Rebate estimate is indicative only and based on listing price and estimated buyer's agent commission paid by owner, if applicable. Final rebates are subject to Terms of Use and may vary due to final negotiated transaction terms.