

Prevu by reAlpha
BuySellBlogBrowse Listings

2021 Calisto Way Allen, Texas 75013

For Sale

$889,900

Smart Buyer Rebate $8,899

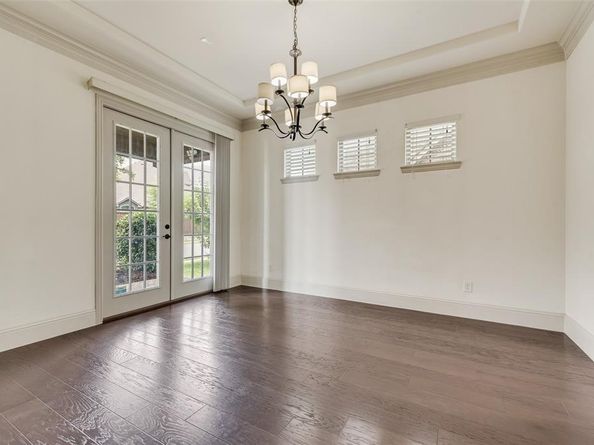
This well-maintained brick-and-stone home offers a tandem 3-car garage and a functional floor plan designed for everyday living. An 8-foot front door opens to hand-scraped hardwood flooring throughout the main level. To either side of the entry are a formal dining room with a modern chandelier and a private office with French doors. At the center of the home, the kitchen features white cabinetry, under-cabinet lighting, stainless steel appliances, double ovens, a gas cooktop, granite countertops, a walk-in pantry, and an oversized 11-foot island with pendant lighting. The open layout flows seamlessly into the family room, where a 20-foot vaulted ceiling, gas-log fireplace, and large windows create a bright and comfortable gathering space. Overlooking the backyard, the primary suite offers a tray ceiling and a spacious bath with dual granite vanities, framed mirrors, a separate shower, and a large walk-in closet. A mudroom and laundry room with built-in cabinets and a utility sink provide additional convenience on the main level. The home also includes a whole-house water purification system.

Upstairs, you'll find a spacious game room, a dedicated media room with a projector that conveys with the home, three oversized secondary bedrooms, and two full bathrooms, providing flexible space for family and guests. Throughout the home, enameled trim, doors, and cabinetry add a clean, timeless finish. Outside, enjoy a landscaped backyard with mature trees and an extended covered patio, ideal for relaxing or entertaining. Residents have access to community amenities including a clubhouse, pool, fitness center, jogging trails, and playground. With generous living spaces, quality finishes, thoughtful upgrades, and a convenient layout, this home is ready for its next owner.

Listed by Arunesh Vive Vivek

·

Beam Real Estate, LLC

·

214-732-3623

Listed by Savita Shanthakumar

·

Beam Real Estate, LLC

Last updated September 14, 2026

·

Source: NTREIS #21320118

Listing Facts

  • TypeSingle-family
  • NeighborhoodAllen
  • Bedrooms4
  • Bathrooms4
  • Days on Prevu75
  • HOA/Maint. Fees$1,060/annual
  • Size4,049 sqft
  • Price per sqft$220

Amenities

  • Dishwasher
  • Private Outdoor Space
  • Pets Allowed
  • Air Conditioning
  • Parking
  • Fitness Center

Location

Mortgage Calculator

Listing History

09/11/2026
Price Decreased
$889,900
07/02/2026
Listed by Beam Real Estate, LLC
$899,900
  1. 09/11/2026$889,900
    Price Decreased
  2. 07/02/2026$899,900
    Listed by Beam Real Estate, LLC

Property Details for 2021 Calisto Way

Association

Amenities

  • Community Features: Community Pool, Fitness Center, Jogging Path/Bike Path

Fees

  • Association Fee: $1,060.00 Annually
  • Association Fee Includes: Maintenance Grounds, Maintenance Structure

Exterior

Construction

  • Roof: Composition, Shingle
  • Year Built: 2017
  • Year Built Details: Preowned
  • Architectural Style: Traditional
  • Construction Materials: Brick

Features

  • Fencing: Brick
  • Patio And Porch Features: Covered, Front Porch

Measurements

  • Lot Features: Few Trees, Landscaped
  • Lot Size Acres: 0.17
  • Lot Size Area: 0
  • Lot Size Square Feet: 7,579
  • Lot Size Units: Acres

Financial

Taxes

  • Parcel Number: R1045100B02301

Interior

Features

  • Appliances: Dishwasher, Disposal, Gas Cooktop, Microwave, Water Softener
  • Fireplace Features: Brick
  • Fireplaces Total: 1
  • Flooring: Carpet, Ceramic Tile, Hardwood, Wood
  • Interior Features: Eat-in Kitchen, Granite Counters, High Speed Internet Available

Measurements

  • Living Area: 4,049

Rooms

  • Bathrooms Full: 3
  • Bathrooms Half: 1
  • Bathrooms Total Integer: 4
  • Bedrooms Total: 4

Other

General

  • Exclusions: Media Room Charis, Washer/Dryer, Refrigerator

Location

  • Subdivision Name: Cypress Meadows Ph I
  • Tax Block: B
  • Tax Lot: 23

Parking

Parking

  • Attached Garage: Yes
  • Covered Spaces: 3
  • Garage Spaces: 3
  • Garage: Yes
  • Parking Features: Driveway, Garage, Garage Door Opener, Garage Double Door

Schools

Elementary School

  • Elementary School: Evans

Utilities

Equipment

  • Cooling: Central Air
  • Heating: Central
  • Laundry Features: Electric Dryer Hookup, Full Size W/D Area, Dryer Hookup, Washer Hookup
  • Utilities: City Sewer, City Water

Frequently Asked Questions

How many bedrooms and bathrooms does this single-family home have?

There are 4 bedrooms and 4 bathrooms in this single-family home at 2021 Calisto Way .

What schools are nearby to 2021 Calisto Way ?

Nearby schools include the Evans Elementary School.

Does this single-family home have parking?

Yes, there are 3 parking spaces available for 2021 Calisto Way .

How does 2021 Calisto Way compare to other single-family homes in Allen?

This single-family home is listed 33% above the average price for single-family homes in Allen and has been on the market for 7 more days than the typical home in this area.

What is the square footage on this single-family home?

According to the MLS, this listing is 4,049 sqft.

2021 Calisto Way is a 4-bedroom, 4-bath single-family home for sale in Allen Texas 75013. On Prevu for 75 days at $889,900. This includes a recent price decrease of $10,000. This home features 4,049 square feet of living space, located in Allen. The median listing price for single-family homes in this area is $549,000. Nearby schools include Evans Elementary School. Property amenities include private outdoor space, dishwasher, pets allowed, air conditioning, fitness center, and parking. Explore more single-family home listings in Texas.

Based on information from NTREIS and/or other sources. All data, including all measurements and calculations of area, is obtained from various sources and has not been, and will not be, verified by Prevu or the MLS. Information is provided exclusively for consumer's personal, non-commercial use and may not be used for any purpose other than to identify prospective properties consumer may be interested in purchasing.

Full MLS Disclaimers

Rebate estimate is indicative only and based on listing price and estimated buyer's agent commission paid by owner, if applicable. Final rebates are subject to Terms of Use and may vary due to final negotiated transaction terms.