

Prevu by reAlpha
BuySellBlogBrowse Listings

2021 7th PlaceSnohomish, WA 98290

For Sale

$999,999

Smart Buyer Rebate $10,000

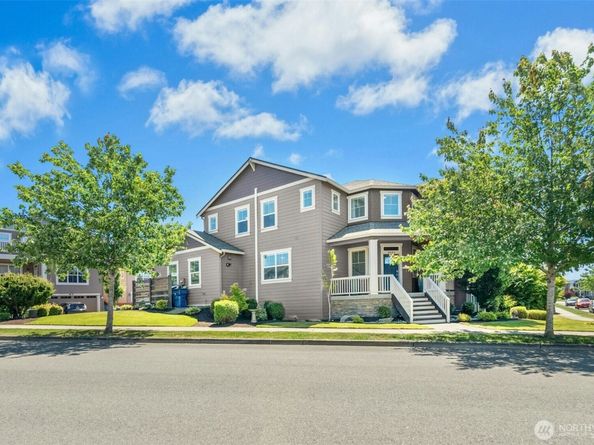
A meticulously maintained beauty that showcases exceptional craftsmanship, thoughtful upgrades & timeless style throughout. On a CORNER lot & designed for everyday living & entertaining, this spacious home offers multiple bedrooms and baths, an inviting great room & a dedicated media room. A main-floor bedroom is ideal for a home office or guest suite, conveniently paired with an adjacent 3/4 bath for added functionality. The chef's kitchen is a true showstopper; slab stone, a furniture-style island with seating, espresso-glazed, soft-close cabinetry, eye catching glass tile backsplash & premium Miele & Wolf appliances, including an induction cooktop & Miele double ovens. A spacious primary suite is a true retreat; a generous scale, comfortable while maintaining a sense of calm & privacy. The ensuite 5-piece bath has dual vanities, a soaking tub, a glass-enclosed shower, all finished in timeless, refined materials. Downstairs the expansive media & rec area includes a projector & screen that stay, plus a versatile flex room ideal for a home gym, hobbies, crafts, or abundant storage. Major system upgrades; a tankless water heater, gas furnace & heat pump + wiring for an EV charger. Step outside to EASY care, professionally landscaped grounds plus an inviting all-season deck. 1 picture is a proposed-virtual grassy yard. Combining luxury, functionality & modern conveniences, this exceptional home is so close to parks, trails, shopping, dining & all the charm of Snohomish. VALUE!

Listed by Jill Sjolin

·

Windermere Real Estate/HLC

Last updated July 26, 2026

·

Source: NWMLS #2543678

Listing Facts

  • TypeSingle-family
  • NeighborhoodSnohomish
  • Bedrooms4
  • Bathrooms3
  • Days on Prevu40
  • HOA/Maint. Fees$150/month
  • Taxes$8,226/year
  • Size3,577 sqft
  • Price per sqft$280

Amenities

  • Dishwasher
  • Washer/Dryer
  • Pets Allowed
  • Parking

Location

Mortgage Calculator

Listing History

06/22/2026
Listed by Windermere Real Estate/HLC
$999,999

Property Details for 2021 7th Place

Association

Amenities

  • Community Features: CCRs

Fees

  • Association Fee: $150.00 Monthly
  • Association Fee Includes: Common Area Maintenance

Exterior

Construction

  • Property Condition: Very Good
  • Roof: Composition
  • Structure Type: House
  • Year Built: 2015
  • Building Name: Riverview Northwest
  • Construction Materials: Cement/Concrete
  • Entry Location: Main
  • Exterior Features: Cement/Concrete

Measurements

  • Building Area Total: 3,577
  • Building Area Units: Square Feet
  • Lot Features: Corner Lot, Paved, Sidewalk
  • Lot Size Acres: 0.17
  • Lot Size Square Feet: 7,405
  • Lot Size Units: Square Feet

Financial

Taxes

  • Parcel Number: 01140000004800
  • Tax Annual Amount: $8,226.00
  • Tax Year: 2026

Interior

Features

  • Appliances: Dishwasher, Disposal, Double Oven, Dryer, Microwave, Refrigerator, Stove(s)/Range(s), Tankless Water Heater, Washer
  • Fireplace Features: Gas
  • Fireplace: Yes
  • Fireplaces Total: 1
  • Flooring: Ceramic Tile, Engineered Hardwood, Vinyl, Carpet
  • Interior Features: Bath Off Primary, Ceiling Fan(s), Dbl Pane/Storm Window, Dining Room, Fireplace, High Tech Cabling, Pantry, Skylight(s), Sprinkler System, Vaulted Ceiling(s), Walk-In Closet(s), Water Heater

Measurements

  • Living Area: 3,577

Rooms

  • Basement: Finished
  • Bathrooms Full: 2
  • Bathrooms Three Quarter: 1
  • Bathrooms Total Integer: 3
  • Bedrooms Total: 4
  • Main Level Bathrooms: 1

Other

Location

  • Subdivision Name: Snohomish

Parking

Parking

  • Attached Garage: Yes
  • Covered Spaces: 3
  • Garage: Yes
  • Parking Features: Driveway, Attached Garage, Off Street
  • Parking Total: 6

Schools

Elementary School

  • Elementary School: Buyer To Verify

High School

  • High School: Buyer To Verify
  • High School District: Snohomish

Middle or Junior School

  • Middle Or Junior School: Buyer To Verify

Utilities

Equipment

  • Has Cooling: Yes
  • Has Heating: Yes
  • Sewer: Sewer Connected
  • Water Source: Public

Frequently Asked Questions

How many bedrooms and bathrooms does this single-family home have?

There are 4 bedrooms and 3 bathrooms in this single-family home at 2021 7th Place.

What schools are nearby to 2021 7th Place?

Nearby schools include the Buyer To Verify Elementary School, Buyer To Verify Middle School, and Buyer To Verify High School.

Does this single-family home have parking?

Yes, there are 6 parking spaces available for 2021 7th Place.

What are the annual taxes for 2021 7th Place?

Annual taxes for this single-family home are estimated at $8,226.

How does 2021 7th Place compare to other single-family homes in Snohomish?

This single-family home is listed 30% above the average price for single-family homes in Snohomish and has been on the market for 11 less days than the typical home in this area.

What building or home owners association is the single-family home part of?

This single-family home is in the Riverview Northwest building.

What is the square footage on this single-family home?

According to the MLS, this listing is 3,577 sqft.

2021 7th Place is a 4-bedroom, 3-bath single-family home for sale in Snohomish WA 98290. On Prevu for 40 days at $999,999. This home features 3,577 square feet of living space, located in Snohomish. The median listing price for single-family homes in this area is $695,000. Nearby schools include Buyer To Verify Elementary School, Buyer To Verify Middle School, and Buyer To Verify High School. Additional amenities include dishwasher, pets allowed, parking, and washer/dryer. Explore more single-family home listings in Washington.

Based on information from NWMLS and/or other sources. All data, including all measurements and calculations of area, is obtained from various sources and has not been, and will not be, verified by Prevu or the MLS. Information is provided exclusively for consumer's personal, non-commercial use and may not be used for any purpose other than to identify prospective properties consumer may be interested in purchasing.

Full MLS Disclaimers

Rebate estimate is indicative only and based on listing price and estimated buyer's agent commission paid by owner, if applicable. Final rebates are subject to Terms of Use and may vary due to final negotiated transaction terms.