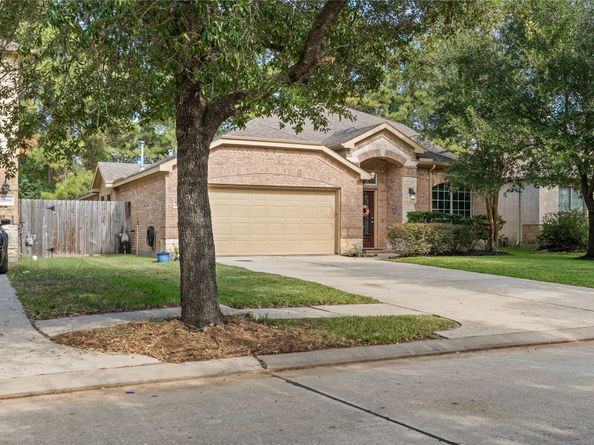
Welcome to the charming Oakhurst neighborhood! This lovely 1 1/2 story home boasts 4 bedrooms downstairs, a home office, formal dining room, and a spacious game room upstairs. The primary bedroom offers a luxurious en-suite with dual vanities, a separate shower, and whirlpool tub. Enjoy beautiful flooring throughout the first floor and a chef's kitchen with 42" cabinets and stainless-steel appliances (refrigerator included). The incredible fireplace boasts 100-year-old Pecan wood. Outside, a family paradise awaits with a covered patio and climbing treehouse. The AC unit is only 2 years old. Conveniently located near shopping and restaurants, this home is a must-see!
Listed by Steve Kinney
·
License #0662580
·
JLA Realty
·
832-477-5759
Last updated October 28, 2026
·
Source: HAR #84679389
Listing Facts
TypeSingle-family
NeighborhoodOakhurst at Kingwood
Bedrooms4
Bathrooms2
Days on Prevu10
HOA/Maint. Fees$69.16/month
Taxes$8,757/year
Size2,282 sqft
Price per sqft$157
Amenities
Air Conditioning
Parking
Swimming Pool
Location
Mortgage Calculator
Listing History
10/21/2026
Listed by JLA Realty
$359,000
10/21/2026$359,000
Listed by JLA Realty
Property Details for 20184 Bitter Root Drive
Association
Amenities
Association Amenities: Basketball Court, Clubhouse, Picnic Area, Playground, Park, Pool, Guard
Community Features: Community Pool, Master Planned Community, Golf
Fees
Association Fee: $830.00 Annually
Association Fee Includes: Clubhouse, Common Areas, Recreation Facilities
Appliances: Gas Oven, Gas Range, ENERGY STAR Qualified Appliances
Fireplace Features: Gas
Fireplace: Yes
Fireplaces Total: 1
Interior Features: All Bedrooms Down, Double Vanity, En Suite Bathroom, Separate Shower, Walk-In Closet(s), Ceiling Fan(s), Programmable Thermostat
Measurements
Living Area: 2,282
Living Area Source: Appraiser
Rooms
Bathrooms Full: 2
Bathrooms Total Integer: 2
Bedrooms Total: 4
Rooms Total: 9
Other
Environmental
Green Energy Efficient: Radiant Attic Barrier,Appliances,Doors,HVAC,Insulation,Thermostat,Windows
Location
Subdivision Name: Riverwood At Oakhurst 03
Parking
Parking
Attached Garage: Yes
Garage Spaces: 2
Garage: Yes
Parking Features: Attached, Garage
Schools
Elementary School
Elementary School: BENS BRANCH ELEMENTARY SCHOOL
Elementary School District: 39 - New Caney
High School
High School: WEST FORK HIGH SCHOOL
High School District: 39 - New Caney
Middle or Junior School
Middle Or Junior School: WOODRIDGE FOREST MIDDLE SCHOOL
Middle Or Junior School District: 39 - New Caney
Utilities
Equipment
Cooling: Central Air, Electric
Has Cooling: Yes
Heating: Central, Gas
Has Heating: Yes
Sewer: Public Sewer
Water Source: Public
Frequently Asked Questions
How many bedrooms and bathrooms does this single-family home have?
There are 4 bedrooms and 2 bathrooms in this single-family home at 20184 Bitter Root Drive.
What schools are nearby to 20184 Bitter Root Drive?
Nearby schools include the BENS BRANCH ELEMENTARY SCHOOL, WOODRIDGE FOREST MIDDLE SCHOOL, and WEST FORK HIGH SCHOOL.
Does this single-family home have parking?
Yes, there are 2 parking spaces available for 20184 Bitter Root Drive.
What are the annual taxes for 20184 Bitter Root Drive?
Annual taxes for this single-family home are estimated at $8,757.
How does 20184 Bitter Root Drive compare to other single-family homes in Oakhurst at Kingwood?
This single-family home is listed 13% below the average price for single-family homes in Oakhurst at Kingwood and has been on the market for 70 less days than the typical home in this area.
What building or home owners association is the single-family home part of?
This single-family home is part of the Spectrum home owners association.
What is the square footage on this single-family home?
According to the MLS, this listing is 2,282 sqft.
20184 Bitter Root Drive is a 4-bedroom, 2-bath single-family home for sale in Porter TX 77365. Listed on Prevu for 10 days at $359,000. This home features 2,282 square feet of living space, located in Oakhurst at Kingwood. The median listing price for single-family homes in this area is $375,000. Nearby schools include BENS BRANCH ELEMENTARY SCHOOL, WOODRIDGE FOREST MIDDLE SCHOOL, and WEST FORK HIGH SCHOOL. The home offers air conditioning, parking, and swimming pool. View other single-family home listings in Montgomery County.
Based on information from Houston Realtors Information Service, Inc. and/or other sources. All data, including all measurements and calculations of area, is obtained from various sources and has not been, and will not be, verified by Prevu or the MLS. Information is provided exclusively for consumer's personal, non-commercial use and may not be used for any purpose other than to identify prospective properties consumer may be interested in purchasing.
Rebate estimate is indicative only and based on listing price and estimated buyer's agent commission paid by owner, if applicable. Final rebates are subject to Terms of Use and may vary due to final negotiated transaction terms.