

Prevu by reAlpha
BuySellBlogBrowse Listings

20160 111th Way SEKent, WA 98031

For Sale

$745,000

Smart Buyer Rebate $7,450

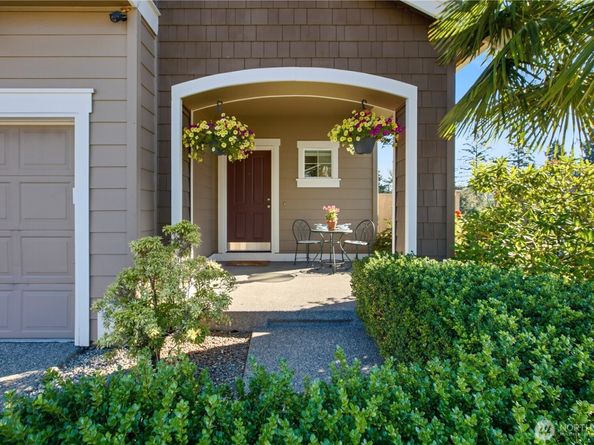
Welcome home to this impeccably maintained DR Horton home in Vila Real! Walk through the covered front porch to a home with a fresh perspective. The stunning kitchen remodel boasts a modern look with its elegant backsplash and huge quartz island, efficiently replacing the need for a breakfast nook. The new orientation opens to the large family room, offering plenty of space for lounging and entertaining. A separate dining room accommodates formal or casual dining from 4 to 12 - or more. Perfect for the holidays. Think flex space and convert the area to a home office, den or library. A spacious primary suite has lovely views of the park and open space beyond. The ensuite bath includes a large soaking tub, shower, double vanities plus a large walk-in closet. The rest of the upstairs is bathed in natural light. It includes 3 more spacious bedrooms, the laundry and a large bonus room. Outside, the fully-fenced yard is tidy and easy to maintain. The adjacent park and open space trail are perfect for those needing some outdoor activity. This lovely home offers an efficient floor plan that accommodates multiple living styles. Located conveniently close to shops, schools, health care, and dining. Proximity to the commute routes is an extra bonus.

Listed by Ankie Stroes

·

John L. Scott, Inc.

Listed by Dana Parnello

·

John L. Scott, Inc.

Last updated September 11, 2026

·

Source: NWMLS #2579755

Listing Facts

  • TypeSingle-family
  • NeighborhoodMeridian
  • Bedrooms4
  • Bathrooms3
  • Days on Prevu5
  • HOA/Maint. Fees$56/month
  • Taxes$7,575/year
  • Size2,290 sqft
  • Price per sqft$325

Amenities

  • Dishwasher
  • Washer/Dryer
  • Pets Allowed
  • Parking

Location

Mortgage Calculator

Listing History

09/10/2026
Listed by John L. Scott, Inc.
$745,000
  1. 09/10/2026$745,000
    Listed by John L. Scott, Inc.

Property Details for 20160 111th Way SE

Association

Amenities

  • Community Features: Athletic Court, CCRs, Park, Playground

Fees

  • Association Fee: $56.00 Monthly
  • Association Fee Includes: Common Area Maintenance

Exterior

Construction

  • Property Condition: Very Good
  • Roof: Composition
  • Structure Type: House
  • Year Built: 2010
  • Architectural Style: Craftsman
  • Builder Name: DR Horton
  • Construction Materials: Cement Planked, Stone
  • Entry Location: Main
  • Exterior Features: Cement Planked, Stone

Features

  • View: Territorial

Measurements

  • Building Area Total: 2,290
  • Building Area Units: Square Feet
  • Lot Features: Corner Lot, Cul-De-Sac, Curbs, Paved, Sidewalk
  • Lot Size Acres: 0.09
  • Lot Size Square Feet: 4,167
  • Lot Size Units: Square Feet

Financial

Taxes

  • Parcel Number: 8943600380
  • Tax Annual Amount: $7,575.00
  • Tax Year: 2026

Interior

Features

  • Appliances: Dishwasher, Disposal, Dryer, Microwave, Refrigerator, See Remarks, Stove(s)/Range(s), Washer
  • Fireplace Features: Gas
  • Fireplace: Yes
  • Fireplaces Total: 1
  • Flooring: Hardwood, Vinyl, Vinyl Plank, Carpet
  • Interior Features: Bath Off Primary, Ceiling Fan(s), Dbl Pane/Storm Window, Dining Room, Fireplace, Pantry, Walk-In Closet(s), Water Heater

Measurements

  • Living Area: 2,290

Rooms

  • Bathrooms Full: 2
  • Bathrooms Half: 1
  • Bathrooms Total Integer: 3
  • Bedrooms Total: 4
  • Main Level Bathrooms: 1

Other

Location

  • Subdivision Name: Maple Valley

Parking

Parking

  • Attached Garage: Yes
  • Covered Spaces: 2
  • Garage: Yes
  • Parking Features: Driveway, Attached Garage, Off Street
  • Parking Total: 4

Schools

Elementary School

  • Elementary School: Buyer To Verify

High School

  • High School: Buyer To Verify
  • High School District: Kent

Middle or Junior School

  • Middle Or Junior School: Buyer To Verify

Utilities

Equipment

  • Has Cooling: Yes
  • Has Heating: Yes
  • Sewer: Sewer Connected
  • Water Source: Public

Frequently Asked Questions

How many bedrooms and bathrooms does this single-family home have?

There are 4 bedrooms and 3 bathrooms in this single-family home at 20160 111th Way SE.

What schools are nearby to 20160 111th Way SE?

Nearby schools include the Buyer To Verify Elementary School, Buyer To Verify Middle School, and Buyer To Verify High School.

Does this single-family home have parking?

Yes, there are 4 parking spaces available for 20160 111th Way SE.

What are the annual taxes for 20160 111th Way SE?

Annual taxes for this single-family home are estimated at $7,575.

How does 20160 111th Way SE compare to other single-family homes in Meridian?

This single-family home is listed 6% below the average price for single-family homes in Meridian and has been on the market for 37 less days than the typical home in this area.

What is the square footage on this single-family home?

According to the MLS, this listing is 2,290 sqft.

20160 111th Way SE is a 4-bedroom, 3-bath single-family home for sale in Kent WA 98031. On Prevu for 5 days at $745,000. This property features 2,290 square feet of living space, located in Meridian. The median listing price for single-family homes in this area is $710,000. Nearby schools include Buyer To Verify Elementary School, Buyer To Verify Middle School, and Buyer To Verify High School. Property amenities include dishwasher, pets allowed, parking, and washer/dryer. View other single-family home listings in Kent.

Based on information from NWMLS and/or other sources. All data, including all measurements and calculations of area, is obtained from various sources and has not been, and will not be, verified by Prevu or the MLS. Information is provided exclusively for consumer's personal, non-commercial use and may not be used for any purpose other than to identify prospective properties consumer may be interested in purchasing.

Full MLS Disclaimers

Rebate estimate is indicative only and based on listing price and estimated buyer's agent commission paid by owner, if applicable. Final rebates are subject to Terms of Use and may vary due to final negotiated transaction terms.