Prevu by reAlpha
BuySellBlogBrowse Listings

2016 Marquis LaneJamison, PA 18929

For Sale

$899,000

Smart Buyer Rebate $8,990

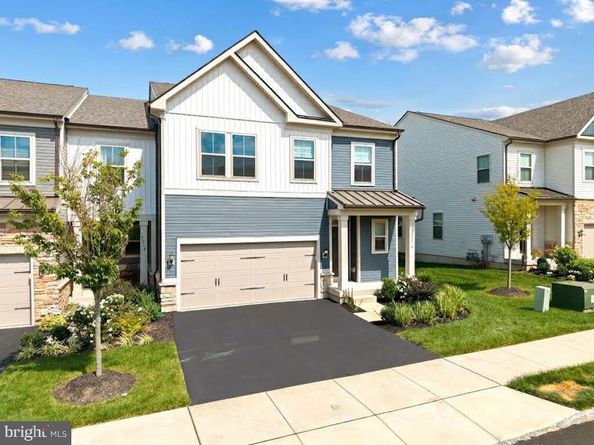
Built in 2024 and enhanced with more than $146,000 in builder upgrades, this Northbrook end-unit carriage home offers the ease of new construction without the wait. Every finish and design detail has already been carefully selected, creating a home that's truly move-in ready. Filled with natural light, the open floor plan creates an effortless flow throughout the home. A soaring two-story foyer welcomes you into a light-filled interior featuring luxury vinyl plank flooring. The kitchen is truly the heart of the home, featuring quartz countertops, premium Bosch and KitchenAid appliances, a farmhouse sink, generous center island, and integrated Sonos sound. Open to the dining area and living room, it's a natural gathering place for family and friends. Just beyond the living area, the covered patio offers a comfortable place to relax and enjoy the outdoors. The first-floor primary suite provides a peaceful retreat with a tray ceiling, spacious walk-in closet, and a bath with dual vanities and an oversized walk-in shower. A powder room, first-floor laundry with LG appliances, and an oversized garage complete the main level. Upstairs, two guest bedrooms with en-suite baths, a flexible loft, private office, and media room with surround sound provide exceptional space for family, guests, or working from home. The finished lower level provides additional living space with endless possibilities. Set in one of the community's most desirable end-unit lots, the home enjoys a more open setting that's rarely found within the neighborhood. Residents also enjoy access to the community pool and the ease of low-maintenance living. Beautifully maintained and truly move-in ready, this home is ready to welcome its next owners and the memories they'll create here. Some homes simply check every box. Others just feel like home. This is one of them.


Listed by Darcy K Scollin

·

License #RS291005

·

OCF Realty LLC - Philadelphia

·

2152856198

Last updated October 07, 2026

·

Source: Bright #PABU2131826

Listing Facts

  • TypeSingle-family
  • NeighborhoodWarwick
  • Bedrooms3
  • Bathrooms4
  • Days on Prevu40
  • HOA/Maint. Fees$275/month
  • Taxes$687/year
  • Size3,876 sqft
  • Price per sqft$232

Amenities

  • Dishwasher
  • Parking
  • Pool - Outdoor

Location

Mortgage Calculator

Listing History

09/21/2026
Listed by OCF Realty LLC - Philadelphia
$899,000
  1. 09/21/2026$899,000
    Listed by OCF Realty LLC - Philadelphia

Property Details for 2016 Marquis Lane

Association

Amenities

  • Association Amenities: Club House, Common Grounds, Jog/Walk Path, Picnic Area, Pool - Outdoor

Fees

  • Association Fee: $275.00 Monthly
  • Association Fee Includes: Common Area Maintenance, Lawn Maintenance, Pool(s), Recreation Facility, Snow Removal, Trash

Exterior

Construction

  • New Construction: No
  • Property Condition: Excellent
  • Roof: Shingle
  • Year Built: 2024
  • Architectural Style: Colonial
  • Builder Name: Pulte
  • Construction Materials: Frame

Features

  • Other Structures: Above Grade, Below Grade
  • Waterfront: No

Measurements

  • Lot Size Acres: 0.11
  • Lot Size Dimensions: 0
  • Lot Size Source: Estimated
  • Lot Size Square Feet: 4,620
  • Lot Size Units: Square Feet

Financial

Taxes

  • Tax Annual Amount: $687.00
  • Tax Year: 2025

Interior

Features

  • Appliances: Built-In Microwave, Built-In Range, Cooktop, Dishwasher, Disposal
  • Fireplace: No
  • Interior Features: Bathroom - Stall Shower, Bathroom - Tub Shower, Bathroom - Walk-In Shower, Breakfast Area, Chair Railings, Crown Moldings, Dining Area, Entry Level Bedroom, Family Room Off Kitchen, Floor Plan - Open, Kitchen - Eat-In, Kitchen - Gourmet, Kitchen - Island, Recessed Lighting, Sound System, Upgraded Countertops, Wood Floors
  • Spa: No

Measurements

  • Living Area: 3,876
  • Living Area Source: Assessor

Rooms

  • Basement: Fully Finished
  • Has Basement: Yes
  • Bathrooms Full: 3
  • Bathrooms Half: 1
  • Bathrooms Total Integer: 4
  • Bedrooms Total: 3
  • Main Level Bedrooms: 1

Other

General

  • Senior Community: No

Location

  • Subdivision Name: JAMISON PLACE
  • Tax Lot: 089-019

Parking

Parking

  • Garage Spaces: 2
  • Garage: Yes

Utilities

Equipment

  • Cooling: Central A/C
  • Heating: Forced Air
  • Has Heating: Yes
  • Sewer: Public Septic
  • Water Source: Public

Frequently Asked Questions

How many bedrooms and bathrooms does this single-family home have?

There are 3 bedrooms and 4 bathrooms in this single-family home at 2016 Marquis Lane.

Does this single-family home have parking?

Yes, there are 2 parking spaces available for 2016 Marquis Lane.

What are the annual taxes for 2016 Marquis Lane?

Annual taxes for this single-family home are estimated at $687.

How does 2016 Marquis Lane compare to other single-family homes in Warwick?

This single-family home is listed 8% below the average price for single-family homes in Warwick and has been on the market for 46 less days than the typical home in this area.

What is the square footage on this single-family home?

According to the MLS, this listing is 3,876 sqft.

2016 Marquis Lane is a 3-bedroom, 4-bath single-family home for sale in JAMISON PA 18929. Available on Prevu for 40 days at $899,000. This residence features 3,876 square feet of living space, located in Warwick. The median listing price for single-family homes in this area is $800,000. Property amenities include dishwasher, parking, and pool - outdoor. View other single-family home listings in Bucks County.

The data relating to real estate for sale on this website appears in part through the BRIGHT Internet Data Exchange program, a voluntary cooperative exchange of property listing data between licensed real estate brokerage firms in which participates, and is provided by BRIGHT through a licensing agreement. The information provided by this website is for the personal, non-commercial use of consumers and may not be used for any purpose other than to identify prospective properties consumers may be interested in purchasing. Copyright BRIGHT, All Rights Reserved.

Full MLS Disclaimers

Rebate estimate is indicative only and based on listing price and estimated buyer's agent commission paid by owner, if applicable. Final rebates are subject to Terms of Use and may vary due to final negotiated transaction terms.