Prevu by reAlpha
BuySellBlogBrowse Listings

20155 Boca West Drive Phc902Boca Raton, FL 33434

For Sale

$7,650,000

Smart Buyer Rebate $76,500

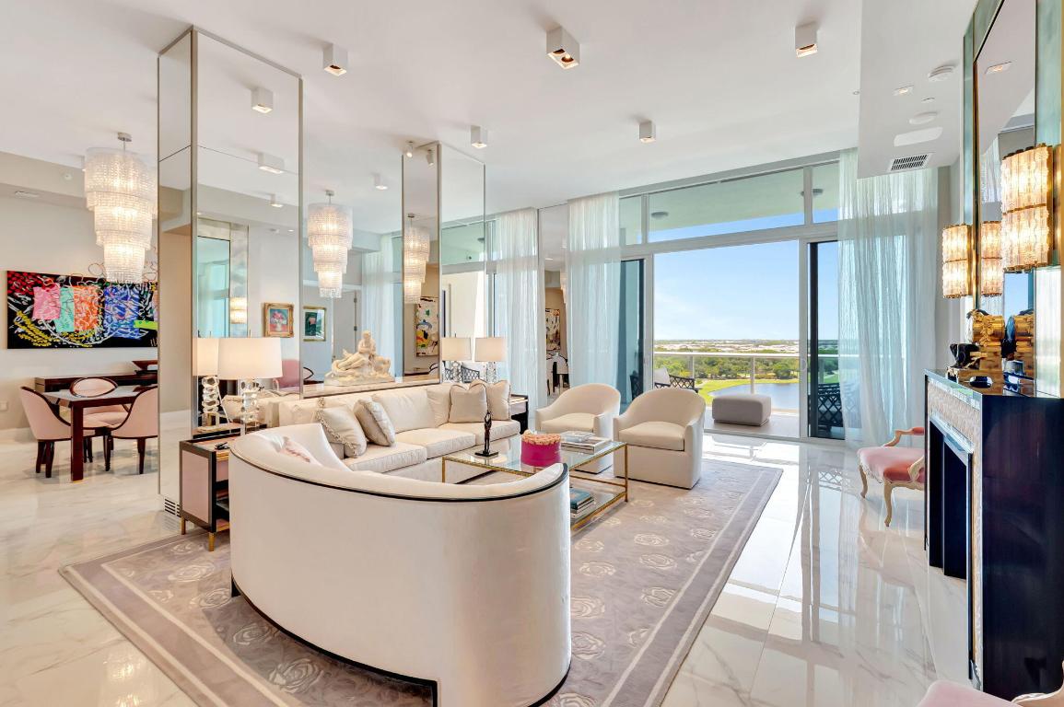
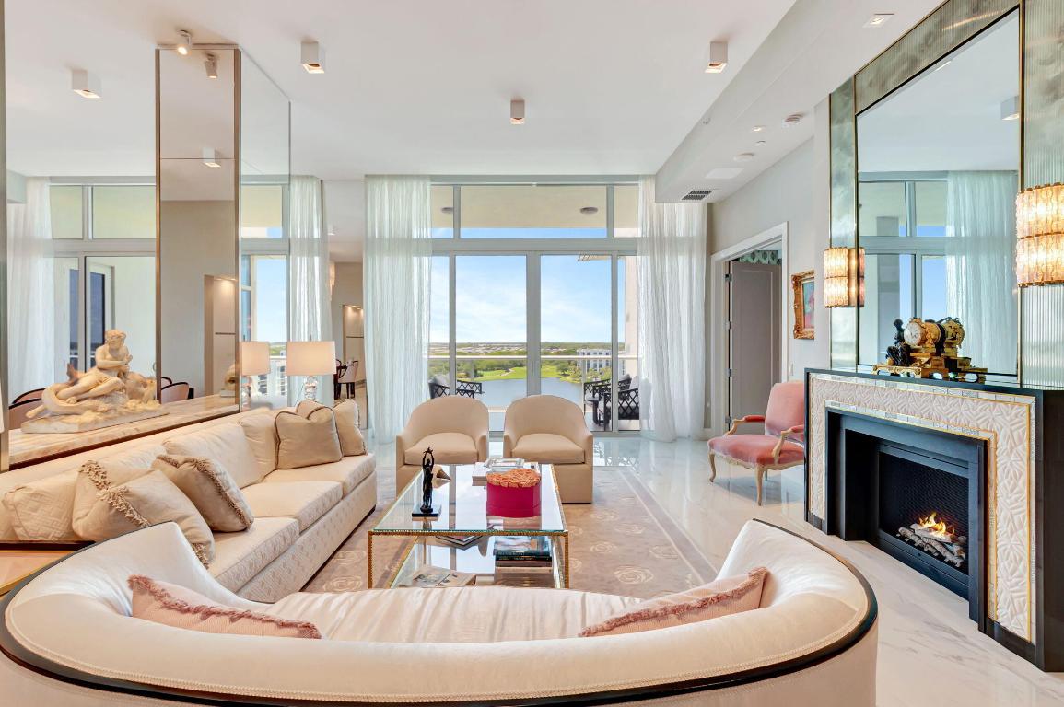
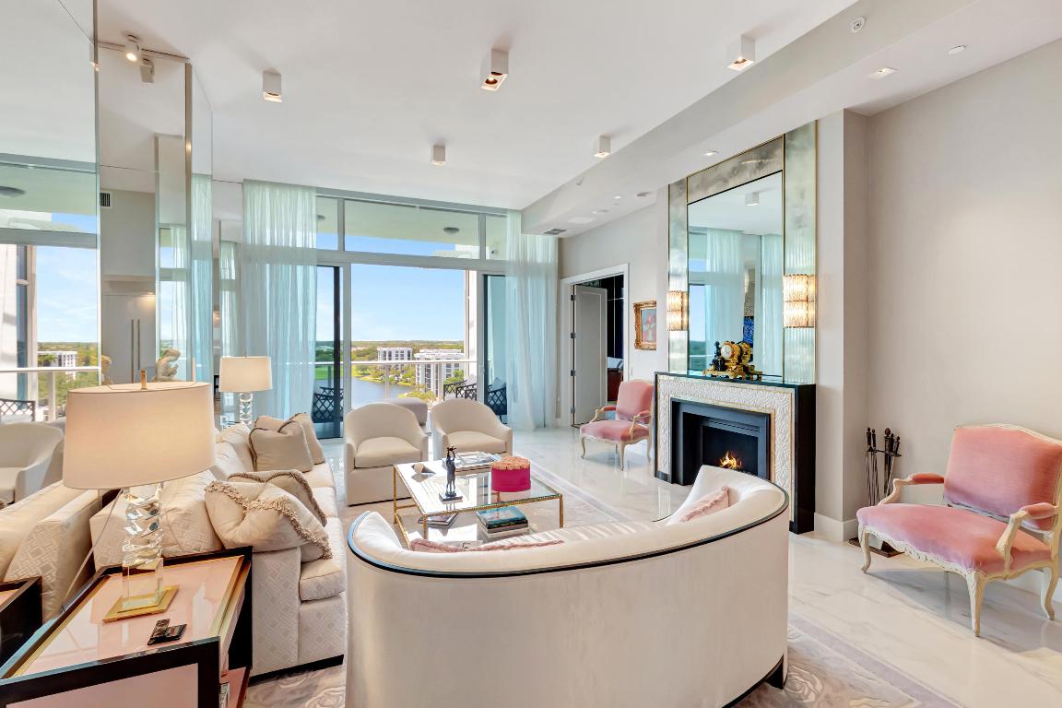
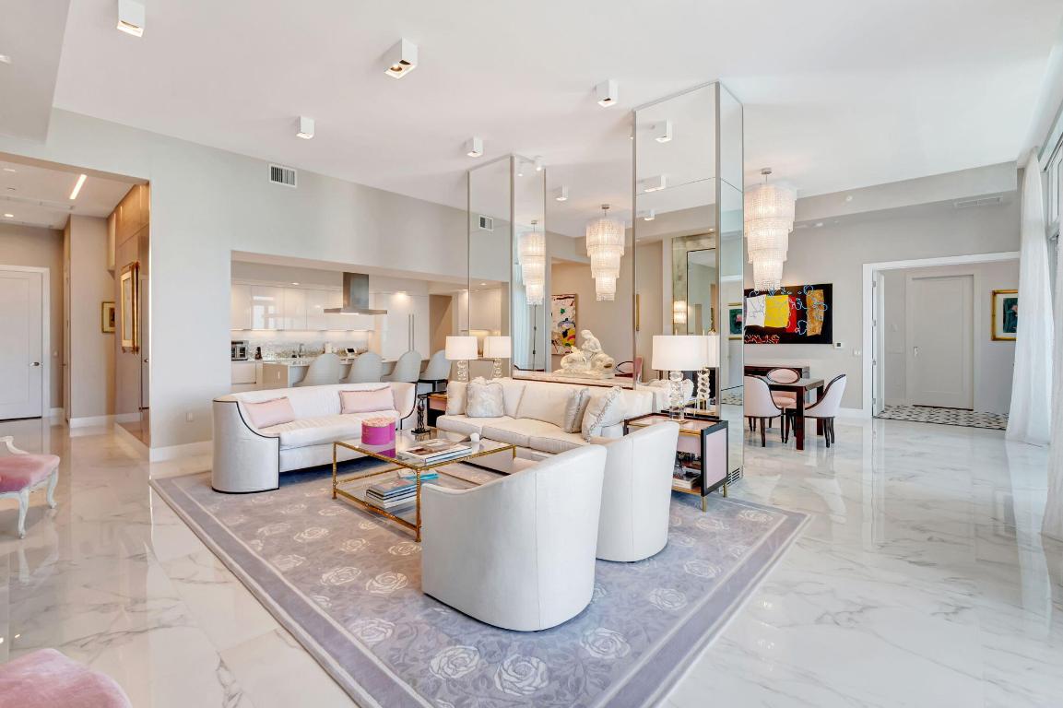
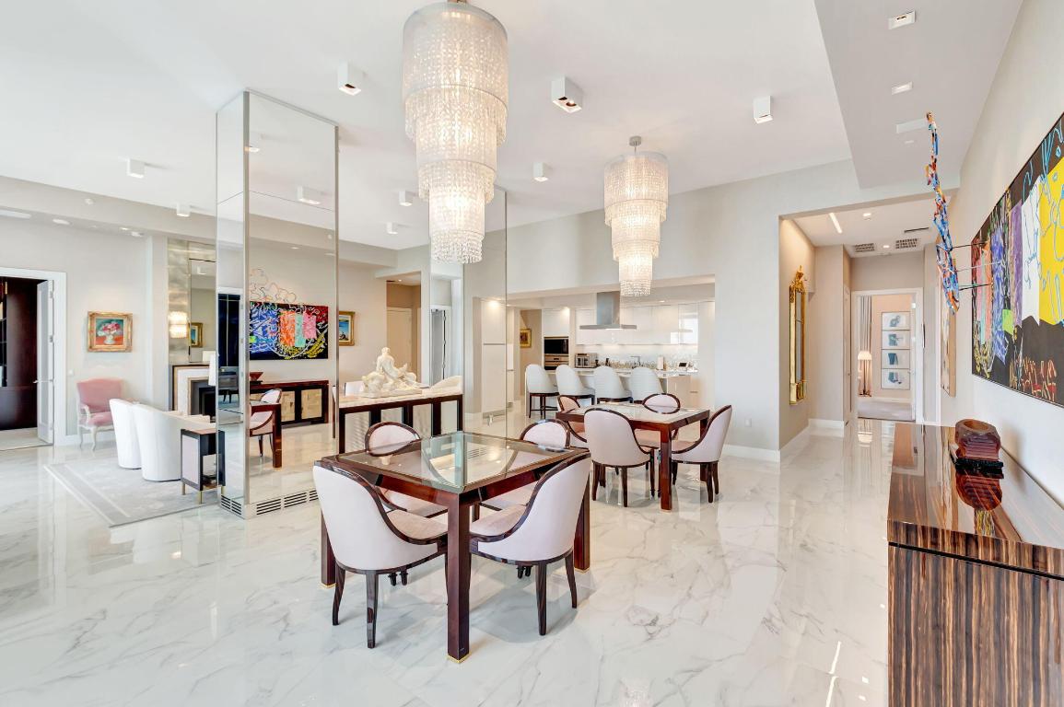
STUNNING CUSTOM AKOYA PENTHOUSE DESIGNED BY MICHAEL SIMON INTERIORS, OFFERED WITH EXQUISITE CUSTOM ELEMENTS THROUGHOUT! BREATHTAKING SUNRISE & SUNSETS! 3,891SF OF PURE LUXURY WITH 12' SOARING CEILINGS AND ENDLESS PANORAMIC GOLF & LAKE VIEWS! ELEGANCE FROM THE MOMENT YOU ENTER! THIS 3/4.5 SMART HOME WITH LUXURIOUS PRIMARY SUITE BOASTS HIS & HER BATHS, CUSTOM CLOSETS, ELECTRIC DRAPES & SHADES, GOURMET KITCHEN WITH 2 DISHWASHERS, 3 ELEVATORS WITH PRIVATE FOYER ENTRY, 3 GARAGE SPACES WITH ELECTRIC & 2 AIR CONDITIONED STORAGE UNITS! AKOYA OFFERS VALET PARKING, 24 HOUR FRONT DESK ATTENDANT, RESORT STYLE POOL, FITNESS CENTER, SOCIAL PARTY ROOM, CARD ROOM & MORE! ALL WITHIN THE GATES OF THE #1 PRIVATE RESIDENTIAL COUNTRY CLUB! CLICK TO VIEW MORE ON THE MAGNIFICENT FINISHES Designed by Michael Simon Interiors and features many custom elements, including eglomise panels at the entrance. Eglomise is a highly specialized art that entails gilding and painted glass on the back side of the glass, reflecting light in ever-changing ways. The Powder Room walls are hung with hand-painted Gracie tea paper and the room boasts a vintage Lalique pendant fixture above a custom vanity with a custom basin set. The Living Room features a custom mantel, designed by Michael Simon, composed of molded and silver gilded glass, Bianco Sivec stone, sculpted in a modernist design, and 24k gold plated fillets, flanking the molded glass. An overmantel mirror was fashioned in fluted and plain glass. A flatscreen TV behind the overmantel mirror is only evident when the TV is on. The walls are hung in a custom-made silk wall covering in a platinum color which complements the custom carpet and sheer curtains. Separating the Living Room from the Dining Room is a rare slab of Byzantine Pink Onyx, floated between mirrored columns. One of the columns contains a mini fridge and storage for stemware, wine and alcohol. Bespoke chandeliers were commissioned to illuminate the elegant dining room. Both the Living and Dining areas access an expansive outdoor terrace overlooking a handsome golf course with endless views. An open Kitchen is fitted with custom cabinetry, state-of-the-art Sub-Zero & Wolf appliances, 2 dishwashers and a micro-mosaic backsplash. The large island accommodates barstool seating. The walls in the Study/Guest Suite are clad in stunning reverse-painted glass with brass fillets. The Study/Guest Suite has a private bath as well as access to the terrace. A dedicated Guest Bedroom, with en-suite bath, also has access to the terrace. The design of the elegant, custom carpet is echoed in the Guest Bath. The bedroom wall features stunning, custom commissioned Silver-leafed panels. The Primary Suite, with "His" and "Her" Baths, is a large and commodious space that runs the length of the apartment. Magnificent custom canopy, supported by columns that are mirrored with antique glass. Hand-tufted wall-to-wall carpeting, in a trellis pattern, traverses the Primary Suite including large closets with handmade millwork for "His" and "Her" wardrobes. The Bedroom has beautiful custom curtains and a private terrace completes the luxurious space. Located within the gates of the #1 Private Residential Country Club in the Nation, Boca West offers a world class spa, aquatics and fitness center, 4 Championship Golf Courses, 24 tennis courts, 25 Pickleball Courts, 10 Dining Venues, an amazing variety of activities and entertainment!


Listed by Rebecca S Spooner

·

License #577156

·

Siemens Group Realty Corp.

·

5612398530

Listed by James E Spooner

·

License #572883

·

Siemens Group Realty Corp.

Last updated July 20, 2026

·

Source: BeachesMLS #R11089761

Listing Facts

  • TypeCondo
  • NeighborhoodBoca West
  • Bedrooms3
  • Bathrooms4.5
  • Days on Prevu446
  • HOA/Maint. Fees$6,940.52/month
  • Taxes$52,673/year
  • Size3,891 sqft
  • Price per sqft$1,966

Amenities

  • Dishwasher
  • Private Outdoor Space
  • Washer/Dryer
  • Pets Allowed
  • Air Conditioning
  • Parking
  • Swimming Pool
  • Fitness Center

Location

Mortgage Calculator

Listing History

05/12/2025
Listed by Siemens Group Realty Corp.
$7,650,000

Property Details for 20155 Boca West Drive Phc902

Association

Amenities

  • Association Amenities: Pool, Clubhouse, Dog Park, Fitness Center, Golf Course, Management, Parking, Spa/Hot Tub, Tennis Court(s), Trail(s), Elevator(s)
  • Community Features: Gated, Street Lights
  • Pets Allowed: Number Limit, Yes

Fees

  • Association Fee: $6,940.52 Monthly
  • Association Fee Includes: Cable TV, Insurance, Maintenance Grounds, Sewer, Security, Trash, Water, Internet

Exterior

Construction

  • Stories: 9
  • Stories Total: 9
  • Structure Type: Multi Family
  • Year Built: 2019
  • Architectural Style: Colonial
  • Construction Materials: Block
  • Entry Level: 9
  • Exterior Features: Balcony

Features

  • Direction Faces: East
  • Other Structures: Storage
  • Patio And Porch Features: Covered
  • Pool Features: Association
  • View: Golf Course, Lake

Measurements

  • Building Area Total: 4,367
  • Lot Features: On Golf Course

Financial

Taxes

  • Parcel Number: 00424716230030902
  • Tax Annual Amount: $52,673.00
  • Tax Year: 2024

Interior

Features

  • Appliances: Cooktop, Dryer, Dishwasher, Electric Range, Electric Water Heater, Free-Standing Freezer, Disposal, Microwave, Oven, Refrigerator, Water Heater, Washer
  • Fireplace: Yes
  • Flooring: Carpet
  • Interior Features: Built-in Features, High Ceilings, Kitchen Island, Pantry, Storage, Walk-In Closet(s)

Measurements

  • Living Area: 3,891
  • Living Area Source: Plans

Rooms

  • Bathrooms Full: 4
  • Bathrooms Half: 1
  • Bathrooms Total Integer: 5
  • Bedrooms Total: 3
  • Main Level Bathrooms: 4
  • Main Level Bedrooms: 3

Other

Features

  • Accessibility Features: Accessible Full Bath

Location

  • Subdivision Name: Akoya

Parking

Parking

  • Attached Garage: Yes
  • Covered Spaces: 3
  • Garage Spaces: 3
  • Garage: Yes
  • Parking Features: Assigned, Attached, Covered, Garage
  • Parking Total: 3

Utilities

Equipment

  • Cooling: Central Air, Electric
  • Has Cooling: Yes
  • Heating: Central, Electric
  • Has Heating: Yes
  • Laundry Features: Inside
  • Sewer: Public Sewer
  • Utilities: Cable Available, Sewer Available, Water Available
  • Water Source: Public

Frequently Asked Questions

How many bedrooms and bathrooms does this condo have?

There are 3 bedrooms and 4.5 bathrooms in this condo at 20155 Boca West Drive Phc902.

Does this condo have parking?

Yes, there are 3 parking spaces available for 20155 Boca West Drive Phc902.

Are pets allowed at 20155 Boca West Drive?

Yes, 20155 Boca West Drive allows pets. Check the Property Details for any relevant restrictions.

What are the annual taxes for 20155 Boca West Drive Phc902?

Annual taxes for this condo are estimated at $52,673.

How does 20155 Boca West Drive Phc902 compare to other condos in Boca West?

This condo is listed 307% above the average price for condos in Boca West and has been on the market for 343 more days than the typical home in this area.

What is the square footage on this condo?

According to the MLS, this listing is 3,891 sqft.

20155 Boca West Drive Phc902 is a 3-bedroom, 4.5-bath condo for sale in Boca Raton FL 33434. On Prevu for 446 days at $7,650,000. This home features 3,891 square feet of living space, located in Boca West. The median listing price for condos in this area is $784,000. Property amenities include private outdoor space, dishwasher, pets allowed, air conditioning, fitness center, parking, swimming pool, and washer/dryer. Explore more condo listings in Palm Beach County.

Based on information from Beaches MLS and/or other sources. All data, including all measurements and calculations of area, is obtained from various sources and has not been, and will not be, verified by Prevu or the MLS. Information is provided exclusively for consumer's personal, non-commercial use and may not be used for any purpose other than to identify prospective properties consumer may be interested in purchasing.

Full MLS Disclaimers

Rebate estimate is indicative only and based on listing price and estimated buyer's agent commission paid by owner, if applicable. Final rebates are subject to Terms of Use and may vary due to final negotiated transaction terms.