

Prevu by reAlpha
BuySellBlogBrowse Listings

2015 Delancey PlacePhiladelphia, PA 19103

Coming Soon

$5,775,000

Smart Buyer Rebate $57,750

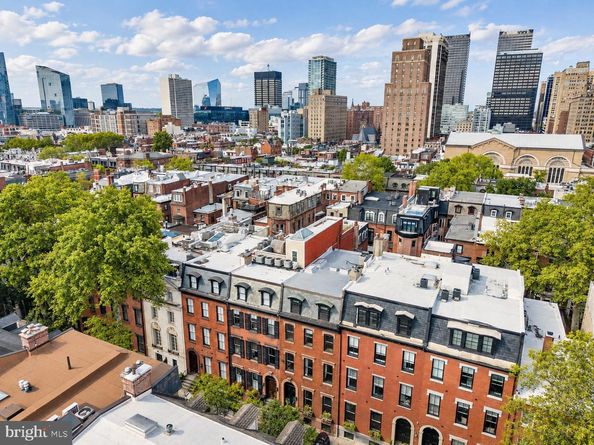
Located on one of Rittenhouse Square’s most distinguished residential blocks, 2015 Delancey Place presents a rare blend of historic character and modern refinement, offering 6,644 square feet of gracious city living with a two-car, side-by-side attached garage. Positioned within the Albert M. Greenfield School catchment, the home features soaring ceilings, oversized windows, six fireplaces, heated hardwood floors, and an elevator servicing every level, from the garage to the rooftop pilot house.
The residence offers five bedroom suites, five full and four half baths, formal living and dining rooms, and a custom kitchen appointed with Miele, Wolf, and Sub-Zero appliances. Additional spaces include a library, media room with an expansive bar and kitchenette, home office, and flexible rooms suitable for a gym or additional living space. The primary suite occupies the second level with a fireplace, marble bath, generous dressing space, and a recently added den on the level above, transformed into an expansive walk-in closet and sitting area.
Outdoor living includes a private terrace and expansive roof deck with skyline views, an outdoor kitchen and BBQ grill, cold plunge, sauna, hot tub, and dedicated areas for dining and entertaining.
Just minutes from Rittenhouse Square Park and the Schuylkill River Trail, with convenient access to the Philadelphia Museum of Art, premier restaurants, hotels, spas, fitness clubs, and shopping. 2015 Delancey Place offers a private, exceptionally well-appointed residence that pairs refined interiors with the best of Rittenhouse Square just beyond its doors.

Listed by Megan Nicoletti

·

License #RS355151

·

KW Empower

·

6107552534

Last updated September 15, 2026

·

Source: BrightMLS #PAPH2668974

Listing Facts

  • TypeSingle-family
  • NeighborhoodRittenhouse
  • Bedrooms5
  • Bathrooms9
  • Taxes$78,389/year
  • Size6,644 sqft
  • Price per sqft$869

Amenities

  • Parking

Location

Mortgage Calculator

Property Details for 2015 Delancey Place

Association

Amenities

  • Pets Allowed: No Pet Restrictions

Exterior

Construction

  • New Construction: No
  • Property Condition: Excellent
  • Year Built: 1752
  • Architectural Style: Federal, Transitional
  • Construction Materials: Masonry
  • Exterior Features: BBQ Grill, Hot Tub, Roof Deck, Sidewalks

Features

  • Other Structures: Above Grade, Below Grade
  • Patio And Porch Features: Balcony
  • Waterfront: No

Measurements

  • Lot Size Acres: 0.05
  • Lot Size Dimensions: 23
  • Lot Size Source: Estimated
  • Lot Size Square Feet: 2,107
  • Lot Size Units: Square Feet

Financial

Taxes

  • Tax Annual Amount: $78,389.00
  • Tax Year: 2026

Interior

Features

  • Fireplace: Yes
  • Fireplaces Total: 6
  • Flooring: Hardwood, Other
  • Interior Features: Sauna, Walk-in Closet(s), Wet/Dry Bar, 2nd Kitchen, Bar, Breakfast Area, Built-Ins, Butlers Pantry, Crown Moldings, Dining Area, Elevator, Intercom, Kitchen - Gourmet, Kitchen - Island, Kitchenette, Sound System, Whirl Pool/Hot Tub

Measurements

  • Living Area: 6,644
  • Living Area Source: Assessor

Rooms

  • Basement: Fully Finished, Garage Access
  • Has Basement: Yes
  • Bathrooms Full: 5
  • Bathrooms Half: 4
  • Bathrooms Total Integer: 9
  • Bedrooms Total: 5
  • Main Level Bedrooms: 5

Other

Features

  • Accessibility Features: Doors - Swing In, Elevator, Other

General

  • Exclusions: Contact Listing Agent
  • Senior Community: No

Location

  • Subdivision Name: RITTENHOUSE SQUARE
  • Tax Lot: 221

Parking

Parking

  • Garage Spaces: 2
  • Garage: Yes

Schools

Elementary School

  • Elementary School: ALBERT M. GREENFIELD

Middle or Junior School

  • Middle Or Junior School: ALBERT M. GREENFIELD ELEMENTARY SCHOOL

Utilities

Equipment

  • Cooling: Central A/C
  • Heating: Central, Other, Zoned
  • Has Heating: Yes
  • Other Equipment: Negotiable
  • Sewer: Public Sewer
  • Water Source: Public

Frequently Asked Questions

How many bedrooms and bathrooms does this single-family home have?

There are 5 bedrooms and 9 bathrooms in this single-family home at 2015 Delancey Place.

What schools are nearby to 2015 Delancey Place?

Nearby schools include the ALBERT M. GREENFIELD Elementary School and ALBERT M. GREENFIELD ELEMENTARY SCHOOL Middle School.

Does this single-family home have parking?

Yes, there are 2 parking spaces available for 2015 Delancey Place.

What are the annual taxes for 2015 Delancey Place?

Annual taxes for this single-family home are estimated at $78,389.

How does 2015 Delancey Place compare to other single-family homes in Rittenhouse?

This single-family home is listed 275% above the average price for single-family homes in Rittenhouse and has been on the market for 142 less days than the typical home in this area.

What is the square footage on this single-family home?

According to the MLS, this listing is 6,644 sqft.

2015 Delancey Place is a 5-bedroom, 9-bath single-family home for sale in PHILADELPHIA PA 19103. This home features 6,644 square feet of living space, located in Rittenhouse. The median listing price for single-family homes in this area is $507,000. Nearby schools include ALBERT M. GREENFIELD Elementary School and ALBERT M. GREENFIELD ELEMENTARY SCHOOL Middle School. Additional amenities include parking. Explore more single-family home listings in Philadelphia.

The data relating to real estate for sale on this website appears in part through the BRIGHT Internet Data Exchange program, a voluntary cooperative exchange of property listing data between licensed real estate brokerage firms in which participates, and is provided by BRIGHT through a licensing agreement. The information provided by this website is for the personal, non-commercial use of consumers and may not be used for any purpose other than to identify prospective properties consumers may be interested in purchasing. Copyright BRIGHT, All Rights Reserved.

Full MLS Disclaimers

Rebate estimate is indicative only and based on listing price and estimated buyer's agent commission paid by owner, if applicable. Final rebates are subject to Terms of Use and may vary due to final negotiated transaction terms.