

Prevu by reAlpha
BuySellBlogBrowse Listings

2014 Royal Crest Drive Garland, Texas 75043

For Sale

$435,000

Smart Buyer Rebate $4,350

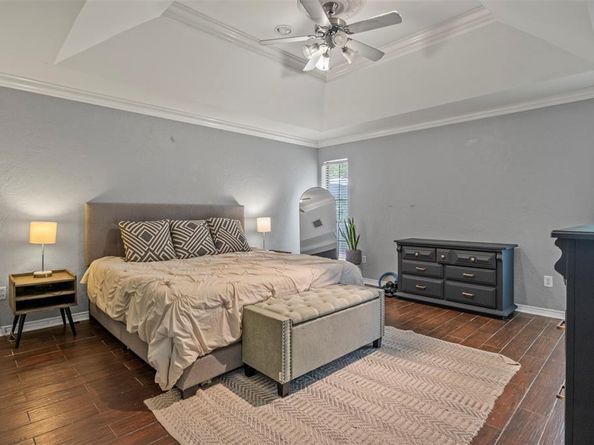
Welcome to this spacious 4-bedroom, 3-bath home just minutes from beautiful Lake Ray Hubbard! Combining comfort, versatility, and an unbeatable location, this home offers a flexible floor plan with a private living area that could easily serve as a mother-in-law suite, guest quarters, or additional living space.

Step inside to a warm and inviting living room featuring a cozy fireplace, perfect for gathering with family and friends. Outside, enjoy your own private backyard oasis with a sparkling pool ideal for cooling off on hot Texas days, entertaining, or simply relaxing.

Conveniently located near shopping, dining, parks, and major highways, you’ll have easy access to everything while being just moments from the recreation and scenic beauty of Lake Ray Hubbard. Whether you’re looking for room to grow, multigenerational living, or a home made for entertaining, this property offers endless possibilities.

Listed by Talia Tovar

·

United Real Estate Frisco

·

972-375-5453

Last updated July 29, 2026

·

Source: NTREIS #21333897

Listing Facts

  • TypeSingle-family
  • NeighborhoodClub Hill
  • Bedrooms4
  • Bathrooms3
  • Days on Prevu4
  • Size2,452 sqft
  • Price per sqft$177

Amenities

  • Dishwasher
  • Private Outdoor Space
  • Pets Allowed
  • Air Conditioning
  • Parking
  • Swimming Pool

Location

Mortgage Calculator

Listing History

07/28/2026
Listed by United Real Estate Frisco
$435,000

Property Details for 2014 Royal Crest Drive

Exterior

Construction

  • Roof: Asphalt
  • Year Built: 1983
  • Year Built Details: Preowned
  • Exterior Features: Awning(s)

Features

  • Fencing: Fenced
  • Patio And Porch Features: Awning(s)
  • Pool Features: In Ground

Measurements

  • Lot Size Acres: 0.31
  • Lot Size Area: 0
  • Lot Size Source: Assessor
  • Lot Size Square Feet: 13,852
  • Lot Size Units: Acres

Financial

Taxes

  • Parcel Number: 26671740530090000

Interior

Features

  • Appliances: Dishwasher, Electric Oven, Gas Water Heater, Refrigerator
  • Fireplace Features: Brick, Gas
  • Fireplaces Total: 1
  • Flooring: Ceramic Tile, Hardwood
  • Interior Features: Double Vanity, In-Law Suite Floorplan, Walk-In Closet(s)

Measurements

  • Living Area: 2,452

Rooms

  • Bathrooms Full: 3
  • Bathrooms Total Integer: 3
  • Bedrooms Total: 4

Other

General

  • Exclusions: washer dryer

Location

  • Subdivision Name: West Shore Estates
  • Tax Block: C
  • Tax Lot: 9

Parking

Parking

  • Attached Garage: Yes
  • Carport Spaces: 2
  • Garage Spaces: 2
  • Garage: Yes
  • Parking Features: Asphalt

Schools

Elementary School

  • Elementary School: Choice Of School

Utilities

Equipment

  • Cooling: Central Air, Electric
  • Heating: Central, Electric, Fireplace(s)
  • Laundry Features: Electric Dryer Hookup, Dryer Hookup, Washer Hookup
  • Utilities: Alley

Frequently Asked Questions

How many bedrooms and bathrooms does this single-family home have?

There are 4 bedrooms and 3 bathrooms in this single-family home at 2014 Royal Crest Drive .

What schools are nearby to 2014 Royal Crest Drive ?

Nearby schools include the Choice Of School Elementary School.

Does this single-family home have parking?

Yes, there are 2 parking spaces available for 2014 Royal Crest Drive .

How does 2014 Royal Crest Drive compare to other single-family homes in Club Hill?

This single-family home is listed 3% below the average price for single-family homes in Club Hill and has been on the market for 76 less days than the typical home in this area.

What is the square footage on this single-family home?

According to the MLS, this listing is 2,452 sqft.

2014 Royal Crest Drive is a 4-bedroom, 3-bath single-family home for sale in Garland Texas 75043. Listed on Prevu for 4 days at $435,000. This home features 2,452 square feet of living space, located in Club Hill. The median listing price for single-family homes in this area is $425,000. Nearby schools include Choice Of School Elementary School. The home offers private outdoor space, dishwasher, pets allowed, air conditioning, parking, and swimming pool. Browse more single-family home listings in Garland.

Based on information from NTREIS and/or other sources. All data, including all measurements and calculations of area, is obtained from various sources and has not been, and will not be, verified by Prevu or the MLS. Information is provided exclusively for consumer's personal, non-commercial use and may not be used for any purpose other than to identify prospective properties consumer may be interested in purchasing.

Full MLS Disclaimers

Rebate estimate is indicative only and based on listing price and estimated buyer's agent commission paid by owner, if applicable. Final rebates are subject to Terms of Use and may vary due to final negotiated transaction terms.