Prevu by reAlpha
BuySellBlogBrowse Listings

2014 Pincher Creek DriveSpring, TX 77386

For Sale

$255,000

Smart Buyer Rebate $2,550

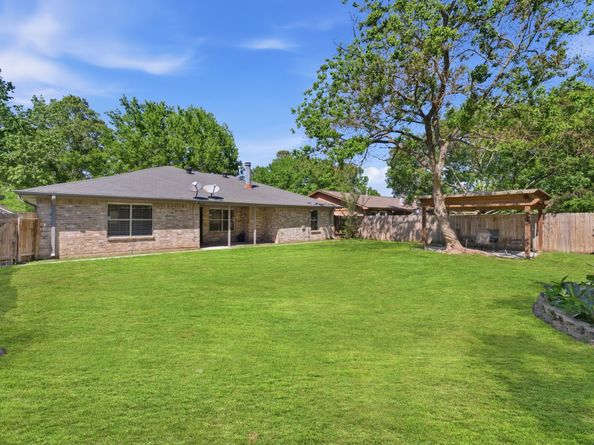
The right home doesn't just check the boxes. It makes everyday life easier. Walk to the neighborhood pool. Pick up groceries just three blocks away. Relax beneath the gazebo in your own spacious backyard. At 2014 Pincher Creek Drive, convenience and comfort come together in one beautifully updated home. Fresh interior paint, new carpet, tile flooring throughout the main living areas, an updated primary bath, and a kitchen with granite countertops create a move-in ready space you'll love coming home to. Step outside to a spacious backyard with a gazebo, offering plenty of room to entertain, unwind, or simply enjoy the outdoors. A mature oak tree and refreshed landscaping add to the home's inviting curb appeal. Quick access to Grand Parkway (99), I-45, Hardy Toll Road, ExxonMobil Campus, IAH, major medical, shopping, dining, and everything The Woodlands has to offer. Updated. Move-in ready. Perfectly positioned. This isn't just another home in Imperial Oaks—it's one buyers will remember.


Listed by Amie Pravel

·

License #0747717

·

Nan & Company Properties - Woodlands Office

·

713-906-3815

Last updated July 28, 2026

·

Source: HAR #37878403

Listing Facts

  • TypeSingle-family
  • NeighborhoodImperial Oaks
  • Bedrooms3
  • Bathrooms2
  • Days on Prevu4
  • HOA/Maint. Fees$51.25/month
  • Taxes$3,760/year
  • Size1,546 sqft
  • Price per sqft$165

Amenities

  • Dishwasher
  • Private Outdoor Space
  • Air Conditioning
  • Parking
  • Swimming Pool

Location

Mortgage Calculator

Listing History

07/27/2026
Listed by Nan & Company Properties - Woodlands Office
$255,000

Property Details for 2014 Pincher Creek Drive

Association

Amenities

  • Association Amenities: Basketball Court, Sport Court, Dog Park, Park, Pool, Tennis Court(s), Trail(s), Guard
  • Community Features: Community Pool, Master Planned Community

Fees

  • Association Fee: $615.00 Annually
  • Association Fee Includes: Common Areas, Recreation Facilities

General

  • Association Name: Vanmor Properties

Exterior

Construction

  • Roof: Composition
  • Stories: 1
  • Year Built: 1982
  • Architectural Style: Traditional
  • Construction Materials: Brick
  • Exterior Features: Covered Patio, Deck, Fence, Sprinkler/Irrigation, Paved Driveway, Porch, Patio, Private Yard

Features

  • Fencing: Back Yard
  • Patio And Porch Features: Covered, Deck, Patio, Porch
  • Pool Features: Association

Measurements

  • Building Area Total: 1,546
  • Lot Features: Subdivision, Side Yard
  • Lot Size Acres: 0.17
  • Lot Size Area: 7,802
  • Lot Size Source: Appraiser
  • Lot Size Units: Square Feet

Financial

Taxes

  • Parcel Number: 102913
  • Tax Annual Amount: $3,760.00
  • Tax Year: 2025

Interior

Features

  • Appliances: Dishwasher, Disposal, Gas Oven, Gas Range, Microwave, Oven
  • Fireplace Features: Gas Log
  • Fireplace: Yes
  • Fireplaces Total: 1
  • Flooring: Carpet, Tile
  • Interior Features: Breakfast Bar, Granite Counters, Kitchen/Family Room Combo, Pantry, Tub Shower, Kitchen/Dining Combo

Measurements

  • Living Area: 1,546
  • Living Area Source: Appraiser

Rooms

  • Bathrooms Full: 2
  • Bathrooms Total Integer: 2
  • Bedrooms Total: 3
  • Rooms Total: 8

Other

General

  • Exclusions: Outdoor Table and Chairs, Potted Plants

Location

  • Subdivision Name: Imperial Oaks 01

Parking

Parking

  • Attached Garage: Yes
  • Garage Spaces: 2
  • Garage: Yes
  • Parking Features: Attached, Driveway, Garage

Schools

Elementary School

  • Elementary School: KAUFMAN ELEMENTARY SCHOOL
  • Elementary School District: 11 - Conroe

High School

  • High School: OAK RIDGE HIGH SCHOOL
  • High School District: 11 - Conroe

Middle or Junior School

  • Middle Or Junior School: IRONS JUNIOR HIGH SCHOOL
  • Middle Or Junior School District: 11 - Conroe

Utilities

Equipment

  • Cooling: Central Air, Electric
  • Has Cooling: Yes
  • Heating: Central, Gas
  • Has Heating: Yes
  • Laundry Features: Washer Hookup, Electric Dryer Hookup
  • Sewer: Public Sewer
  • Water Source: Public

Frequently Asked Questions

How many bedrooms and bathrooms does this single-family home have?

There are 3 bedrooms and 2 bathrooms in this single-family home at 2014 Pincher Creek Drive.

What schools are nearby to 2014 Pincher Creek Drive?

Nearby schools include the KAUFMAN ELEMENTARY SCHOOL, IRONS JUNIOR HIGH SCHOOL, and OAK RIDGE HIGH SCHOOL.

Does this single-family home have parking?

Yes, there are 2 parking spaces available for 2014 Pincher Creek Drive.

What are the annual taxes for 2014 Pincher Creek Drive?

Annual taxes for this single-family home are estimated at $3,760.

How does 2014 Pincher Creek Drive compare to other single-family homes in Imperial Oaks?

This single-family home is listed 29% below the average price for single-family homes in Imperial Oaks and has been on the market for 58 less days than the typical home in this area.

What building or home owners association is the single-family home part of?

This single-family home is part of the Vanmor Properties home owners association.

What is the square footage on this single-family home?

According to the MLS, this listing is 1,546 sqft.

2014 Pincher Creek Drive is a 3-bedroom, 2-bath single-family home for sale in Spring TX 77386. Listed on Prevu for 4 days at $255,000. This residence features 1,546 square feet of living space, located in Imperial Oaks. The median listing price for single-family homes in this area is $350,000. Nearby schools include KAUFMAN ELEMENTARY SCHOOL, IRONS JUNIOR HIGH SCHOOL, and OAK RIDGE HIGH SCHOOL. The home offers private outdoor space, dishwasher, air conditioning, parking, and swimming pool. Browse more single-family home listings in Montgomery County.

Based on information from Houston Realtors Information Service, Inc. and/or other sources. All data, including all measurements and calculations of area, is obtained from various sources and has not been, and will not be, verified by Prevu or the MLS. Information is provided exclusively for consumer's personal, non-commercial use and may not be used for any purpose other than to identify prospective properties consumer may be interested in purchasing.

Full MLS Disclaimers

Rebate estimate is indicative only and based on listing price and estimated buyer's agent commission paid by owner, if applicable. Final rebates are subject to Terms of Use and may vary due to final negotiated transaction terms.