Prevu by reAlpha
BuySellBlogBrowse Listings

2013 W Shore Drive Garland, Texas 75043

For Sale

$425,000

Smart Buyer Rebate $4,250

Rarely does a home combine breathtaking Lake Ray Hubbard views, designer renovations, and an unbeatable location quite like this West Shore gem. Wake up to spectacular sunrises and unwind each evening with peaceful sunsets from your very own balcony. Just minutes from the shoreline, enjoy fishing, nature trails, parks, canoe access, and outdoor recreation.

Inside, this extensively renovated home showcases an open-concept design filled with natural light. Soaring vaulted ceilings, rustic wood beams, soft designer finishes, and a stunning white stone fireplace create a warm yet sophisticated atmosphere. Expansive bay windows frame the living spaces while connecting the indoors with the scenic outdoor setting.

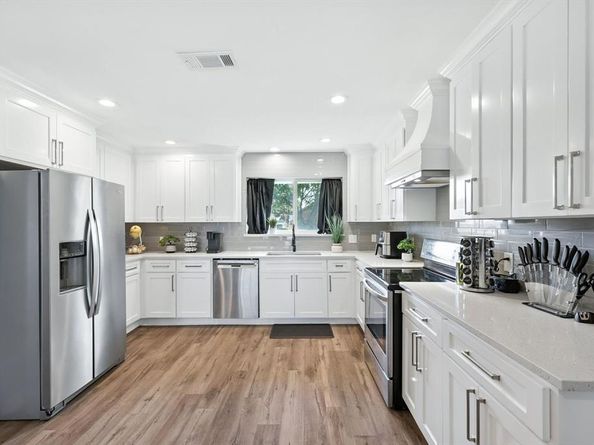
The beautifully updated kitchen is designed for entertaining and everyday living, featuring white shaker cabinetry, stone countertops, stainless steel appliances, abundant storage, and space for an island. The adjacent dining and living areas flow effortlessly to the balcony, making it easy to host family and friends while enjoying backyard and lake views.

The spacious primary suite offers a true retreat with private balcony access and a spa-inspired ensuite featuring dual vanities, an oversized walk-in shower with dual shower heads, and stylish matte black fixtures. Generously sized secondary bedrooms provide flexible space for family, guests, or a home. The bonus room can serve as a game room, media room, office, fitness area, additional bedroom or additional living space.

With a newer roof and extensive modern updates throughout, this move-in-ready home is ideally located near shopping, dining, major highways, and all the recreation Lake Ray Hubbard has to offer. If you've been searching for a beautifully renovated home with incredible views, modern finishes, and an exceptional location, 2013 West Shore Drive is ready to welcome you home.


Listed by Gladys Parke

·

Briggs Freeman Sotheby's Int'l

·

214.448.9115

Last updated July 17, 2026

·

Source: NTREIS #21294855

Listing Facts

  • TypeSingle-family
  • NeighborhoodClub Hill
  • Bedrooms4
  • Bathrooms3
  • Days on Prevu17
  • Size2,589 sqft
  • Price per sqft$164

Amenities

  • Dishwasher
  • Pets Allowed
  • Air Conditioning
  • Parking

Location

Mortgage Calculator

Listing History

07/15/2026
Listed by Briggs Freeman Sotheby's Int'l
$425,000

Property Details for 2013 W Shore Drive

Exterior

Construction

  • Roof: Composition
  • Year Built: 1977
  • Year Built Details: Preowned
  • Architectural Style: Traditional
  • Construction Materials: Brick
  • Exterior Features: Balcony, Covered Patio/Porch, Rain Gutters, Lighting

Features

  • Fencing: Chain Link, Wood

Measurements

  • Lot Features: Few Trees, Interior Lot, Landscaped, Lrg. Backyard Grass, Sloped, Subdivision
  • Lot Size Acres: 0.24
  • Lot Size Area: 0
  • Lot Size Source: Assessor
  • Lot Size Square Feet: 10,802
  • Lot Size Units: Acres

Financial

Taxes

  • Parcel Number: 26671500030130000

Interior

Features

  • Appliances: Dishwasher, Disposal, Electric Range, Gas Water Heater
  • Fireplace Features: Family Room, Living Room, Wood Burning
  • Fireplaces Total: 1
  • Flooring: Carpet, Ceramic Tile, Luxury Vinyl Plank
  • Interior Features: Built-in Features, Cable TV Available, Decorative Lighting, Double Vanity, Eat-in Kitchen, Flat Screen Wiring, Granite Counters, High Speed Internet Available, Open Floorplan, Vaulted Ceiling(s), Walk-In Closet(s)

Measurements

  • Living Area: 2,589

Rooms

  • Bathrooms Full: 2
  • Bathrooms Half: 1
  • Bathrooms Total Integer: 3
  • Bedrooms Total: 4

Other

Environmental

  • Green Energy Efficient: 12 inch+ Attic Insulation,Appliances,HVAC,Lighting,Low Flow Commode,Thermostat,Windows

Location

  • Subdivision Name: West Shore Estates
  • Tax Block: C
  • Tax Lot: 13

Parking

Parking

  • Attached Garage: Yes
  • Covered Spaces: 2
  • Garage Spaces: 2
  • Garage: Yes
  • Parking Features: Additional Parking, Alley Access, Basement, Boat, Driveway, Garage Door Opener, Garage Faces Rear, Garage Single Door, Inside Entrance, Lighted, Oversized, Side By Side, Storage

Schools

Elementary School

  • Elementary School: Choice Of School

Utilities

Equipment

  • Cooling: Ceiling Fan(s), Central Air, Electric, ENERGY STAR Qualified Equipment
  • Heating: Central, ENERGY STAR Qualified Equipment, Fireplace(s), Natural Gas
  • Utilities: All Weather Road, Cable Available, City Sewer, City Water, Concrete, Curbs, Electricity Connected, Individual Gas Meter, Individual Water Meter, Natural Gas Available, Phone Available, Sidewalk, Underground Utilities

Frequently Asked Questions

How many bedrooms and bathrooms does this single-family home have?

There are 4 bedrooms and 3 bathrooms in this single-family home at 2013 W Shore Drive .

What schools are nearby to 2013 W Shore Drive ?

Nearby schools include the Choice Of School Elementary School.

Does this single-family home have parking?

Yes, there are 2 parking spaces available for 2013 W Shore Drive .

How does 2013 W Shore Drive compare to other single-family homes in Club Hill?

This single-family home is listed 6% below the average price for single-family homes in Club Hill and has been on the market for 63 less days than the typical home in this area.

What is the square footage on this single-family home?

According to the MLS, this listing is 2,589 sqft.

2013 W Shore Drive is a 4-bedroom, 3-bath single-family home for sale in Garland Texas 75043. On Prevu for 17 days at $425,000. This home features 2,589 square feet of living space, located in Club Hill. The median listing price for single-family homes in this area is $425,000. Nearby schools include Choice Of School Elementary School. Additional amenities include dishwasher, pets allowed, air conditioning, and parking. Explore more single-family home listings in Garland.

Based on information from NTREIS and/or other sources. All data, including all measurements and calculations of area, is obtained from various sources and has not been, and will not be, verified by Prevu or the MLS. Information is provided exclusively for consumer's personal, non-commercial use and may not be used for any purpose other than to identify prospective properties consumer may be interested in purchasing.

Full MLS Disclaimers

Rebate estimate is indicative only and based on listing price and estimated buyer's agent commission paid by owner, if applicable. Final rebates are subject to Terms of Use and may vary due to final negotiated transaction terms.