

Prevu by reAlpha
BuySellBlogBrowse Listings

2013 Margalene WAYAustin, TX 78728

For Sale

$505,000

Smart Buyer Rebate $5,050

DO NOT DISTURB TENANTS

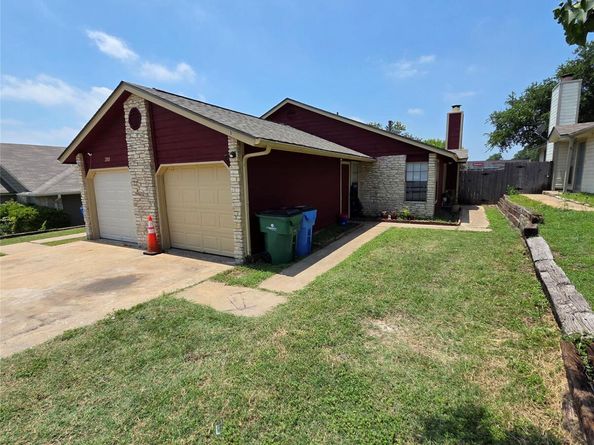
Exceptional investment opportunity in a highly desirable North Austin rental market. This well-maintained duplex has undergone extensive recent updates, providing investors with peace of mind and minimal deferred maintenance. Both units are occupied by tenants and have a strong rental history with low turnover.

Major capital improvements include a new roof installed in June 2026, full exterior paint in 2025, and exterior power washing. Each unit features separate utility connections, a private one-car garage, and private outdoor space.

Unit A has been significantly updated with a new HVAC system (2025), luxury vinyl plank flooring throughout, fresh interior paint, new garage door, updated electrical panel with whole-home surge protection, new refrigerator, new electric dryer, updated electrical switches and outlets, air duct cleaning, and numerous fixture upgrades. The kitchen was remodeled with updated cabinets and countertops in 2020.

Unit B offers updated luxury vinyl plank flooring, fresh interior paint, updated electrical panel with whole-home surge protection, new refrigerator, dishwasher, ceiling fan, and new toilets. The kitchen was remodeled in 2022 with updated cabinets, countertops, stove, and vent hood. The HVAC system was replaced in 2019.

Eligible for Wells Branch MUD amenities, including community pools, playgrounds, library, hike-and-bike trails, and year-round community events. Conveniently located near I-35, Mopac, The Domain, Apple, Amazon, Samsung, and other major employers, making this a consistently attractive location for tenants.

All appliances convey with the sale, including refrigerators, washers, and dryers in both units. A turnkey duplex with extensive updates, strong rental appeal, and excellent long-term investment potential in one of Austin's most sought-after rental locations.

Listed by Daryl Fojtik

·

License #452571

·

Advantage Austin Properties

·

(512) 418-0594

Listed by Annie Fojtik

·

License #628907

·

Advantage Austin Properties

Last updated July 17, 2026

·

Source: ACTRIS #7511469

Listing Facts

  • TypeMulti-family
  • NeighborhoodWells Branch
  • Days on Prevu37
  • Taxes$7,848.87/year
  • Size1,949 sqft
  • Price per sqft$259

Amenities

  • Dishwasher
  • Private Outdoor Space
  • Pets Allowed
  • Air Conditioning
  • Parking

Location

Mortgage Calculator

Listing History

06/25/2026
Listed by Advantage Austin Properties
$505,000

Property Details for 2013 Margalene WAY

Association

Amenities

  • Pets Allowed: Cats OK, Dogs OK, Number Limit, Breed Restrictions

Exterior

Construction

  • Property Condition: Resale
  • Roof: Composition
  • Window Features: Blinds
  • Year Built: 1984
  • Construction Materials: Frame, Hardi Plank Type
  • Exterior Features: See Remarks

Features

  • Direction Faces: South
  • Fencing: Back Yard, Wood
  • Patio And Porch Features: Covered

Measurements

  • Lot Features: Back Yard, Interior Lot
  • Lot Size Acres: 0.19
  • Lot Size Area: 0
  • Lot Size Square Feet: 8,485

Financial

Taxes

  • Parcel Number: 02702017030000
  • Tax Annual Amount: $7,848.87
  • Tax Assessed Value: $373,990.00
  • Tax Year: 2026

Interior

Features

  • Appliances: Dishwasher, Disposal, Gas Cooktop, Free-Standing Electric Oven, RNGHD, Gas Water Heater
  • Fireplace Features: Living Room
  • Fireplaces Total: 1
  • Flooring: Vinyl
  • Interior Features: See Remarks

Measurements

  • Living Area: 1,949
  • Living Area Source: Public Records

Other

Location

  • Subdivision Name: Wells Branch Ph C Sec 03
  • Tax Block: T
  • Tax Lot: 3

Parking

Parking

  • Attached Garage: Yes
  • Covered Spaces: 2
  • Garage Spaces: 2
  • Garage: Yes
  • Parking Features: Attached, Driveway, Garage

Schools

Elementary School

  • Elementary School: Northwest
  • Elementary School District: Pflugerville ISD

High School

  • High School: John B Connally
  • High School District: Pflugerville ISD

Middle or Junior School

  • Middle Or Junior School: Pflugerville
  • Middle Or Junior School District: Pflugerville ISD

Utilities

Equipment

  • Cooling: Ceiling Fan(s), Central Air
  • Heating: Central
  • Sewer: Municipal Utility District (MUD), Public Sewer
  • Utilities: Electricity Available, Natural Gas Available, Phone Available
  • Water Source: Municipal Utility District (MUD)

Frequently Asked Questions

How many bedrooms does this multi-family home have?

There is bedrooms in this multi-family home at 2013 Margalene WAY.

What schools are nearby to 2013 Margalene WAY?

Nearby schools include the Northwest Elementary School, Pflugerville Middle School, and John B Connally High School.

Does this multi-family home have parking?

Yes, there are 2 parking spaces available for 2013 Margalene WAY.

What are the annual taxes for 2013 Margalene WAY?

Annual taxes for this multi-family home are estimated at $7,848.

How does 2013 Margalene WAY compare to other multi-family homes in Wells Branch?

This multi-family home is listed 2% above the average price for multi-family homes in Wells Branch and has been on the market for 23 less days than the typical home in this area.

What is the square footage on this multi-family home?

According to the MLS, this listing is 1,949 sqft.

2013 Margalene WAY is a -bedroom multi-family home for sale in Austin TX 78728. On Prevu for 37 days at $505,000. This property features 1,949 square feet of living space, located in Wells Branch. The median listing price for multi-family homes in this area is $425,000. Nearby schools include Northwest Elementary School, Pflugerville Middle School, and John B Connally High School. Additional amenities include private outdoor space, dishwasher, pets allowed, air conditioning, and parking. Browse more multi-family home listings in Travis County.

Based on information from ACTRIS and/or other sources. All data, including all measurements and calculations of area, is obtained from various sources and has not been, and will not be, verified by Prevu or the MLS. Information is provided exclusively for consumer's personal, non-commercial use and may not be used for any purpose other than to identify prospective properties consumer may be interested in purchasing.

Full MLS Disclaimers

Rebate estimate is indicative only and based on listing price and estimated buyer's agent commission paid by owner, if applicable. Final rebates are subject to Terms of Use and may vary due to final negotiated transaction terms.