

Prevu by reAlpha
BuySellBlogBrowse Listings

2013 Jim Craig CTAustin, TX 78748

For Sale

$349,900

Smart Buyer Rebate $3,499

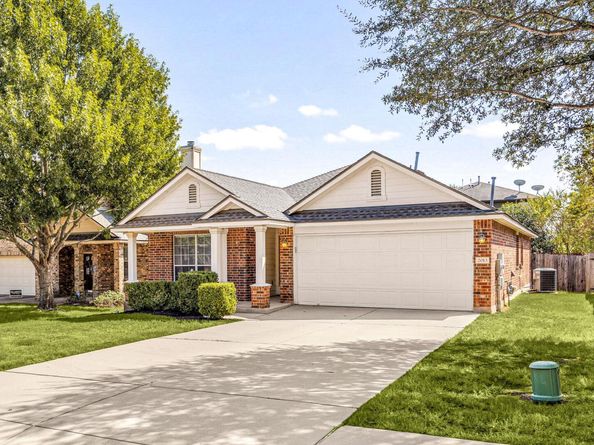
Classic curb appeal, inviting spaces & a peaceful wooded setting come together in this charming single-story Austin home! Set on a quiet cul-de-sac, the residence welcomes you with symmetrical gables, a classic brick exterior, covered front porch & attached 2-car garage. Inside, the 1,612 sq ft floorplan offers an open flow between the living & dining areas, and abundant natural light. The kitchen features rich wood cabinetry, stone counters, tile flooring, pantry & gas cooking, with a breakfast nook providing an easy spot for casual meals. Comfortable bedrooms offer plush carpeting, vaulted ceilings & walk-in closets, while the primary suite provides a relaxing retreat with a double vanity, soaking tub & separate glass-enclosed shower. A dedicated laundry room adds everyday convenience. Step outside to the covered concrete rear porch & private, fenced backyard, where mature trees create a serene backdrop and a sense of privacy. Thoughtfully designed for comfortable living, this home combines a functional layout, classic finishes & tranquil outdoor setting in an established Austin neighborhood.

Listed by Sharon Uzick

·

License #608964

·

Redfin Corporation

·

(512) 710-0156

Last updated October 25, 2026

·

Source: ACTRIS #9238124

Listing Facts

  • TypeSingle-family
  • NeighborhoodSouth Brodie
  • Bedrooms4
  • Bathrooms2
  • Days on Prevu36
  • HOA/Maint. Fees$160/annual
  • Taxes$7,758.65/year
  • Size1,612 sqft
  • Price per sqft$217

Amenities

  • Dishwasher
  • Private Outdoor Space
  • Air Conditioning
  • Parking

Location

Mortgage Calculator

Listing History

10/13/2026
Price Decreased
$349,900
09/25/2026
Listed by Redfin Corporation
$370,000
  1. 10/13/2026$349,900
    Price Decreased
  2. 09/25/2026$370,000
    Listed by Redfin Corporation

Property Details for 2013 Jim Craig CT

Association

Amenities

  • Community Features: Curbs, Sidewalks

Fees

  • Association Fee: $160.00 Annually
  • Association Fee Includes: Common Area Maintenance

General

  • Association Name: Rancho Alto

Exterior

Construction

  • Property Condition: Resale
  • Roof: Composition, Shingle
  • Window Features: Blinds, Double Pane Windows, Screens
  • Year Built: 2008
  • Builder Name: D.R. HORTON
  • Construction Materials: Brick, Hardi Plank Type
  • Exterior Features: Private Entrance, Private Yard

Features

  • Direction Faces: North
  • Fencing: Back Yard, Fenced, Privacy, Wood
  • Patio And Porch Features: Covered, Front Porch, Patio, Porch
  • View: Neighborhood

Measurements

  • Lot Features: Cul-De-Sac, Level, Trees-Small (Under 20 Ft)
  • Lot Size Acres: 0.13
  • Lot Size Area: 0
  • Lot Size Dimensions: 58,115
  • Lot Size Square Feet: 5,985

Financial

Taxes

  • Parcel Number: 04382524390000
  • Tax Annual Amount: $7,758.65
  • Tax Assessed Value: $379,121.00
  • Tax Year: 2026

Interior

Features

  • Appliances: Dishwasher, Gas Range, Microwave, Free-Standing Range
  • Flooring: Carpet, Tile
  • Interior Features: High Ceilings, Granite Counters, Double Vanity, Entrance Foyer, Open Floorplan, Pantry, Primary Bedroom On Main, Soaking Tub, Walk-In Closet(s)

Measurements

  • Living Area: 1,612
  • Living Area Source: Public Records

Rooms

  • Bathrooms Full: 2
  • Bathrooms Total Integer: 2
  • Bedrooms Total: 4
  • Main Level Bedrooms: 4

Other

Location

  • Subdivision Name: Rancho Alto Ph 02
  • Tax Block: A
  • Tax Lot: 11

Parking

Parking

  • Attached Garage: Yes
  • Covered Spaces: 2
  • Garage Spaces: 2
  • Garage: Yes
  • Parking Features: Attached, Driveway, Garage, Garage Faces Front
  • Parking Total: 4

Schools

Elementary School

  • Elementary School: Menchaca
  • Elementary School District: Austin ISD

High School

  • High School: Akins
  • High School District: Austin ISD

Middle or Junior School

  • Middle Or Junior School: Paredes
  • Middle Or Junior School District: Austin ISD

Utilities

Equipment

  • Cooling: Central Air
  • Heating: Central, Natural Gas
  • Sewer: Public Sewer
  • Utilities: Electricity Connected, Internet-Fiber, Natural Gas Connected, Sewer Connected, Water Connected
  • Water Source: Public

Frequently Asked Questions

How many bedrooms and bathrooms does this single-family home have?

There are 4 bedrooms and 2 bathrooms in this single-family home at 2013 Jim Craig CT.

What schools are nearby to 2013 Jim Craig CT?

Nearby schools include the Menchaca Elementary School, Paredes Middle School, and Akins High School.

Does this single-family home have parking?

Yes, there are 2 parking spaces available for 2013 Jim Craig CT.

What are the annual taxes for 2013 Jim Craig CT?

Annual taxes for this single-family home are estimated at $7,758.

How does 2013 Jim Craig CT compare to other single-family homes in South Brodie?

This single-family home is listed 32% below the average price for single-family homes in South Brodie and has been on the market for 27 less days than the typical home in this area.

What building or home owners association is the single-family home part of?

This single-family home is part of the Rancho Alto home owners association.

What is the square footage on this single-family home?

According to the MLS, this listing is 1,612 sqft.

2013 Jim Craig CT is a 4-bedroom, 2-bath single-family home for sale in Austin TX 78748. Available on Prevu for 36 days at $349,900. This includes a recent price decrease of $20,100. This home features 1,612 square feet of living space, located in South Brodie. The median listing price for single-family homes in this area is $432,450. Nearby schools include Menchaca Elementary School, Paredes Middle School, and Akins High School. Additional amenities include private outdoor space, dishwasher, air conditioning, and parking. Browse more single-family home listings in Austin.

Based on information from ACTRIS and/or other sources. All data, including all measurements and calculations of area, is obtained from various sources and has not been, and will not be, verified by Prevu or the MLS. Information is provided exclusively for consumer's personal, non-commercial use and may not be used for any purpose other than to identify prospective properties consumer may be interested in purchasing.

Full MLS Disclaimers

Rebate estimate is indicative only and based on listing price and estimated buyer's agent commission paid by owner, if applicable. Final rebates are subject to Terms of Use and may vary due to final negotiated transaction terms.