Prevu by reAlpha
BuySellBlogBrowse Listings

2011 W Katella AveAnaheim, CA 92804

For Sale

$579,999

Smart Buyer Rebate $5,800

Looking for $20,000 City National Ladder Up Grant payment assistance?? This home has been approved!
Less than 2 Miles from Disneyland! 2011 W KATELLA AVE #61, ANAHEIM, CA, 92804 BEST LOOKING HOME IN THE COMMUNITY! SELLER HIGHLY MOTIVATED TO SELL!
Step into this bright fully Upgraded Condo with 2 bed, 2 bath condo.
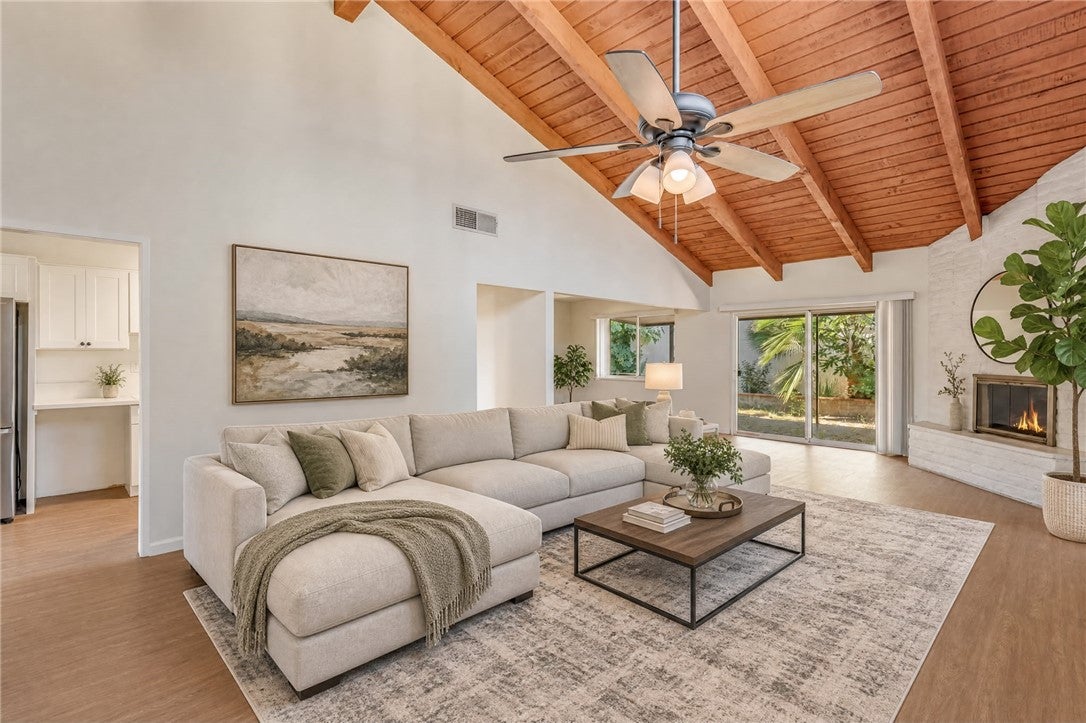
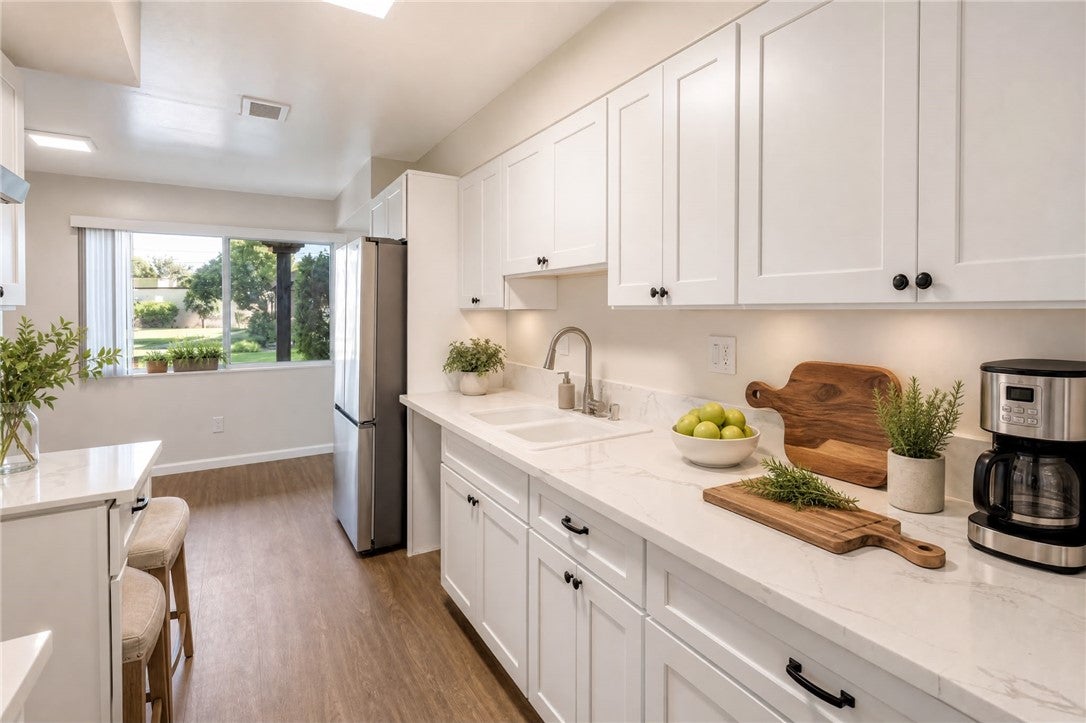
Inside, you'll love the new vinyl flooring throughout and stunning quartz countertops that add a modern, elegant touch to the beautifully updated interior in the gated Casa Emperador community with resort-style amenities including a pool, tennis/pickleball courts, clubhouse, and lush green spaces.
Perfect for first-time buyers AND investors, this home builds equity from day one, and with available low or zero-down financing programs, owning your dream Anaheim home has never been easier. VA Loans offers ZERO Down!! HOA Covers lawn maintenance, roof, gate community and more! Don't miss out: location, upgrades, and value all in one!
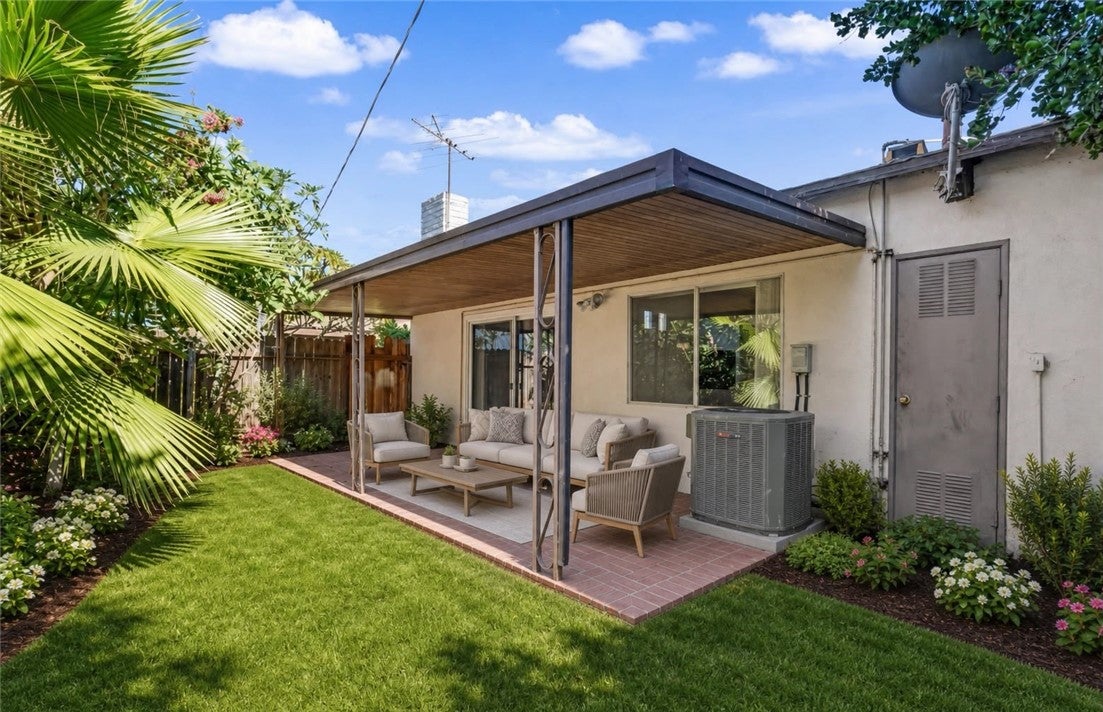
Some pictures may contain virtual staging. All information deemed reliable but not guaranteed. Buyers are advised to independently verify all aspects of the property


Listed by Najely Serna

·

License #02197105

·

Fathom Realty Group, Inc.

·

951-349-1846

Last updated July 28, 2026

·

Source: CRMLS #IG26071729

Listing Facts

  • TypeSingle-family
  • NeighborhoodWest Anaheim
  • Bedrooms2
  • Bathrooms2
  • Days on Prevu120
  • HOA/Maint. Fees$500/month
  • Size1,385 sqft
  • Price per sqft$419

Amenities

  • Dishwasher
  • Private Outdoor Space
  • Pets Allowed
  • Air Conditioning
  • Parking
  • Swimming Pool

Location

Mortgage Calculator

Listing History

07/26/2026
Price Decreased
$579,999
06/17/2026
Price Decreased
$590,000
05/07/2026
Price Decreased
$599,000
04/03/2026
Listed by Fathom Realty Group, Inc.
$600,000

Property Details for 2011 W Katella Ave

Association

Amenities

  • Association Amenities: Clubhouse, Game Room, Hot Water, Meeting Room, Management, Barbecue, Picnic Area, Playground, Recreation Room, RV Parking, Spa/Hot Tub, Security, Tennis Court(s), Pool
  • Community Features: Park, Street Lights, Sidewalks, Gated
  • Pets Allowed: Yes

Fees

  • Association Fee: $500.00 Monthly

General

  • Association Name: Casa Emperador Homeowners Association

Exterior

Construction

  • Number Of Units Total: 1
  • Property Attached: Yes
  • Property Condition: Updated/Remodeled
  • Stories: 1
  • Stories Total: 1
  • Structure Type: House
  • Window Features: Double Pane Windows
  • Year Built: 1964
  • Architectural Style: Mid Century Modern, Traditional
  • Common Walls: 1 Common Wall
  • Entry Level: 1
  • Entry Location: Front
  • Exterior Features: Garden, Lighting

Features

  • Fencing: Privacy
  • Patio And Porch Features: Enclosed, Patio
  • Pool Features: Association
  • Road Frontage Type: City Street
  • View: City Lights, Neighborhood

Measurements

  • Lot Features: Front Yard, Garden, Landscaped, Near Public Transit, Paved
  • Lot Size Acres: 13.59
  • Lot Size Area: 592,334
  • Lot Size Source: Assessor
  • Lot Size Square Feet: 592,334
  • Lot Size Units: Square Feet

Financial

Taxes

  • Parcel Number: 93527061

Interior

Features

  • Appliances: Convection Oven, Dishwasher, Electric Range, Freezer, Gas Range, Microwave, Refrigerator, Water Heater, Washer/Dryer Stacked
  • Fireplace Features: Electric, Family Room, Wood Burning
  • Fireplace: Yes
  • Flooring: Vinyl
  • Interior Features: Ceiling Fan(s), Cathedral Ceiling(s), Eat-in Kitchen
  • Spa: Yes

Measurements

  • Living Area: 1,385
  • Living Area Source: Assessor
  • Living Area Units: Square Feet

Rooms

  • Bathrooms Full: 2
  • Bathrooms Total Integer: 2
  • Bedrooms Total: 2
  • Main Level Bathrooms: 2
  • Main Level Bedrooms: 2

Other

Features

  • Accessibility Features: Accessible Entrance

Location

  • Tax Lot: 1

Parking

Parking

  • Carport Spaces: 2
  • Carport: Yes
  • Parking Features: Assigned, Concrete, Covered, Carport, Other, Paved, Private, Community Structure, On Street
  • Parking Total: 1

Schools

High School

  • High School District: Anaheim Union High

Utilities

Equipment

  • Cooling: Central Air
  • Has Cooling: Yes
  • Heating: Central
  • Has Heating: Yes
  • Laundry Features: Washer Hookup, Electric Dryer Hookup, Gas Dryer Hookup, Inside
  • Sewer: Public Sewer
  • Utilities: Cable Available, Electricity Available, Electricity Connected, Natural Gas Available, Natural Gas Connected, Phone Available, Sewer Available, Sewer Connected, Water Available, Water Connected
  • Water Source: Public

Frequently Asked Questions

How many bedrooms and bathrooms does this single-family home have?

There are 2 bedrooms and 2 bathrooms in this single-family home at 2011 W Katella Ave.

Does this single-family home have parking?

Yes, there is 1 parking space available for 2011 W Katella Ave.

How does 2011 W Katella Ave compare to other single-family homes in West Anaheim?

This single-family home is listed 45% below the average price for single-family homes in West Anaheim and has been on the market for 47 more days than the typical home in this area.

What building or home owners association is the single-family home part of?

This single-family home is part of the Casa Emperador Homeowners Association home owners association.

What is the square footage on this single-family home?

According to the MLS, this listing is 1,385 sqft.

2011 W Katella Ave is a 2-bedroom, 2-bath single-family home for sale in Anaheim CA 92804. Listed on Prevu for 120 days at $579,999. This includes a recent price decrease of $10,001. This home features 1,385 square feet of living space, located in West Anaheim. The median listing price for single-family homes in this area is $939,900. The home offers private outdoor space, dishwasher, pets allowed, air conditioning, parking, and swimming pool. Browse more single-family home listings in Orange County.

Based on information from California Regional Multiple Listing Service, Inc. and/or other sources. All data, including all measurements and calculations of area, is obtained from various sources and has not been, and will not be, verified by Prevu or the MLS. Information is provided exclusively for consumer's personal, non-commercial use and may not be used for any purpose other than to identify prospective properties consumer may be interested in purchasing.

Full MLS Disclaimers

Rebate estimate is indicative only and based on listing price and estimated buyer's agent commission paid by owner, if applicable. Final rebates are subject to Terms of Use and may vary due to final negotiated transaction terms.