

Prevu by reAlpha
BuySellBlogBrowse Listings

2011 W Crestwood StreetRancho Palos Verdes, CA 90275

For Sale

$1,349,000

Smart Buyer Rebate $13,490

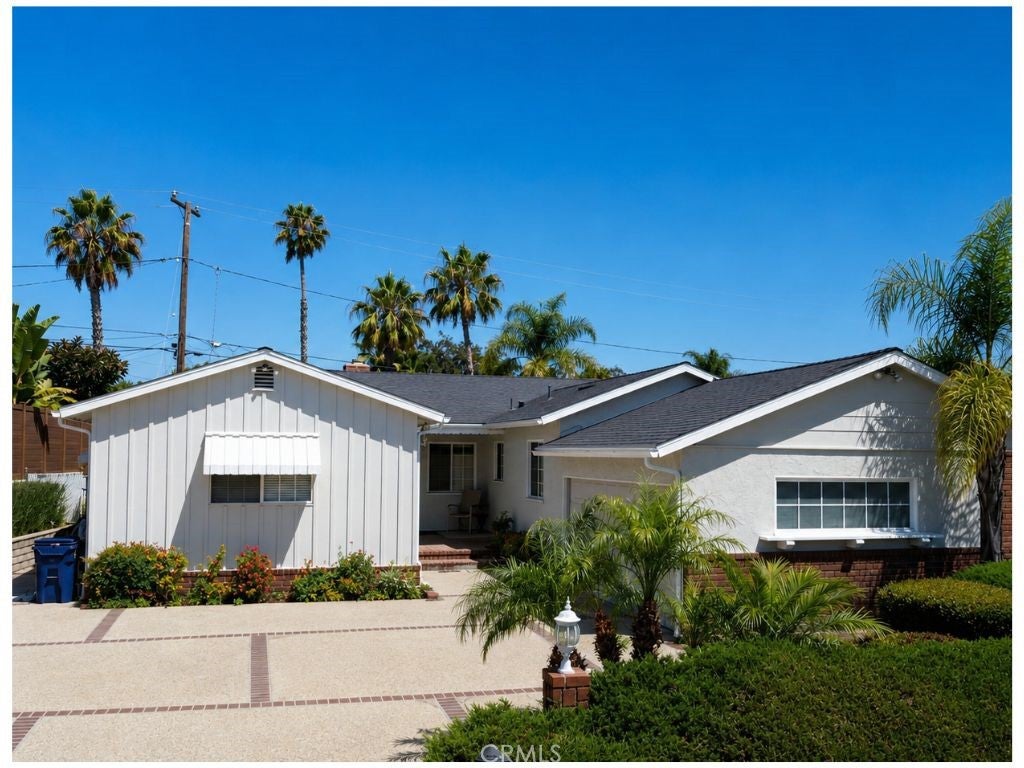
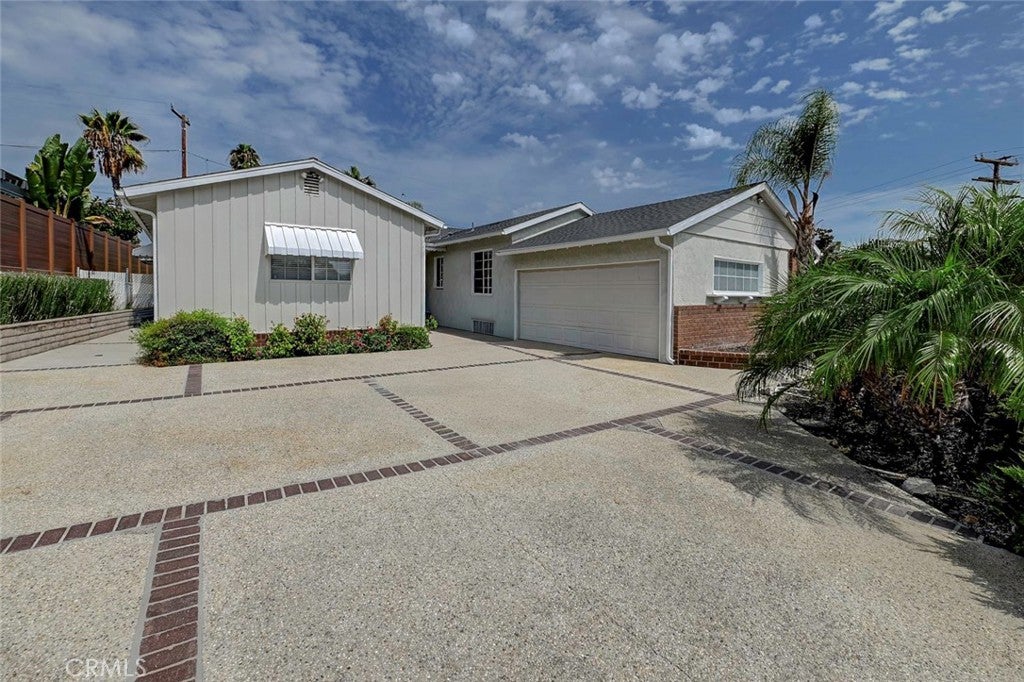
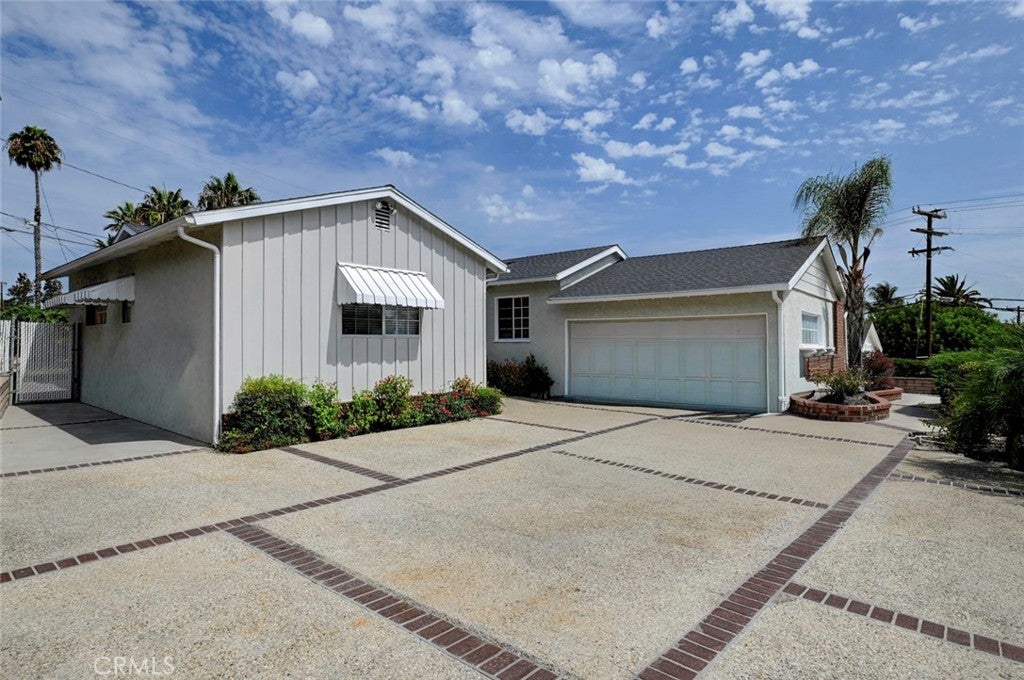
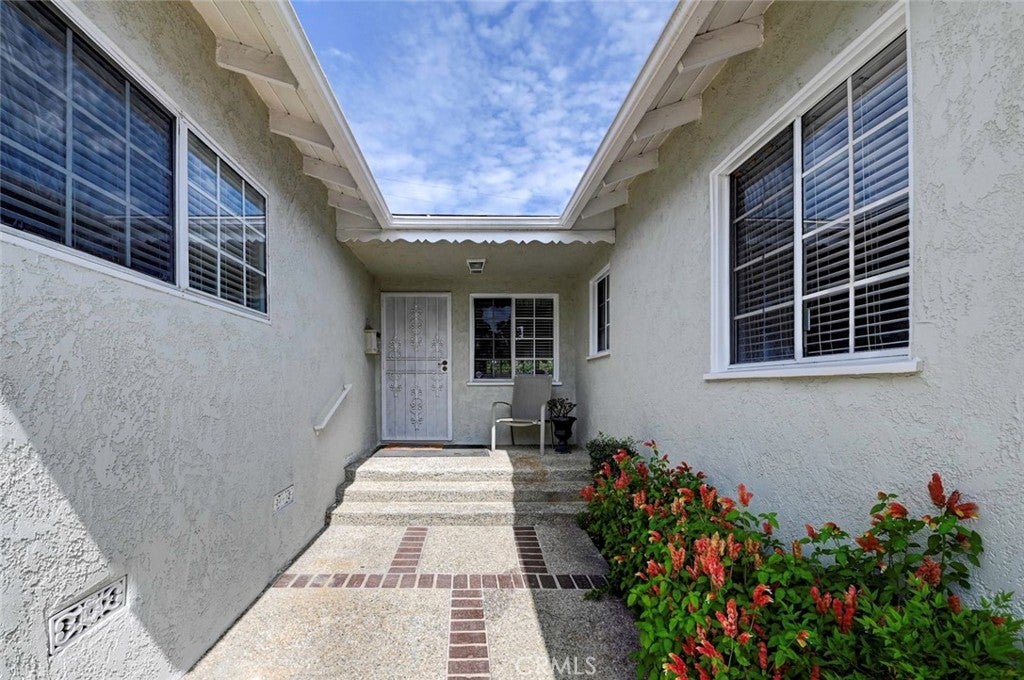
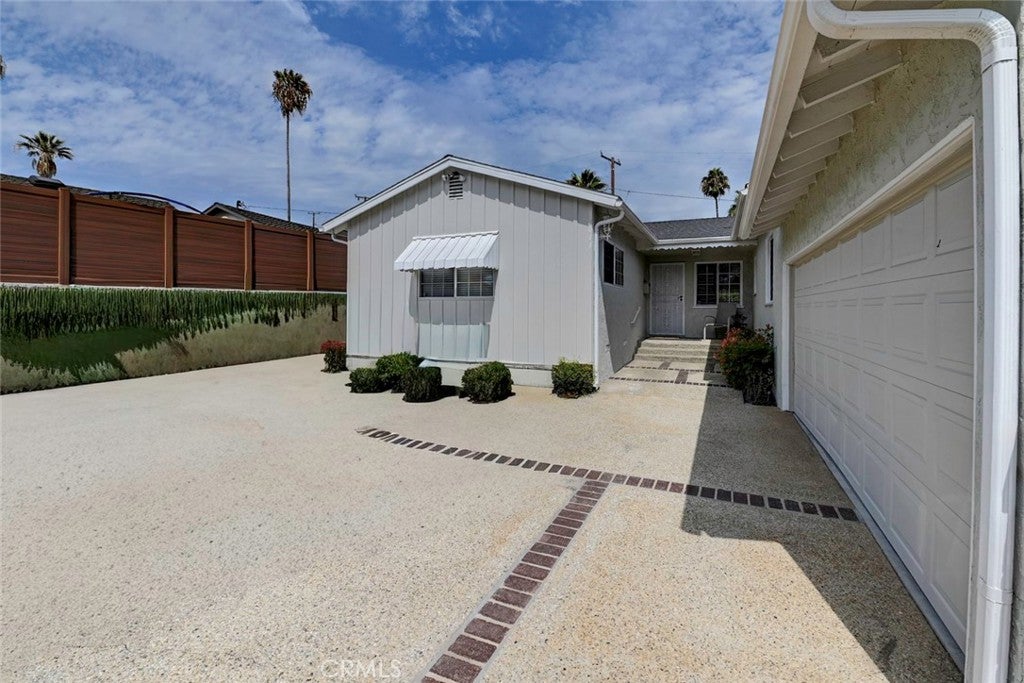
First time on the market! Welcome to 2011 W Crestwood Street, a spacious single-story home in the desirable Eastview neighborhood of Rancho Palos Verdes. Offering 4 bedrooms, 3 bathrooms, approximately 1,873 square feet of living space, and an expansive 8,198-square-foot lot, this well-loved home is ready for its next chapter. The comfortable, functional floor plan and generous indoor-outdoor spaces provide an exciting opportunity to update, reimagine, and create a home that reflects your own personal style. The spacious backyard offers wonderful possibilities for entertaining, gardens, a pool, future expansion, or the possibility of adding an Accessory Dwelling Unit (ADU), subject to buyer verification with the City of Rancho Palos Verdes.
Ideally located within the highly acclaimed Palos Verdes Peninsula Unified School District and just minutes from parks, shopping, dining, golf, hiking trails, beaches, and the stunning Palos Verdes coastline. Whether you envision preserving some of its original character or transforming it into your dream home, 2011 W Crestwood Street is a special opportunity to create something truly your own while enjoying the relaxed lifestyle and exceptional community Rancho Palos Verdes is known for. Bring your vision and imagine the possibilities.

Listed by Jamielyn Shierry

·

License #01314888

·

DC Real Estate Group

·

310-999-4001

Last updated October 29, 2026

·

Source: CRMLS #SB26144982

Listing Facts

  • TypeSingle-family
  • NeighborhoodSouth Bay
  • Bedrooms4
  • Bathrooms3
  • Days on Prevu60
  • Size1,873 sqft
  • Price per sqft$720

Amenities

  • Dishwasher
  • Private Outdoor Space
  • Washer/Dryer
  • Air Conditioning
  • Parking

Location

Mortgage Calculator

Listing History

10/30/2026
Price Decreased
$1,349,000
09/29/2026
Price Decreased
$1,399,000
09/01/2026
Listed by DC Real Estate Group
$1,495,000
  1. 10/30/2026$1,349,000
    Price Decreased
  2. 09/29/2026$1,399,000
    Price Decreased
  3. 09/01/2026$1,495,000
    Listed by DC Real Estate Group

Property Details for 2011 W Crestwood Street

Association

Amenities

  • Community Features: Curbs, Street Lights, Sidewalks

Exterior

Construction

  • Number Of Units Total: 1
  • Roof: Asphalt
  • Stories: 1
  • Stories Total: 1
  • Structure Type: House
  • Year Built: 1956
  • Architectural Style: Ranch
  • Common Walls: No Common Walls
  • Construction Materials: Brick, Concrete, Plaster, Stucco, Wood Siding
  • Entry Level: 1
  • Entry Location: Main level
  • Exterior Features: Rain Gutters

Features

  • Direction Faces: South
  • Fencing: Chain Link, Privacy
  • Patio And Porch Features: Rear Porch, Porch, Screened
  • Road Frontage Type: City Street

Measurements

  • Lot Features: Back Yard, Front Yard
  • Lot Size Acres: 0.18
  • Lot Size Area: 8,198
  • Lot Size Source: Assessor
  • Lot Size Square Feet: 8,198
  • Lot Size Units: Square Feet

Financial

Taxes

  • Parcel Number: 7557022018

Interior

Features

  • Appliances: Double Oven, Dishwasher, Gas Cooktop, Disposal, Gas Oven, Gas Range, Gas Water Heater, Refrigerator, Range Hood, Dryer, Washer
  • Fireplace Features: Living Room
  • Fireplace: Yes
  • Flooring: Carpet, Vinyl, Wood
  • Interior Features: Granite Counters, Tile Counters, Master Downstairs

Measurements

  • Living Area: 1,873
  • Living Area Source: Assessor
  • Living Area Units: Square Feet

Rooms

  • Bathrooms Full: 3
  • Bathrooms Total Integer: 3
  • Bedrooms Total: 4
  • Main Level Bathrooms: 3
  • Main Level Bedrooms: 4

Other

General

  • Exclusions: All Furnishings

Location

  • Tax Lot: 202

Parking

Parking

  • Attached Garage: Yes
  • Garage Spaces: 2
  • Garage: Yes
  • Parking Features: Attached, Driveway, Garage, On Site
  • Parking Total: 2

Schools

Elementary School

  • Elementary School: Crestwood

High School

  • High School District: Palos Verdes Peninsula Unified

Utilities

Equipment

  • Cooling: Central Air
  • Has Cooling: Yes
  • Heating: Central
  • Has Heating: Yes
  • Laundry Features: Gas Dryer Hookup, Inside, Laundry Room
  • Sewer: Public Sewer
  • Utilities: Electricity Connected, Natural Gas Connected, Sewer Connected, Water Connected
  • Water Source: Public

Frequently Asked Questions

How many bedrooms and bathrooms does this single-family home have?

There are 4 bedrooms and 3 bathrooms in this single-family home at 2011 W Crestwood Street.

What schools are nearby to 2011 W Crestwood Street?

Nearby schools include the Crestwood Elementary School.

Does this single-family home have parking?

Yes, there are 2 parking spaces available for 2011 W Crestwood Street.

How does 2011 W Crestwood Street compare to other single-family homes in South Bay?

This single-family home is listed 50% below the average price for single-family homes in South Bay and has been on the market for 69 less days than the typical home in this area.

What is the square footage on this single-family home?

According to the MLS, this listing is 1,873 sqft.

2011 W Crestwood Street is a 4-bedroom, 3-bath single-family home for sale in Rancho Palos Verdes CA 90275. Listed on Prevu for 60 days at $1,349,000. This includes a recent price decrease of $50,000. This home features 1,873 square feet of living space, located in South Bay. The median listing price for single-family homes in this area is $1,195,000. Nearby schools include Crestwood Elementary School. Property amenities include private outdoor space, dishwasher, air conditioning, parking, and washer/dryer. Explore more single-family home listings in Los Angeles County.

Based on information from California Regional Multiple Listing Service, Inc. and/or other sources. All data, including all measurements and calculations of area, is obtained from various sources and has not been, and will not be, verified by Prevu or the MLS. Information is provided exclusively for consumer's personal, non-commercial use and may not be used for any purpose other than to identify prospective properties consumer may be interested in purchasing.

Full MLS Disclaimers

Rebate estimate is indicative only and based on listing price and estimated buyer's agent commission paid by owner, if applicable. Final rebates are subject to Terms of Use and may vary due to final negotiated transaction terms.