

Prevu by reAlpha
BuySellBlogBrowse Listings

20101 75th Avenue NEKenmore, WA 98028

For Sale

$1,649,950

Smart Buyer Rebate $16,500

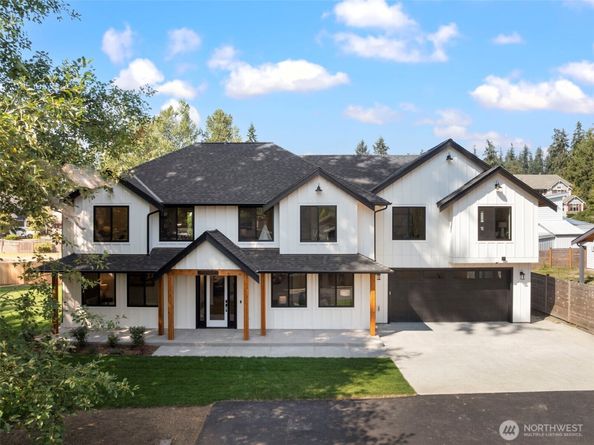
Set on a spacious totally fenced & landscaped parcel at the end of a long wide private driveway next to a Registered Nature Preserve makes this home beyond special ! Minutes from services, shopping & the high-tech corridor but in a setting that feels as though you're in the country !! The impressive design of this home with state of the art finishes throughout make it outstanding! New owners will arrive & drive into the gigantic 750 sq ft completely finished garage where extra storage & hobby space abounds. The main floor great room is totally open, bright & inclusive. There's Top of the line Cabinetry in the expansive Main Kitchen with a designer appliance package. Plus a spacious Second prep kitchen with a sink & lots of cupboards & counter space in addition to the main kitchen ! The sunny, totally inclusive main floor great room with its no stairs guest bedroom or office (you decide) is warm,gracious & welcoming. Upstairs are 3 more large bedrooms plus a bright & generous family room. The piece de resistance upstairs though is the Regal Primary Suite that's over 800 sq ft of architectural elegance with its luxurious spa Bath & a huge walk-in closet.Coordinated elegance & Country Charm in a minutes to everything idyllic Kenmore setting ! North Shore School District of course.

Listed by Rick Cuevas

·

Windermere Real Estate/M2, LLC

·

206-229-8646

Last updated October 28, 2026

·

Source: NWMLS #2571641

Listing Facts

  • TypeSingle-family
  • NeighborhoodSeattle East
  • Bedrooms5
  • Bathrooms3
  • Days on Prevu72
  • Taxes$6,907/year
  • Size3,386 sqft
  • Price per sqft$487

Amenities

  • Dishwasher
  • Pets Allowed
  • Parking

Location

Mortgage Calculator

Listing History

10/28/2026
Price Decreased
$1,649,950
10/12/2026
Price Decreased
$1,739,995
09/15/2026
Price Increased
$1,839,995
09/15/2026
Price Decreased
$1,839,950
08/20/2026
Listed by Windermere Real Estate/M2, LLC
$1,890,000
  1. 10/28/2026$1,649,950
    Price Decreased
  2. 10/12/2026$1,739,995
    Price Decreased
  3. 09/15/2026$1,839,995
    Price Increased
  4. 09/15/2026$1,839,950
    Price Decreased
  5. 08/20/2026$1,890,000
    Listed by Windermere Real Estate/M2, LLC

Property Details for 20101 75th Avenue NE

Exterior

Construction

  • New Construction: Yes
  • Roof: Composition
  • Structure Type: House
  • Year Built: 2026
  • Architectural Style: Craftsman
  • Builder Name: Glacier Homes LLC
  • Construction Materials: Cement Planked, Stone, Wood, Wood Products
  • Entry Location: Main
  • Exterior Features: Cement Planked, Stone, Wood, Wood Products

Features

  • Direction Faces: West
  • View: See Remarks, Territorial

Measurements

  • Building Area Total: 3,386
  • Building Area Units: Square Feet
  • Lot Features: Dead End Street, Open Space, Paved, Secluded
  • Lot Size Acres: 0.29
  • Lot Size Square Feet: 12,793
  • Lot Size Units: Square Feet

Financial

Taxes

  • Parcel Number: 114100112
  • Tax Annual Amount: $6,907.00
  • Tax Year: 2026

Interior

Features

  • Appliances: Dishwasher, Disposal, Microwave, Refrigerator, Stove(s)/Range(s)
  • Flooring: Ceramic Tile, Engineered Hardwood, Carpet
  • Interior Features: Second Kitchen, Bath Off Primary, Dbl Pane/Storm Window, Dining Room, High Tech Cabling, Pantry, Walk-In Closet(s), Water Heater

Measurements

  • Living Area: 3,386

Rooms

  • Bathrooms Full: 3
  • Bathrooms Total Integer: 3
  • Bedrooms Total: 5
  • Main Level Bathrooms: 1
  • Main Level Bedrooms: 1

Other

Location

  • Subdivision Name: Kenmore

Parking

Parking

  • Attached Garage: Yes
  • Covered Spaces: 2
  • Garage: Yes
  • Parking Features: Driveway, Attached Garage, Off Street, RV Parking
  • Parking Total: 6

Schools

Elementary School

  • Elementary School: Shelton View Elem

High School

  • High School: Bothell Hs
  • High School District: Northshore

Middle or Junior School

  • Middle Or Junior School: Canyon Park Middle School

Utilities

Equipment

  • Has Cooling: Yes
  • Has Heating: Yes
  • Sewer: Sewer Connected
  • Water Source: Public

Frequently Asked Questions

How many bedrooms and bathrooms does this single-family home have?

There are 5 bedrooms and 3 bathrooms in this single-family home at 20101 75th Avenue NE.

What schools are nearby to 20101 75th Avenue NE?

Nearby schools include the Shelton View Elem Elementary School, Canyon Park Middle School, and Bothell Hs High School.

Does this single-family home have parking?

Yes, there are 6 parking spaces available for 20101 75th Avenue NE.

What are the annual taxes for 20101 75th Avenue NE?

Annual taxes for this single-family home are estimated at $6,907.

How does 20101 75th Avenue NE compare to other single-family homes in Seattle East?

This single-family home is listed 30% below the average price for single-family homes in Seattle East and has been on the market for 2 less days than the typical home in this area.

What is the square footage on this single-family home?

According to the MLS, this listing is 3,386 sqft.

20101 75th Avenue NE is a 5-bedroom, 3-bath single-family home for sale in Kenmore WA 98028. On Prevu for 72 days at $1,649,950. This includes a recent price decrease of $90,045. This residence features 3,386 square feet of living space, located in Seattle East. The median listing price for single-family homes in this area is $1,239,973. Nearby schools include Shelton View Elem Elementary School, Canyon Park Middle School, and Bothell Hs High School. Property amenities include dishwasher, pets allowed, and parking. Browse more single-family home listings in King County.

Based on information from NWMLS and/or other sources. All data, including all measurements and calculations of area, is obtained from various sources and has not been, and will not be, verified by Prevu or the MLS. Information is provided exclusively for consumer's personal, non-commercial use and may not be used for any purpose other than to identify prospective properties consumer may be interested in purchasing.

Full MLS Disclaimers

Rebate estimate is indicative only and based on listing price and estimated buyer's agent commission paid by owner, if applicable. Final rebates are subject to Terms of Use and may vary due to final negotiated transaction terms.