Prevu by reAlpha
BuySellBlogBrowse Listings

2010 Mcmillan Avenue Dallas, Texas 75206

For Sale

$2,250,000

Smart Buyer Rebate $22,500

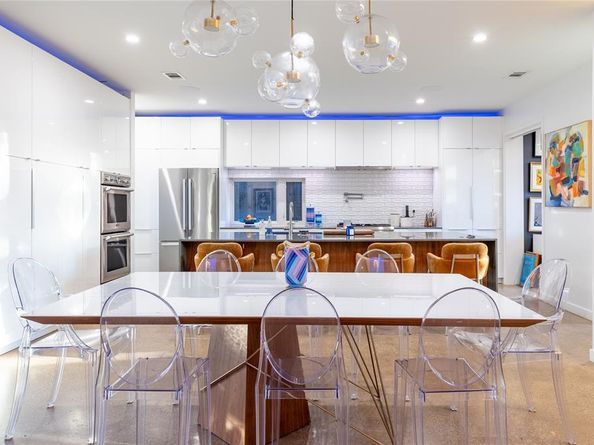
Custom-designed and built by A.GRUPPO Architects for its current owner, 2010 McMillan is a distinctive architectural residence in Dallas’s coveted M-Streets area, blending gallery-inspired interiors, resort-style outdoor living, and exceptional entertaining spaces. Ideally situated between Lower Greenville and the anticipated 2027 transformation of Upper Henderson Avenue, this one-of-a-kind home offers a sophisticated take on modern East Dallas living.Smooth white walls, clean architectural lines, integrated art-hanging rails, and a customizable Control4 lighting system create the atmosphere of a private art gallery. The home’s signature C-shaped floor plan surrounds a resort-style pool courtyard, complemented by an outdoor kitchen featuring Aspire by Hestan cabinetry, gas grill, refrigerator, and double burner.4 distinct living areas provide remarkable versatility. The front living room flows into the kitchen and dining area, with a cozy study nearby. The chef’s kitchen features an expansive island, abundant cabinetry, Bosch refrigeration and dishwasher appliances, and a Thermador Professional Series gas range and oven. A spacious bar and great room anchor the home’s entertaining spaces, while a dramatic two-story studio at the rear offers endless possibilities for creative pursuits, work, fitness, or large gatherings.Upstairs, the generous primary suite opens to a private covered balcony with a fireplace and beautiful views overlooking the pool. The primary bath features dramatic vaulted ceilings and luxurious appointments. Two additional bedrooms share a Jack-and-Jill bath, while the studio’s loft-style bedroom, affectionately known as the “Moroccan Room,” adds a unique touch.Architecturally striking and thoughtfully designed, a rare opportunity to experience artful living, exceptional flexibility, and effortless entertaining.


Listed by William Griffin

·

David Griffin & Company

·

214-526-5626

Last updated October 30, 2026

·

Source: NTREIS #21407108

Listing Facts

  • TypeSingle-family
  • NeighborhoodLowest Greenville West
  • Bedrooms4
  • Bathrooms5
  • Days on Prevu22
  • Size4,648 sqft
  • Price per sqft$484

Amenities

  • Dishwasher
  • Private Outdoor Space
  • Pets Allowed
  • Air Conditioning
  • Parking
  • Swimming Pool

Location

Mortgage Calculator

Listing History

10/09/2026
Listed by David Griffin & Company
$2,250,000
  1. 10/09/2026$2,250,000
    Listed by David Griffin & Company

Property Details for 2010 Mcmillan Avenue

Exterior

Construction

  • Window Features: Electric Shades, Skylights(s), Window Coverings
  • Year Built: 2017
  • Year Built Details: Preowned
  • Construction Materials: Brick
  • Exterior Features: Attached Grill, Balcony, Courtyard, Covered Courtyard, Gas Grill, Rain Gutters, Lighting

Features

  • Fencing: Fenced, Metal, Wood
  • Patio And Porch Features: Covered, Deck, Patio, Roof Top Deck/Patio, See Remarks
  • Pool Features: Fenced, Gunite, In Ground, Outdoor Pool, Private

Measurements

  • Lot Size Acres: 0.17
  • Lot Size Area: 0
  • Lot Size Dimensions: 50,150
  • Lot Size Source: Assessor
  • Lot Size Square Feet: 7,492
  • Lot Size Units: Acres

Financial

Taxes

  • Parcel Number: 00000191137000000

Interior

Features

  • Appliances: Built-in Refrigerator, Commercial Grade Range, Dishwasher, Disposal
  • Fireplace Features: Electric
  • Fireplaces Total: 1
  • Flooring: Concrete, Stone, Tile, Varies, Wood
  • Interior Features: Built-in Features, Decorative Lighting, Double Vanity, Eat-in Kitchen, High Speed Internet Available, In-Law Suite Floorplan, Kitchen Island, Natural Woodwork, Smart Home System, Sound System Wiring, Vaulted Ceiling(s), Walk-In Closet(s), Wet Bar

Measurements

  • Living Area: 4,648

Rooms

  • Bathrooms Full: 4
  • Bathrooms Half: 1
  • Bathrooms Total Integer: 5
  • Bedrooms Total: 4

Other

Location

  • Subdivision Name: Ross Ave Annex
  • Tax Block: A1976
  • Tax Lot: 3

Parking

Parking

  • Attached Garage: Yes
  • Covered Spaces: 2
  • Garage Spaces: 2
  • Garage: Yes
  • Parking Features: Garage, Garage Door Opener, Garage Faces Front, Paved

Schools

Elementary School

  • Elementary School: Geneva Heights

Utilities

Equipment

  • Cooling: Central Air, Electric
  • Heating: Central, Natural Gas
  • Other Equipment: Compressor
  • Utilities: City Water

Frequently Asked Questions

How many bedrooms and bathrooms does this single-family home have?

There are 4 bedrooms and 5 bathrooms in this single-family home at 2010 Mcmillan Avenue .

What schools are nearby to 2010 Mcmillan Avenue ?

Nearby schools include the Geneva Heights Elementary School.

Does this single-family home have parking?

Yes, there are 2 parking spaces available for 2010 Mcmillan Avenue .

How does 2010 Mcmillan Avenue compare to other single-family homes in Lowest Greenville West?

This single-family home is listed 65% above the average price for single-family homes in Lowest Greenville West and has been on the market for 62 less days than the typical home in this area.

What is the square footage on this single-family home?

According to the MLS, this listing is 4,648 sqft.

2010 Mcmillan Avenue is a 4-bedroom, 5-bath single-family home for sale in Dallas Texas 75206. Listed on Prevu for 22 days at $2,250,000. This property features 4,648 square feet of living space, located in Lowest Greenville West. The median listing price for single-family homes in this area is $1,375,000. Nearby schools include Geneva Heights Elementary School. Additional amenities include private outdoor space, dishwasher, pets allowed, air conditioning, parking, and swimming pool. Explore more single-family home listings in Dallas.

Based on information from NTREIS and/or other sources. All data, including all measurements and calculations of area, is obtained from various sources and has not been, and will not be, verified by Prevu or the MLS. Information is provided exclusively for consumer's personal, non-commercial use and may not be used for any purpose other than to identify prospective properties consumer may be interested in purchasing.

Full MLS Disclaimers

Rebate estimate is indicative only and based on listing price and estimated buyer's agent commission paid by owner, if applicable. Final rebates are subject to Terms of Use and may vary due to final negotiated transaction terms.