

Prevu by reAlpha
BuySellBlogBrowse Listings

2010 Kit CIRAustin, TX 78758

For Sale

$899,999

Smart Buyer Rebate $9,000

Enjoy a prime North Austin location in Foxfield, a boutique community bordering Walnut Creek Metropolitan Park with direct access to miles of hiking and biking trails. Residents are just minutes from The Domain, Q2 Stadium, The Arboretum, Apple, IBM, Indeed, major medical centers, and Downtown Austin via Mopac, US 183, and SH 45. Nearby shopping, dining, entertainment, and everyday conveniences create an ideal balance of outdoor recreation and urban accessibility. Built with Milestone Community Builders' industry leading energy package, the home features a high efficiency 16 SEER HVAC system, tankless water heater, advanced insulation package, radiant barrier roof decking, and smart thermostat, delivering exceptional year round comfort while helping reduce monthly utility costs.

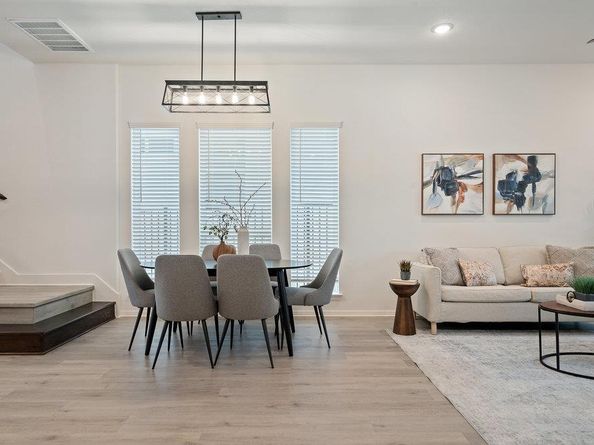
The Woodwind is an impressive 2.5 story home offering 2,956 square feet with 4 bedrooms, 3.5 baths, a private study, media room, and thoughtfully designed spaces for both everyday living and entertaining. Ten foot ceilings throughout the main level enhance the open feel while oversized windows fill the home with abundant natural light. The gourmet kitchen showcases 10 foot cabinetry, quartz countertops, generous workspace, and a layout that flows seamlessly into the spacious family and dining areas. Durable luxury vinyl plank flooring extends throughout the main level and portions of the second floor for style and easy maintenance. Upstairs, the private primary suite provides a relaxing retreat with a spa inspired bath featuring a luxurious rain head shower. The media room offers the perfect setting for movie nights, gaming, or entertaining guests. Backing directly to Walnut Creek Metropolitan Park, this homesite enjoys peaceful wooded views and immediate access to one of Austin's premier outdoor recreation destinations. The builder's advanced energy saving construction provides lasting value, comfort, and efficiency for years to come.

Listed by Grant Whittenberger

·

License #599495

·

Outlaw Realty

·

(512) 600-6677

Last updated July 31, 2026

·

Source: ACTRIS #3998387

Listing Facts

  • TypeSingle-family
  • NeighborhoodGracy Woods
  • Bedrooms4
  • Bathrooms5
  • Days on Prevu1
  • HOA/Maint. Fees$74/month
  • Taxes$16,166.06/year
  • Size2,944 sqft
  • Price per sqft$306

Amenities

  • Dishwasher
  • Private Outdoor Space
  • Air Conditioning
  • Parking
  • Swimming Pool

Location

Mortgage Calculator

Listing History

07/30/2026
Listed by Outlaw Realty
$899,999

Property Details for 2010 Kit CIR

Association

Amenities

  • Community Features: Common Grounds

Fees

  • Association Fee: $74.00 Monthly
  • Association Fee Includes: Common Area Maintenance

General

  • Association Name: Foxfield HOA

Exterior

Construction

  • New Construction: Yes
  • Property Condition: New Construction
  • Roof: Composition
  • Window Features: Double Pane Windows
  • Year Built: 2025
  • Builder Name: Milestone Community Builders
  • Construction Materials: Concrete, Frame, Glass, ICAT Recessed Lighting, Blown-In Insulation, Masonry – Partial, Radiant Barrier, Stone, Stucco
  • Exterior Features: Private Yard

Features

  • Direction Faces: NW
  • Fencing: Back Yard, Fenced, Gate, Wrought Iron
  • Patio And Porch Features: Covered, Patio
  • View: Neighborhood, Park/Greenbelt

Measurements

  • Lot Features: Back To Park/Greenbelt, Curbs, Few Trees, Front Yard, Landscaped, Sprinkler - Automatic
  • Lot Size Acres: 0.08
  • Lot Size Area: 0
  • Lot Size Square Feet: 3,641

Financial

Taxes

  • Parcel Number: 02581806460000
  • Tax Annual Amount: $16,166.06
  • Tax Assessed Value: $787,155.00
  • Tax Year: 2026

Interior

Features

  • Appliances: Built-In Oven(s), Cooktop, Dishwasher, Disposal, ENERGY STAR Qualified Appliances, Gas Cooktop, Microwave, Oven, RNGHD, Stainless Steel Appliance(s), Gas Water Heater, Tankless Water Heater
  • Flooring: Carpet, Tile, Vinyl, Wood
  • Interior Features: Breakfast Bar, Built-in Features, Ceiling Fan(s), High Ceilings, Vaulted Ceiling(s), Quartz Counters, Double Vanity, French Doors, In-Law Floorplan, Interior Steps, Kitchen Island, Multiple Living Areas, Open Floorplan, Pantry, Recessed Lighting, Smart Thermostat, Walk-In Closet(s)

Measurements

  • Living Area: 2,944
  • Living Area Source: Builder

Rooms

  • Bathrooms Full: 3
  • Bathrooms Half: 2
  • Bathrooms Total Integer: 5
  • Bedrooms Total: 4
  • Main Level Bedrooms: 1

Other

Environmental

  • Green Energy Efficient: Appliances, Construction, HVAC, Insulation, Lighting, Materials, Roof, Thermostat, Water Heater, Windows

Location

  • Subdivision Name: Foxfield
  • Tax Block: F
  • Tax Lot: 4

Parking

Parking

  • Attached Garage: Yes
  • Covered Spaces: 2
  • Garage Spaces: 2
  • Garage: Yes
  • Parking Features: Attached, Door-Single, Driveway, Garage, Garage Door Opener, Garage Faces Front
  • Parking Total: 4

Schools

Elementary School

  • Elementary School: River Oaks
  • Elementary School District: Pflugerville ISD

High School

  • High School: John B Connally
  • High School District: Pflugerville ISD

Middle or Junior School

  • Middle Or Junior School: Westview
  • Middle Or Junior School District: Pflugerville ISD

Utilities

Equipment

  • Cooling: Ceiling Fan(s), Central Air, ENERGY STAR Qualified Equipment, Exhaust Fan
  • Heating: Central, ENERGY STAR Qualified Equipment, Natural Gas
  • Sewer: Public Sewer
  • Utilities: Cable Available, Electricity Connected, Natural Gas Connected, Phone Available, Sewer Connected, Underground Utilities, Water Connected
  • Water Source: Public

Frequently Asked Questions

How many bedrooms and bathrooms does this single-family home have?

There are 4 bedrooms and 5 bathrooms in this single-family home at 2010 Kit CIR.

What schools are nearby to 2010 Kit CIR?

Nearby schools include the River Oaks Elementary School, Westview Middle School, and John B Connally High School.

Does this single-family home have parking?

Yes, there are 2 parking spaces available for 2010 Kit CIR.

What are the annual taxes for 2010 Kit CIR?

Annual taxes for this single-family home are estimated at $16,166.

How does 2010 Kit CIR compare to other single-family homes in Gracy Woods?

This single-family home is listed 94% above the average price for single-family homes in Gracy Woods and has been on the market for 83 less days than the typical home in this area.

What building or home owners association is the single-family home part of?

This single-family home is part of the Foxfield HOA home owners association.

What is the square footage on this single-family home?

According to the MLS, this listing is 2,944 sqft.

2010 Kit CIR is a 4-bedroom, 5-bath single-family home for sale in Austin TX 78758. On Prevu for 1 days at $899,999. This residence features 2,944 square feet of living space, located in Gracy Woods. The median listing price for single-family homes in this area is $399,000. Nearby schools include River Oaks Elementary School, Westview Middle School, and John B Connally High School. The home offers private outdoor space, dishwasher, air conditioning, parking, and swimming pool. Browse more single-family home listings in Austin.

Based on information from ACTRIS and/or other sources. All data, including all measurements and calculations of area, is obtained from various sources and has not been, and will not be, verified by Prevu or the MLS. Information is provided exclusively for consumer's personal, non-commercial use and may not be used for any purpose other than to identify prospective properties consumer may be interested in purchasing.

Full MLS Disclaimers

Rebate estimate is indicative only and based on listing price and estimated buyer's agent commission paid by owner, if applicable. Final rebates are subject to Terms of Use and may vary due to final negotiated transaction terms.