

Prevu by reAlpha
BuySellBlogBrowse Listings

2010 Heatherbrook Drive Grapevine, Texas 76051

For Sale

$499,000

Smart Buyer Rebate $4,990

New Price. Exceptional Value. Move-In Ready in the Heart of Grapevine.

This beautifully remodeled Contemporary combines modern updates, flexible living spaces, and an unbeatable Grapevine location. Meticulously maintained and thoughtfully upgraded throughout, this home offers the perfect blend of style, comfort, and convenience.

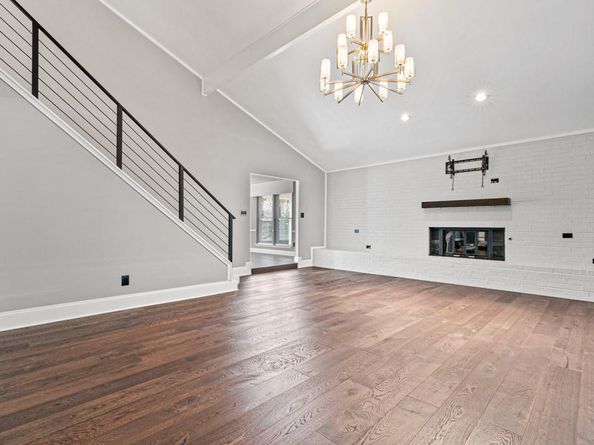
Step inside to an expansive living room filled with natural light and anchored by a dramatic oversized fireplace, creating a warm and inviting space for everyday living and entertaining. The completely renovated kitchen is a true centerpiece, featuring custom cabinetry, marble countertops, designer tile flooring, a custom-built island with dry bar, and stainless steel appliances, including the refrigerator, range, microwave, and dishwasher.

The functional floor plan includes three spacious secondary bedrooms upstairs and a beautifully updated hall bath with dual sinks. The private primary suite is conveniently located on the main level and features a fully renovated ensuite bath with designer finishes, dual sinks, and modern fixtures.

Recent exterior improvements include updated paint, replaced siding, and a striking modern front door, enhancing both curb appeal and long-term value.

Outdoor living shines with multiple spaces designed for relaxation and entertaining. Enjoy two patios, a tranquil zen garden, pergola, and covered side patio, perfect for morning coffee, evening gatherings, or quiet weekends at home.

Located in one of Grapevine's most desirable areas, you'll enjoy easy access to award-winning schools, historic Main Street, local dining, shopping, community events, DFW Airport, and major commuter routes.

With extensive updates already completed, abundant indoor and outdoor living space, and a significant new price adjustment, this is an outstanding opportunity to own a move-in-ready home in the heart of Grapevine.

Buyer and buyer's agent to verify all measurements, schools, and tax information.

Listed by Pam Taeckens

·

Coldwell Banker Realty

·

817-329-9005

Last updated September 12, 2026

·

Source: NTREIS #21383079

Listing Facts

  • TypeSingle-family
  • NeighborhoodNortheast Tarrant
  • Bedrooms4
  • Bathrooms2
  • Days on Prevu5
  • Size2,484 sqft
  • Price per sqft$201

Amenities

  • Dishwasher
  • Private Outdoor Space
  • Pets Allowed
  • Air Conditioning
  • Parking

Location

Mortgage Calculator

Listing History

09/10/2026
Listed by Coldwell Banker Realty
$499,000
  1. 09/10/2026$499,000
    Listed by Coldwell Banker Realty

Property Details for 2010 Heatherbrook Drive

Association

Amenities

  • Community Features: Curbs

Exterior

Construction

  • Roof: Composition
  • Window Features: Window Coverings
  • Year Built: 1979
  • Year Built Details: Preowned
  • Architectural Style: Contemporary/Modern
  • Construction Materials: Brick, Fiber Cement
  • Exterior Features: Rain Gutters, Lighting

Features

  • Fencing: Wood
  • Patio And Porch Features: Patio

Measurements

  • Lot Size Acres: 0.18
  • Lot Size Area: 0
  • Lot Size Square Feet: 8,015
  • Lot Size Units: Acres

Financial

Taxes

  • Parcel Number: 00313599

Interior

Features

  • Appliances: Dishwasher, Disposal, Electric Range, Gas Water Heater, Microwave, Refrigerator
  • Fireplace Features: Blower Fan, Brick, Gas Logs, Gas Starter, Metal
  • Fireplaces Total: 1
  • Flooring: Carpet, Ceramic Tile, Hardwood
  • Interior Features: Cable TV Available, Decorative Lighting, Granite Counters, High Speed Internet Available, Kitchen Island, Vaulted Ceiling(s), Walk-In Closet(s)

Measurements

  • Living Area: 2,484

Rooms

  • Bathrooms Full: 2
  • Bathrooms Total Integer: 2
  • Bedrooms Total: 4

Other

General

  • Exclusions: ShowMojo front door lock will be replaced with a standard lock prior to close.

Location

  • Subdivision Name: Brookside Add
  • Tax Block: 1
  • Tax Lot: 40

Parking

Parking

  • Attached Garage: Yes
  • Covered Spaces: 2
  • Garage Spaces: 2
  • Garage: Yes
  • Parking Features: Direct Access, Garage, Garage Door Opener, Garage Faces Rear, Kitchen Level

Schools

Elementary School

  • Elementary School: Dove

Utilities

Equipment

  • Cooling: Central Air, Electric, Zoned
  • Heating: Central, Natural Gas
  • Laundry Features: Electric Dryer Hookup, Full Size W/D Area
  • Utilities: Alley, Cable Available, City Sewer, City Water, Curbs, Sidewalk, Underground Utilities

Frequently Asked Questions

How many bedrooms and bathrooms does this single-family home have?

There are 4 bedrooms and 2 bathrooms in this single-family home at 2010 Heatherbrook Drive .

What schools are nearby to 2010 Heatherbrook Drive ?

Nearby schools include the Dove Elementary School.

Does this single-family home have parking?

Yes, there are 2 parking spaces available for 2010 Heatherbrook Drive .

How does 2010 Heatherbrook Drive compare to other single-family homes in Northeast Tarrant?

This single-family home is listed 46% below the average price for single-family homes in Northeast Tarrant and has been on the market for 67 less days than the typical home in this area.

What is the square footage on this single-family home?

According to the MLS, this listing is 2,484 sqft.

2010 Heatherbrook Drive is a 4-bedroom, 2-bath single-family home for sale in Grapevine Texas 76051. On Prevu for 5 days at $499,000. This residence features 2,484 square feet of living space, located in Northeast Tarrant. The median listing price for single-family homes in this area is $469,370. Nearby schools include Dove Elementary School. Additional amenities include private outdoor space, dishwasher, pets allowed, air conditioning, and parking. Explore more single-family home listings in Tarrant County.

Based on information from NTREIS and/or other sources. All data, including all measurements and calculations of area, is obtained from various sources and has not been, and will not be, verified by Prevu or the MLS. Information is provided exclusively for consumer's personal, non-commercial use and may not be used for any purpose other than to identify prospective properties consumer may be interested in purchasing.

Full MLS Disclaimers

Rebate estimate is indicative only and based on listing price and estimated buyer's agent commission paid by owner, if applicable. Final rebates are subject to Terms of Use and may vary due to final negotiated transaction terms.