

Prevu by reAlpha
BuySellBlogBrowse Listings

201 Vista Heights Rd RDEl Cerrito, CA 94530

For Sale

$635,000

Smart Buyer Rebate $6,350

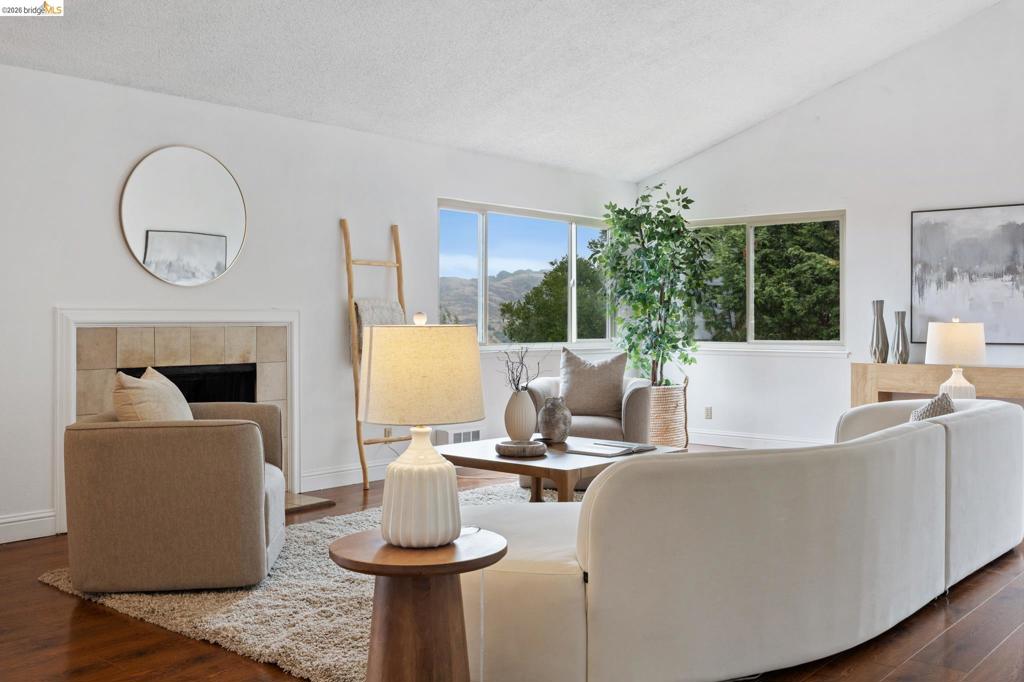
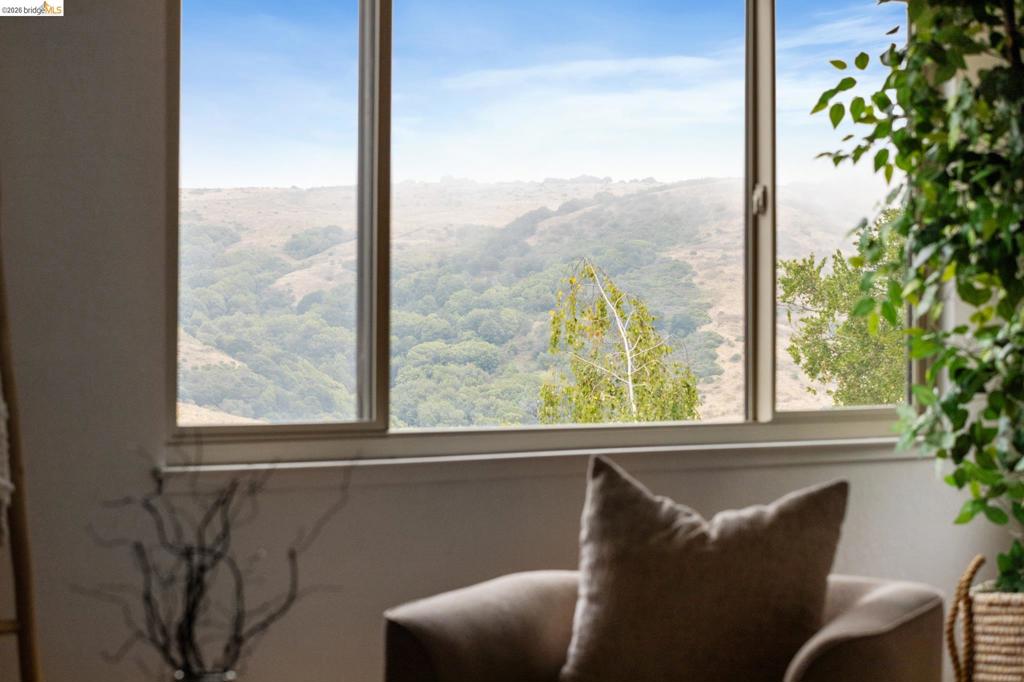
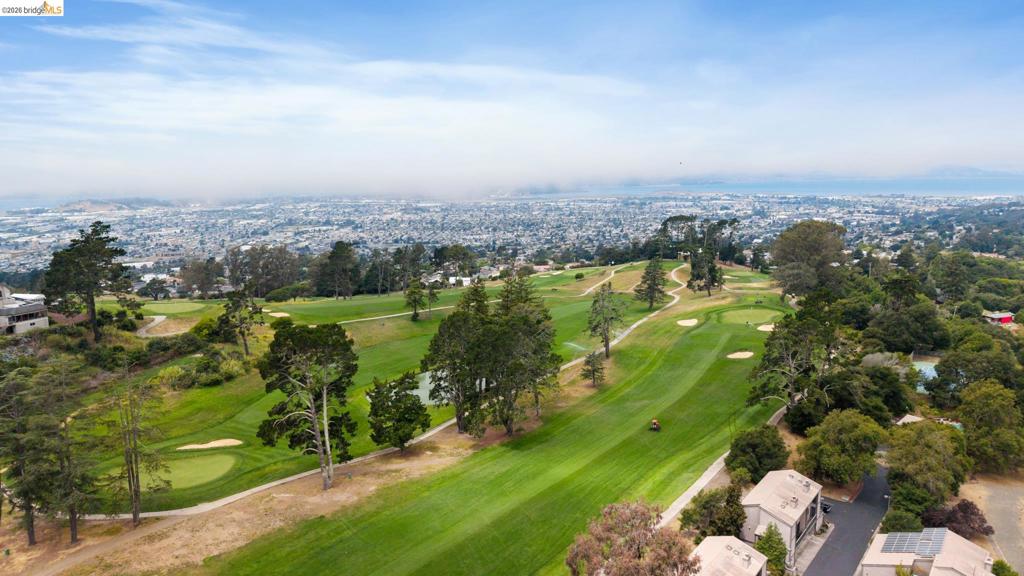
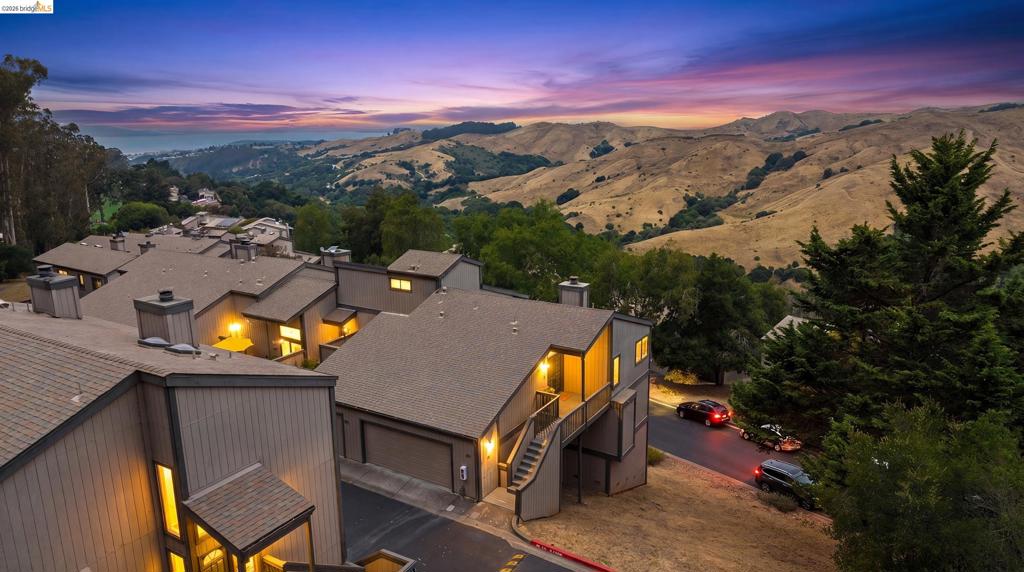
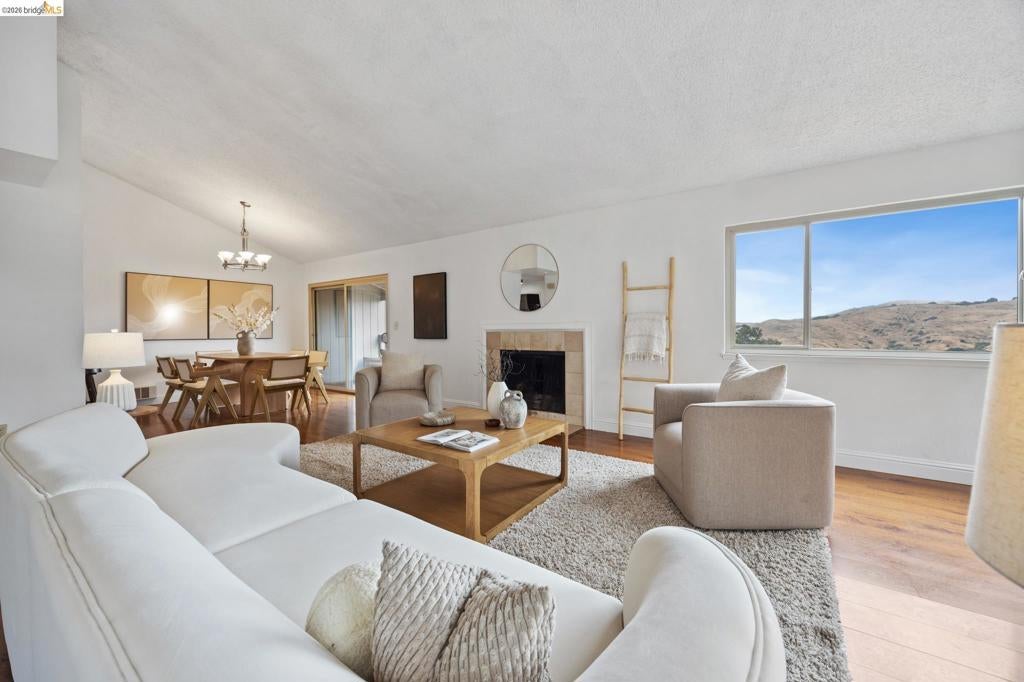
The Perfect Escape. Welcome to 201 Vista Heights, overlooking the untouched beauty of Wildcat Canyon. This stunning 2 bed, 2.5 bath townhome offers a unique living experience. The moment you step through the door, the hustle of the Bay Area fades away into rolling hills, soaring hawks, and peaceful silence. With breathtaking views from every window and miles of scenic hiking trails practically at your doorstep, it feels like a remote retreat, yet you are just minutes away from shopping, dining, BART, buses, parks, and everything else you need. A place that truly feels like home.

Listed by Elise Krueger

·

License #02127421

·

The Agency

·

5108296093

Listed by Catherine Krueger

·

License #01271748

·

The Agency

Last updated July 28, 2026

·

Source: CRMLS #41139668

Listing Facts

  • TypeSingle-family
  • NeighborhoodRichmond
  • Bedrooms2
  • Bathrooms2.5
  • Days on Prevu37
  • HOA/Maint. Fees$629/month
  • Size1,466 sqft
  • Price per sqft$433

Amenities

  • Private Outdoor Space
  • Washer/Dryer
  • Parking
  • Swimming Pool

Location

Mortgage Calculator

Listing History

07/25/2026
Price Decreased
$635,000
06/25/2026
Listed by The Agency
$669,000

Property Details for 201 Vista Heights Rd RD

Association

Amenities

  • Association Amenities: Clubhouse, Pool, Tennis Court(s)

Fees

  • Association Fee: $629.00 Monthly

General

  • Association Name: VILLA MIRA VISTA
  • Number Of Units In Community: 70

Exterior

Construction

  • Stories: 2
  • Year Built: 1980
  • Architectural Style: Contemporary
  • Construction Materials: Wood Siding

Features

  • Other Structures: Barn(s)
  • Patio And Porch Features: Deck, Patio
  • Pool Features: In Ground, Association

Measurements

  • Lot Features: Sloped Down
  • Lot Size Acres: 0.03
  • Lot Size Area: 1,696
  • Lot Size Source: Public Records
  • Lot Size Square Feet: 1,696
  • Lot Size Units: Square Feet

Financial

Taxes

  • Parcel Number: 5731410097

Interior

Features

  • Appliances: Dryer, Washer
  • Fireplace Features: Wood Burning
  • Fireplace: Yes
  • Flooring: Carpet, Tile, Vinyl
  • Interior Features: Breakfast Bar

Measurements

  • Living Area: 1,466

Rooms

  • Has Basement: Yes
  • Bathrooms Full: 2
  • Bathrooms Half: 1
  • Bathrooms Total Integer: 3
  • Bedrooms Total: 2

Other

Location

  • Subdivision Name: VILLA MIRA VISTA

Parking

Parking

  • Attached Garage: Yes
  • Garage Spaces: 2
  • Garage: Yes
  • Parking Features: Attached, Garage, Garage Door Opener
  • Parking Total: 2

Utilities

Equipment

  • Heating: Forced Air
  • Has Heating: Yes

Frequently Asked Questions

How many bedrooms and bathrooms does this single-family home have?

There are 2 bedrooms and 2.5 bathrooms in this single-family home at 201 Vista Heights Rd RD.

Does this single-family home have parking?

Yes, there are 2 parking spaces available for 201 Vista Heights Rd RD.

How does 201 Vista Heights Rd RD compare to other single-family homes in Richmond?

This single-family home is listed 5% below the average price for single-family homes in Richmond and has been on the market for 32 less days than the typical home in this area.

What building or home owners association is the single-family home part of?

This single-family home is part of the VILLA MIRA VISTA home owners association.

What is the square footage on this single-family home?

According to the MLS, this listing is 1,466 sqft.

201 Vista Heights Rd RD is a 2-bedroom, 2.5-bath single-family home for sale in El Cerrito CA 94530. Available on Prevu for 37 days at $635,000. This includes a recent price decrease of $34,000. This home features 1,466 square feet of living space, located in Richmond. The median listing price for single-family homes in this area is $599,000. The home offers private outdoor space, parking, swimming pool, and washer/dryer. Explore more single-family home listings in California.

Based on information from California Regional Multiple Listing Service, Inc. and/or other sources. All data, including all measurements and calculations of area, is obtained from various sources and has not been, and will not be, verified by Prevu or the MLS. Information is provided exclusively for consumer's personal, non-commercial use and may not be used for any purpose other than to identify prospective properties consumer may be interested in purchasing.

Full MLS Disclaimers

Rebate estimate is indicative only and based on listing price and estimated buyer's agent commission paid by owner, if applicable. Final rebates are subject to Terms of Use and may vary due to final negotiated transaction terms.