
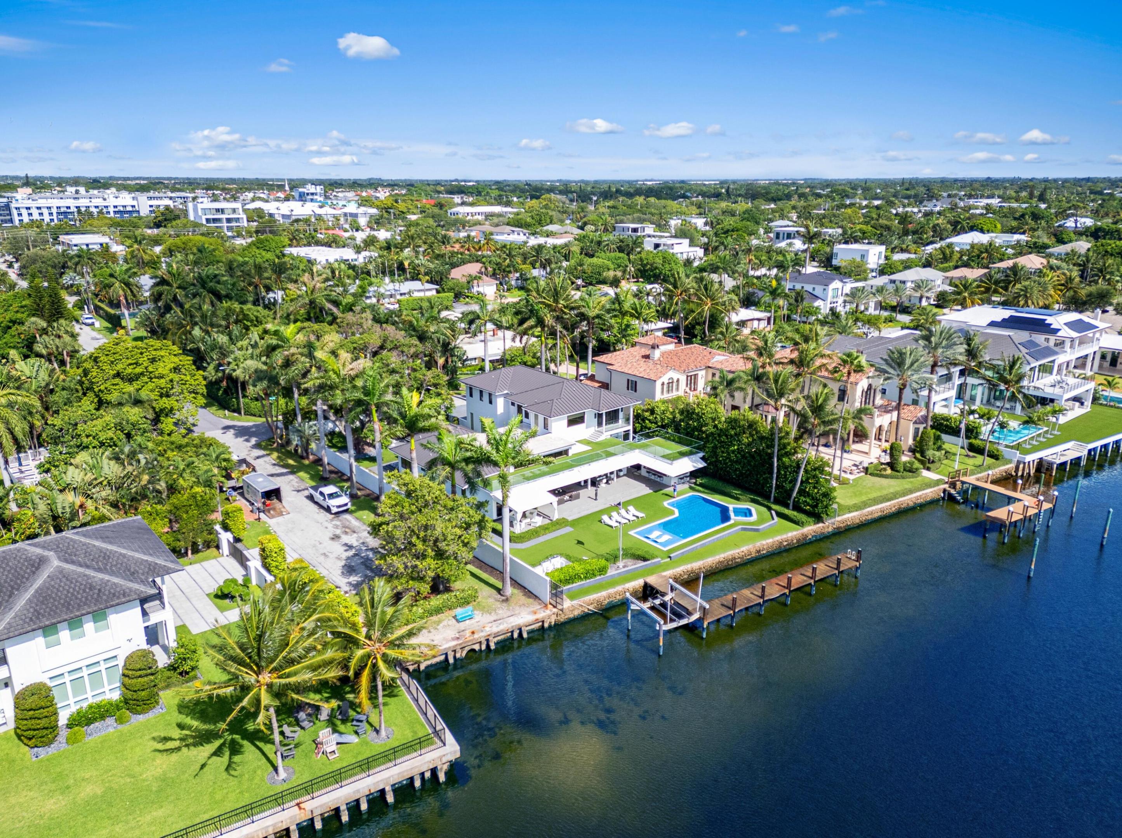
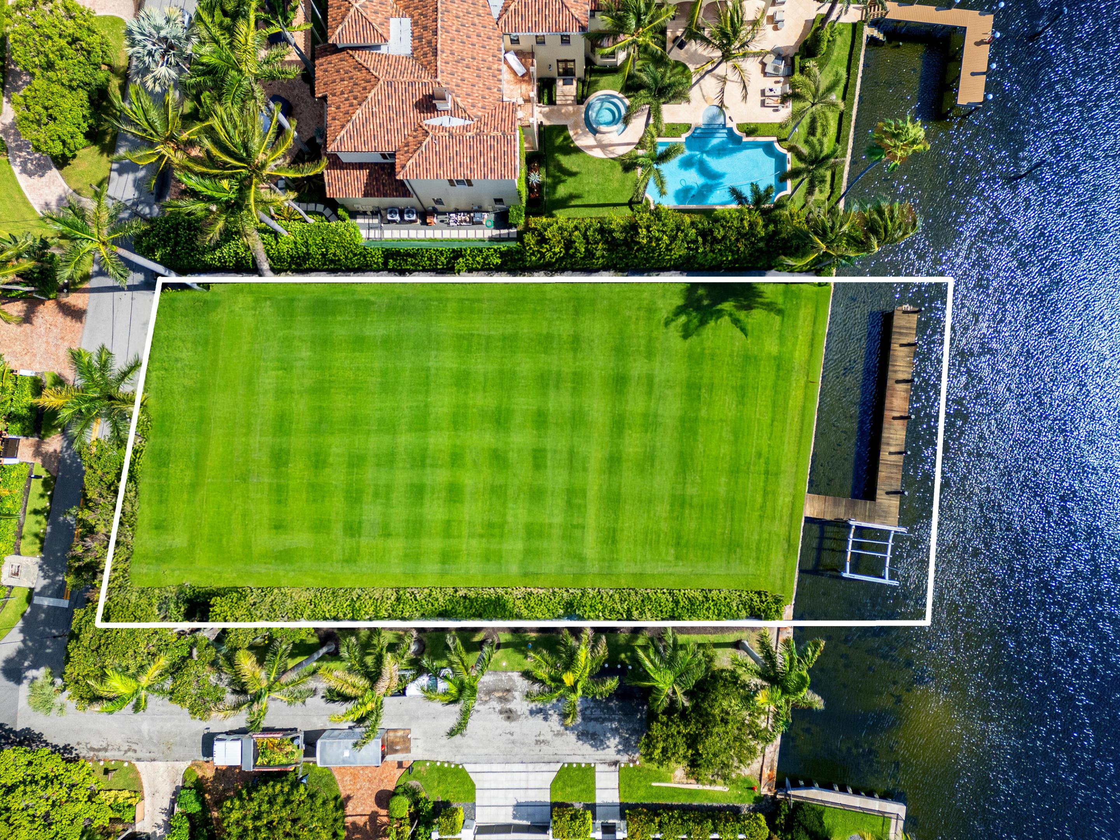
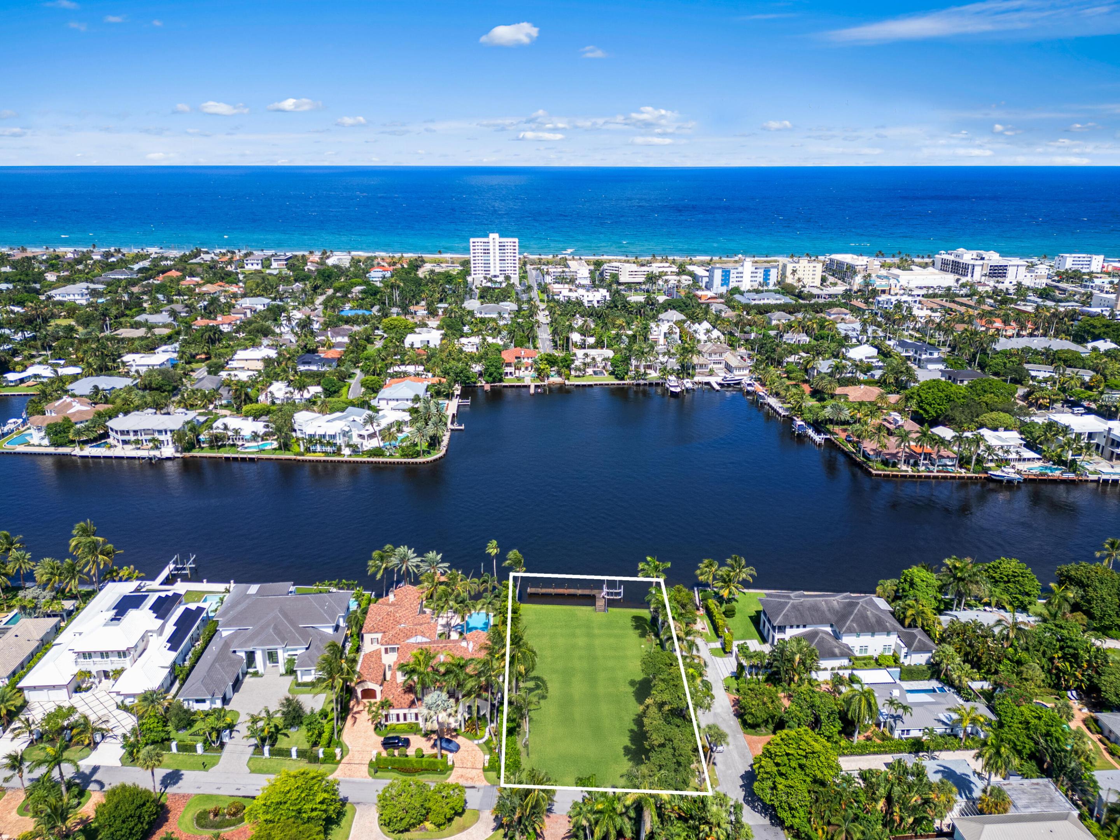
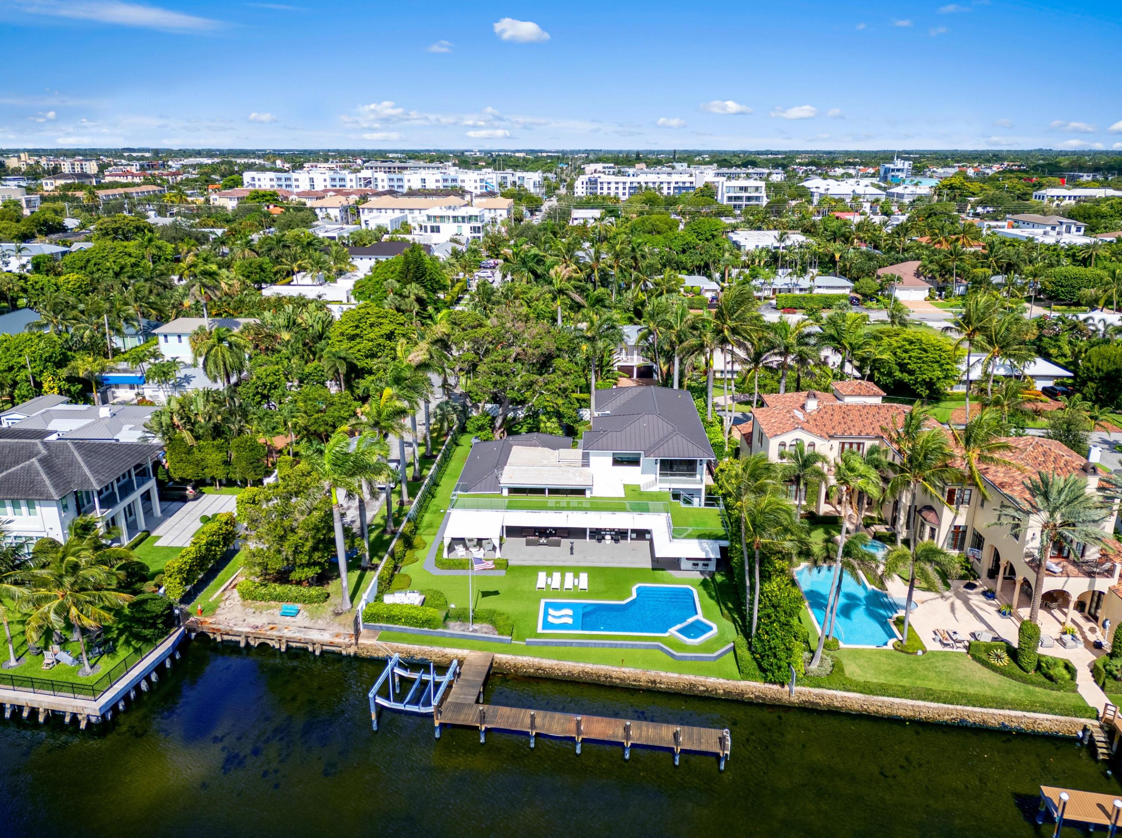
A unique waterfront opportunity awaits — build a new 20,000-square-foot estate or enjoy as is! On nearly a half-acre on a corner parcel with 103+/- feet of wide direct Intracoastal Waterway frontage, astute owners can create the mansion of their dreams with a versatile floor plan tailored to fit their needs and superb yacht dockage in one of Delray Beach's most desirable neighborhoods. LOCATION: 201 Palm Trail, Delray Beach, Florida: The desirable Palm Trail neighborhood is perfectly located, just minutes from Delray Beach's award-winning sand-carpeted beaches, as well as vibrant Atlantic Avenue's boutique shopping, dining and nightlife venues. It is barely 20± minutes from Boca Raton's private executive airport, and an easy 30± minute commute to Palm Beach International Airport. PROPERTY: This incredible property, as a buildable lot, offers a rare and unique waterfront opportunity to build a new-construction, 20,000-square-foot estate. On nearly a half-acre on a corner parcel measuring 103 by 175 feet with 103 feet of wide direct Intracoastal Waterway frontage, astute owners can create the mansion of their dreams with a versatile floor plan tailored to fit their needs and superb yacht dockage in one of Delray Beach's most desirable neighborhoods. RESIDENCE: Build new or enjoy as is! Masterful modern design with a dramatic flair stages the scene for sophisticated waterfront living in this magnificent Palm Trail estate sited on nearly a half-acre along a wide expanse of the Intracoastal Waterway. Airy spans of glass bathe the interiors with natural light, while sleek stone finishes and gleaming stainless-steel accents juxtapose with exotic woods and oversized black Kertile flooring to create a comfortable living environment that presents as a work of art. Lush landscaping and water views are integral focal points, with major rooms arranged around expansive waterside terraces that edge the geometric reflective pool. Immediately beyond the entry's shimmering metal double doors, sweeping water views unfold in the intimate sitting area and chic living room where an entire wall of pocketing glass sliding doors topped by clerestory windows offer Intracoastal views. Seamlessly blending indoors and out, the dining room features three walls of sliding glass doors offering water views. The adjoining gourmet kitchen equipped with contemporary high-gloss white cabinetry, quartz counters, high-end GE Monogram appliances, a pantry and breakfast area opens outside to the outdoor summer kitchen. Other major rooms are just as stunning. The family room is finished with custom cabinetry surrounding the 120-inch TV, while a 700-bottle temperature-controlled wine room adds drama and function. Additional spaces include an office, gym, two guest bedrooms, laundry, cabana bathroom and the three-car garage. Upstairs, the primary suite opens to a private water-view balcony. The suite comprises two bathrooms that share a central walk-through shower, and a standout design detail: one of the bathrooms features a soaking tub with a ceiling-mounted rainfall tub filler. Two ensuite guest bedrooms and a stackable laundry station complete this level. Modern comforts about: an elevator, natural-gas accommodation, 60 kW Generac whole-house generator, impact-rated windows and doors, metal roof, three 5-ton air conditioners (all within 5 years old), two tankless gas water heaters, a half-house water purifier, reverse osmosis water system in the kitchen, and central vacuum system. Showcasing high design, resort-caliber amenities, and 103± on the Intracoastal, this is an entirely unique estate in a sought-after location offering the best of the Delray Beach lifestyle. The information herein is deemed reliable and subject to errors, omissions or changes without notice. The information has been derived from architectural plans or county records. Buyer should verify all measurements. DISCLAIMER: Information published or otherwise provided by the listing company and its representatives including but not limited to prices, measurements, square footages, lot sizes, calculations, statistics, and videos are deemed reliable but are not guaranteed and are subject to errors, omissions or changes without notice. All such information should be independently verified by any prospective purchaser or seller. Parties should perform their own due diligence to verify such information prior to a sale or listing. Listing company expressly disclaims any warranty or representation regarding such information. Prices published are either list price, sold price, and/or last asking price. The listing company participates in the Multiple Listing Service and IDX. The properties published as listed and sold are not necessarily exclusive to listing company and may be listed or have sold with other members of the Multiple Listing Service. Transactions where listing company represented both buyers and sellers are calculated as two sales. "No payments made until title passes" Some affiliations may not be applicable to certain geographic areas. If your property is currently listed with another broker, please disregard any solicitation for services. Information published or otherwise provided by seller, listing company or its representatives is deemed reliable but are not guaranteed and subject to errors, omissions, or changes without notice. Copyright 2024 by the listing company. All Rights Reserved.