

Prevu by reAlpha
BuySellBlogBrowse Listings

201 E 28th Street 16ABNew York (Manhattan), NY 10027

For Sale

$1,799,000

Smart Buyer Rebate $22,488

Shown by appointment only.
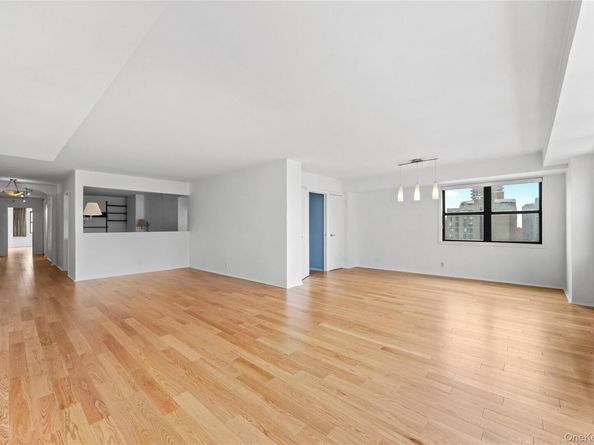
Perched on the 16th floor of Chesapeake House, this expansive four-bedroom, three-bath residence offers a rare combination of scale, light, and flexibility in the heart of Kips Bay — move in as is or reimagine it with the included alternate floor plan. A private foyer and gallery hall link oversized living and dining rooms to the bedroom wing. Newly refinished wide-plank oak floors underfoot, angled ceiling details overhead, and a striking run of windows on two exposures frame open, sun-filled skyline views to the north and west.

The windowed galley kitchen features cherry wood cabinetry, granite counters, a gas cooktop, double wall oven, and stainless appliances, with a butler's pantry for extra prep and storage. A gallery-like office/library with built-in shelving adds a flexible bonus room providing a configuration rarely found in Manhattan.

Four generously sized bedrooms include a corner primary suite with two exposures, a walk-in closet, and an en-suite bath; second bedroom with its own en-suite bath; and two additional bedrooms sharing a third full bath, each with ample closet space. Each of the three bathrooms offers a distinct finish — travertine, hexagon tile, and wood-look tile.

Built in 1964, Chesapeake House is a full-service, pet-friendly co-op with 24-hour concierge, a common roof deck, and bike room, moments from Kips Bay's restaurants, transit, and NYU Langone. A rare opportunity to secure an oversized, flexible layout in one of the neighborhood's most established buildings.

Alternate Floor Plan:
For buyers looking to enhance flow and functionality, an alternate floor plan shows the unit's potential: an expanded foyer with added closets, a reconfigured, enlarged kitchen with a dedicated breakfast room, and an enlarged fourth bedroom with its own closet — all while preserving the home's abundant storage.

Some images have been virtually staged. Renderings/floor plans are conceptual and intended to illustrate potential layout options; any renovation would be subject to buyer's own design, contractor, and co-op board approval.

Listed by Gary Martin

·

Compass Greater NY, LLC

·

845-677-5311

Last updated July 27, 2026

·

Source: OneKey #1030251

Listing Facts

  • TypeCo-op
  • NeighborhoodRose Hill
  • Bedrooms4
  • Bathrooms3
  • Days on Prevu8
  • HOA/Maint. Fees$5,888/month
  • Size2,412 sqft
  • Price per sqft$746

Amenities

  • Dishwasher
  • Pets Allowed
  • Air Conditioning
  • Parking

Location

Mortgage Calculator

Listing History

07/24/2026
Listed by Compass Greater NY, LLC
$1,799,000

Estimated Closing Costs

Attorney Fees
$4,000
NYC Mansion Tax
$17,990
Bank Attorney
$1,500
Other Closing Costs
$4,000
Total
$27,490

Estimated closing costs are based on the list price of $1,799,000 and a 20% downpayment. These estimates are for indicative purposes only. Actual closing costs may vary for each transaction. See the Closing Costs Calculator for calculations specific to your situation.

Property Details for 201 E 28th Street 16AB

Association

Amenities

  • Pets Allowed: Yes

Fees

  • Association Fee: $5,888.00 Monthly
  • Association Fee Includes: Common Area Maintenance, Exterior Maintenance, Heat, Hot Water, Sewer, Trash, Water

Financial

  • Flip Tax: 2.00

Exterior

Construction

  • Stories Total: 20
  • Structure Type: High Rise
  • Year Built: 1964
  • Architectural Style: High Rise
  • Construction Materials: Other
  • Entry Level: 16

Measurements

  • Building Area Units: Square Feet

Interior

Features

  • Appliances: Dishwasher, Range, Refrigerator
  • Flooring: Carpet, Ceramic Tile, Hardwood
  • Interior Features: Built-in Features, Entrance Foyer, Pantry, Primary Bathroom

Measurements

  • Living Area: 2,412
  • Living Area Source: Other

Rooms

  • Bathrooms Full: 3
  • Bathrooms Total Integer: 3
  • Bedrooms Total: 4
  • Rooms Total: 8

Parking

Parking

  • Garage: Yes
  • Parking Features: Private

Utilities

Equipment

  • Cooling: Central Air
  • Heating: Steam
  • Sewer: Public Sewer
  • Water Source: Public

Frequently Asked Questions

How many bedrooms and bathrooms does this co-op have?

There are 4 bedrooms and 3 bathrooms in this co-op at 201 E 28th Street 16AB.

Are pets allowed at 201 E 28th Street?

Yes, 201 E 28th Street allows pets.

How does 201 E 28th Street 16AB compare to other co-ops in Rose Hill?

This co-op is listed 89% above the average price for co-ops in Rose Hill and has been on the market for 107 less days than the typical home in this area.

What is the square footage on this co-op?

According to the MLS, this listing is 2,412 sqft.

201 E 28th Street 16AB is a 4-bedroom, 3-bath co-op for sale in New York (Manhattan) NY 10027. Available on Prevu for 8 days at $1,799,000. This home features 2,412 square feet of living space, located in Rose Hill. The median listing price for co-ops in this area is $985,000. Property amenities include dishwasher, pets allowed, air conditioning, and parking. View other co-op listings in Manhattan.

The data relating to real estate for sale on this website comes in part from the IDX Program of OneKey™ MLS. The source of the displayed data is either the property owner or public record provided by non-governmental third parties. It is believed to be reliable but not guaranteed. This information is provided exclusively for consumers’ personal, non-commercial use. Information Copyright 2026, OneKey™ MLS. All Rights Reserved.

Full MLS Disclaimers

Rebate estimate is indicative only and based on listing price and estimated buyer's agent commission paid by owner, if applicable. Final rebates are subject to Terms of Use and may vary due to final negotiated transaction terms.