

Prevu by reAlpha
BuySellBlogBrowse Listings

201 Crescent BLFLakeway, TX 78734

For Sale

$800,000

Smart Buyer Rebate $8,000

The Modern Treehouse — Lakeway with Lake Travis Views

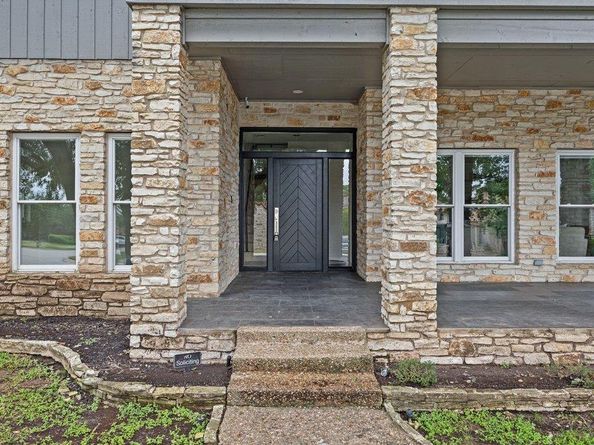
Nestled among towering oaks in the heart of Lakeway, this completely reimagined contemporary gem offers peekaboo views of Lake Travis from the living room a breathtaking backdrop you'll never tire of. Soaring perimeter windows flood the open-concept main level with natural light, while a generous balcony sets the scene for effortless entertaining and al fresco dining with the lake as your backdrop. The chef's kitchen impresses with waterfall-edge quartz countertops, induction cooktop, GE Café stainless appliances, and built-in refrigerator. A smooth concrete fireplace anchors the living room, flanked by a wet bar and wine fridge. White oak floors run throughout. The spa-inspired primary suite features a soaking tub encased in glass with a rainfall shower. Downstairs offers two bedrooms, two full baths, and a flex space now appointed with striking iron doors perfect as a private office or second living area. Recent upgrades include an updated HVAC replaced in 2023, upgraded electrical panel, new roof and full remodel in 2021, and epoxy-coated garage floors. HOA covers lawn maintenance and irrigation, plus access to a private pool and tennis courts. Lakeway City Park and Cross Water Marina just minutes away. Turnkey, move-in ready, and altogether extraordinary and perfect for Lakeway resort style living.

Listed by Cynthia Mattiza

·

License #602261

·

Kuper Sotheby's Int'l Realty

·

(512) 940-5293

Last updated July 24, 2026

·

Source: ACTRIS #2064786

Listing Facts

  • TypeSingle-family
  • NeighborhoodLakeway
  • Bedrooms4
  • Bathrooms4
  • Days on Prevu70
  • HOA/Maint. Fees$224/month
  • Taxes$6,116/year
  • Size2,860 sqft
  • Price per sqft$280

Amenities

  • Dishwasher
  • Private Outdoor Space
  • Air Conditioning
  • Parking
  • Swimming Pool

Location

Mortgage Calculator

Listing History

07/23/2026
Price Decreased
$800,000
05/23/2026
Listed by Kuper Sotheby's Int'l Realty
$835,000

Property Details for 201 Crescent BLF

Association

Amenities

  • Community Features: Playground, Pool, Tennis Court(s)

Fees

  • Association Fee: $224.00 Monthly
  • Association Fee Includes: Common Area Maintenance, Insurance, Landscaping, Maintenance Grounds

General

  • Association Name: Cedar Glen

Exterior

Construction

  • Property Condition: Resale
  • Roof: Concrete
  • Window Features: Double Pane Windows, Screens, Skylight(s)
  • Year Built: 1982
  • Construction Materials: Masonry – Partial, Stone
  • Exterior Features: Balcony, Exterior Steps, Lighting, See Remarks

Features

  • Direction Faces: NE
  • Other Structures: Pool House, Tennis Court(s)
  • Patio And Porch Features: Covered, Deck, Front Porch
  • View: Hill Country, Lake, Panoramic

Measurements

  • Lot Features: Corner Lot, Curbs, Landscaped, Sprinkler - Automatic, Trees-Large (Over 40 Ft), Trees-Moderate
  • Lot Size Acres: 0.14
  • Lot Size Area: 0
  • Lot Size Square Feet: 6,490

Financial

Taxes

  • Parcel Number: 01457301180000
  • Tax Annual Amount: $6,116.00
  • Tax Assessed Value: $732,304.00
  • Tax Year: 2025

Interior

Features

  • Appliances: Built-In Electric Oven, Dishwasher, Disposal, Electric Cooktop, Exhaust Fan, Microwave, Electric Oven, Plumbed For Ice Maker, RNGHD, Refrigerator, Self Cleaning Oven, Stainless Steel Appliance(s), Electric Water Heater, Wine Refrigerator
  • Fireplace Features: Family Room, Masonry, Wood Burning
  • Fireplaces Total: 1
  • Flooring: No Carpet, Tile, Wood
  • Interior Features: Breakfast Bar, Ceiling Fan(s), Granite Counters, Quartz Counters, Electric Dryer Hookup, Interior Steps, Open Floorplan, Pantry, Recessed Lighting, Soaking Tub, Walk-In Closet(s), Washer Hookup, Wet Bar

Measurements

  • Living Area: 2,860
  • Living Area Source: Public Records

Rooms

  • Bathrooms Full: 3
  • Bathrooms Half: 1
  • Bathrooms Total Integer: 4
  • Bedrooms Total: 4
  • Main Level Bedrooms: 3

Other

Environmental

  • Green Energy Efficient: Windows, See Remarks

Location

  • Subdivision Name: Cedar Glen Sec 01
  • Tax Lot: 13

Parking

Parking

  • Covered Spaces: 2
  • Garage Spaces: 2
  • Garage: Yes
  • Parking Features: Door-Multi, Door-Single, Driveway, Garage, Garage Door Opener, Garage Faces Rear
  • Parking Total: 4

Schools

Elementary School

  • Elementary School: Serene Hills
  • Elementary School District: Lake Travis ISD

High School

  • High School: Lake Travis
  • High School District: Lake Travis ISD

Middle or Junior School

  • Middle Or Junior School: Hudson Bend
  • Middle Or Junior School District: Lake Travis ISD

Utilities

Equipment

  • Cooling: Central Air
  • Heating: Central, Fireplace(s)
  • Laundry Features: Electric Dryer Hookup, Washer Hookup
  • Sewer: Municipal Utility District (MUD)
  • Utilities: Electricity Connected, Phone Available, Sewer Connected, Water Connected
  • Water Source: Municipal Utility District (MUD), Public

Frequently Asked Questions

How many bedrooms and bathrooms does this single-family home have?

There are 4 bedrooms and 4 bathrooms in this single-family home at 201 Crescent BLF.

What schools are nearby to 201 Crescent BLF?

Nearby schools include the Serene Hills Elementary School, Hudson Bend Middle School, and Lake Travis High School.

Does this single-family home have parking?

Yes, there are 2 parking spaces available for 201 Crescent BLF.

What are the annual taxes for 201 Crescent BLF?

Annual taxes for this single-family home are estimated at $6,116.

How does 201 Crescent BLF compare to other single-family homes in Lakeway?

This single-family home is listed 36% below the average price for single-family homes in Lakeway and has been on the market for 3 less days than the typical home in this area.

What building or home owners association is the single-family home part of?

This single-family home is part of the Cedar Glen home owners association.

What is the square footage on this single-family home?

According to the MLS, this listing is 2,860 sqft.

201 Crescent BLF is a 4-bedroom, 4-bath single-family home for sale in Lakeway TX 78734. Available on Prevu for 70 days at $800,000. This includes a recent price decrease of $35,000. This property features 2,860 square feet of living space, located in Lakeway. The median listing price for single-family homes in this area is $825,000. Nearby schools include Serene Hills Elementary School, Hudson Bend Middle School, and Lake Travis High School. Property amenities include private outdoor space, dishwasher, air conditioning, parking, and swimming pool. View other single-family home listings in Texas.

Based on information from ACTRIS and/or other sources. All data, including all measurements and calculations of area, is obtained from various sources and has not been, and will not be, verified by Prevu or the MLS. Information is provided exclusively for consumer's personal, non-commercial use and may not be used for any purpose other than to identify prospective properties consumer may be interested in purchasing.

Full MLS Disclaimers

Rebate estimate is indicative only and based on listing price and estimated buyer's agent commission paid by owner, if applicable. Final rebates are subject to Terms of Use and may vary due to final negotiated transaction terms.