

Prevu by reAlpha
BuySellBlogBrowse Listings

201 Crandon Blvd 174Key Biscayne, FL 33149

For Sale

$5,100,000

Smart Buyer Rebate $51,000

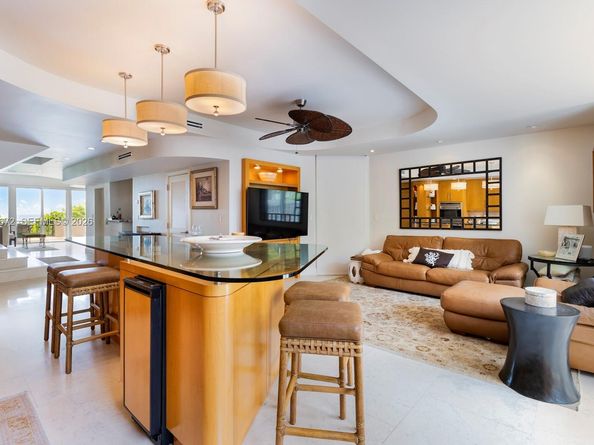
Exceptionally rare beachfront, standalone, townhouse in Key Colony, Key Biscayne. One of the few Miami-Dade properties with direct beach access. Spanning over 3,200 sqft, this 4-bed, 6-bath gem offers an unparalleled island lifestyle. Highlights include a private ground-floor cabana with new AC, impact windows & doors, a private elevator for easy access across its four levels, & Subzero paneled refrigerators. The rooftop terrace, complete with an outdoor wet bar, is perfect for enjoying sunset. With 6 parking spaces, including 2 in a private garage, providing added privacy & security. Located in the prestigious Key Colony, enjoy resort-style lifestyle with multiple pools, 12 tennis courts, a fitness center, & a spa. On-site amenities include a gourmet market, beach bar, & 24-hour security.

Listed by Derek Varona

·

License #3245277

·

Sea Grove Realty

·

305-726-5818

Last updated July 26, 2026

·

Source: MIAMIRE #A11996672

Listing Facts

  • TypeSingle-family
  • NeighborhoodVillage of Key Biscayne
  • Bedrooms4
  • Bathrooms6
  • Days on Prevu114
  • HOA/Maint. Fees$3,871/month
  • Taxes$37,440/year
  • Size3,254 sqft
  • Price per sqft$1,567

Amenities

  • Dishwasher
  • Private Outdoor Space
  • Washer/Dryer
  • Pets Allowed
  • Air Conditioning
  • Parking
  • Swimming Pool

Location

Mortgage Calculator

Listing History

04/09/2026
Listed by Sea Grove Realty
$5,100,000

Property Details for 201 Crandon Blvd 174

Association

Amenities

  • Association Amenities: Bar, Basketball Court, Barbecue, Child Play Area, Clubhouse-Clubroom, Exercise Room, Kitchen Facilities, Other, Pool, Private Beach Pavilion, Tennis Court(s), Vehicle Wash Area
  • Pets Allowed: Restrictions Or Possible Restrictions

Fees

  • Association Fee: $3,871.00 Monthly
  • Association Fee Includes: All Amenities, Building Exterior, Cable Tv, Common Area, Insurance, Landscaping/Lawn Maintenance, Manager, Other Maintenance Includes, Pool Service, Recreation Facilities, Reserve Fund, Security, Sewer, Trash Removal, Water

General

  • Number Of Units In Community: 1179

Exterior

Construction

  • Number Of Units Total: 286
  • Property Condition: Updated/Remodeled
  • Stories Total: 4
  • Structure Type: Townhouse
  • Window Features: Complete Impact Glass, Blinds, High Impact Windows
  • Year Built: 1978
  • Year Built Details: Resale
  • Building Name: TIDEMARK
  • Construction Materials: CBS Construction
  • Entry Level: 1
  • Exterior Features: Other, Open Balcony, Tennis Court(s)

Features

  • Direction Faces: East
  • Patio And Porch Features: Deck, Open Balcony
  • View: Ocean View, Direct Ocean, Water View
  • Waterfront Features: Ocean Access, Ocean Front
  • Waterfront: Yes

Measurements

  • Building Area Total: 3,254
  • Building Area Units: Square Feet
  • Lot Size Units: Square Feet

Financial

Taxes

  • Parcel Number: 24-42-32-016-2830
  • Tax Annual Amount: $37,440.00
  • Tax Year: 2023

Interior

Features

  • Appliances: Dishwasher, Disposal, Dryer, Electric Range, Electric Water Heater, Microwave, Other Equipment/Appliances, Refrigerator, Wall Oven, Washer
  • Flooring: Marble
  • Interior Features: Built-in Features, Closet Cabinetry, Other, Walk-In Closet(s), Wet Bar, Family Room, Florida Room, Utility Room/Laundry

Measurements

  • Living Area: 3,254
  • Living Area Units: Square Feet

Rooms

  • Bathrooms Full: 6
  • Bathrooms Total Integer: 6
  • Bedrooms Total: 4

Other

Features

  • Accessibility Features: Accessible Elevator Installed

Location

  • Subdivision Name: KEY COLONY NO 1,KEY COLONY

Parking

Parking

  • Attached Garage: Yes
  • Covered Spaces: 6
  • Garage Spaces: 6
  • Garage: Yes
  • Parking Features: 2 Or More Spaces, Assigned, Covered

Schools

Elementary School

  • Elementary School: Keybiscayne

High School

  • High School: Coral Gables

Middle or Junior School

  • Middle Or Junior School: Ponce De Leon

Utilities

Equipment

  • Cooling: Ceiling Fan(s), Central Air, Other
  • Has Cooling: Yes
  • Electric: Circuit Breakers
  • Heating: Central
  • Has Heating: Yes
  • Laundry Features: Utility Room/Laundry
  • Other Equipment: Automatic Garage Door Opener

Frequently Asked Questions

How many bedrooms and bathrooms does this single-family home have?

There are 4 bedrooms and 6 bathrooms in this single-family home at 201 Crandon Blvd 174.

What schools are nearby to 201 Crandon Blvd 174?

Nearby schools include the Keybiscayne Elementary School, Ponce De Leon Middle School, and Coral Gables High School.

Does this single-family home have parking?

Yes, there are 6 parking spaces available for 201 Crandon Blvd 174.

What are the annual taxes for 201 Crandon Blvd 174?

Annual taxes for this single-family home are estimated at $37,440.

How does 201 Crandon Blvd 174 compare to other single-family homes in Village of Key Biscayne?

This single-family home is listed 21% above the average price for single-family homes in Village of Key Biscayne and has been on the market for 27 more days than the typical home in this area.

What building or home owners association is the single-family home part of?

This single-family home is in the TIDEMARK building.

What is the square footage on this single-family home?

According to the MLS, this listing is 3,254 sqft.

201 Crandon Blvd 174 is a 4-bedroom, 6-bath single-family home for sale in Key Biscayne FL 33149. Listed on Prevu for 114 days at $5,100,000. This home features 3,254 square feet of living space, located in Village of Key Biscayne. The median listing price for single-family homes in this area is $2,287,500. Nearby schools include Keybiscayne Elementary School, Ponce De Leon Middle School, and Coral Gables High School. Property amenities include private outdoor space, dishwasher, pets allowed, air conditioning, parking, swimming pool, and washer/dryer. Browse more single-family home listings in Key Biscayne.

Based on information from Miami Association of REALTORS and/or other sources. All data, including all measurements and calculations of area, is obtained from various sources and has not been, and will not be, verified by Prevu or the MLS. Information is provided exclusively for consumer's personal, non-commercial use and may not be used for any purpose other than to identify prospective properties consumer may be interested in purchasing.

Full MLS Disclaimers

Rebate estimate is indicative only and based on listing price and estimated buyer's agent commission paid by owner, if applicable. Final rebates are subject to Terms of Use and may vary due to final negotiated transaction terms.