

Prevu by reAlpha
BuySellBlogBrowse Listings

201 Canyon Vista LNGeorgetown, TX 78633

For Sale

$899,900

Smart Buyer Rebate $8,999

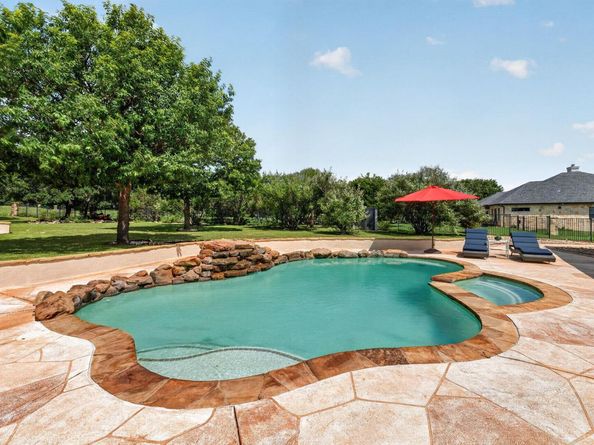
Exceptional custom single-story home on a beautifully landscaped 1.26-acre corner homesite, thoughtfully updated and impeccably maintained. Large windows bring the outdoors in, offering views of the sparkling pool, mature trees, and beautifully landscaped backyard, while high ceilings, custom built-ins, abundant natural light, and a spacious open floor plan create a warm and inviting atmosphere. The updated kitchen features granite countertops, abundant cabinetry, a large center island, built-in appliances, refreshed cabinetry with updated hardware, and opens seamlessly to the dining area and family room with a floor-to-ceiling stone fireplace. The private primary suite overlooks the backyard and includes a spacious en-suite bath with dual vanities, a soaking tub, separate shower, and walk-in closet. Three additional bedrooms provide flexibility for family and guests, including a private guest suite with its own en-suite bath. A second living area and dedicated study with French doors offer additional space for work, play, or relaxation. Outdoor living shines with a screened-in patio, sparkling pool and spa, fire pit, expansive lawn, and mature trees that attract deer, roadrunners, birds, and other local wildlife. Pre-inspected for added peace of mind.

Listed by Tara McGuire

·

License #467358

·

Bramlett Partners

·

(512) 470-8333

Last updated July 31, 2026

·

Source: ACTRIS #9238818

Listing Facts

  • TypeSingle-family
  • NeighborhoodWoodland Park
  • Bedrooms4
  • Bathrooms4
  • Days on Prevu2
  • Taxes$13,885.86/year
  • Size3,276 sqft
  • Price per sqft$275

Amenities

  • Dishwasher
  • Private Outdoor Space
  • Air Conditioning
  • Parking
  • Swimming Pool

Location

Mortgage Calculator

Listing History

07/30/2026
Listed by Bramlett Partners
$899,900

Property Details for 201 Canyon Vista LN

Exterior

Construction

  • Property Condition: Resale
  • Roof: Composition
  • Window Features: Blinds
  • Year Built: 2008
  • Builder Name: Jimmy Jacobs
  • Construction Materials: Masonry – All Sides, Stone Veneer, Stucco
  • Exterior Features: Gutters Full, Lighting, No Exterior Steps, Private Yard

Features

  • Direction Faces: NE
  • Fencing: Back Yard, Wrought Iron
  • Patio And Porch Features: Covered, Front Porch, Patio, Rear Porch, Screened
  • Pool Features: In Ground, Pool/Spa Combo
  • Pool Private: Yes

Measurements

  • Lot Features: Back Yard, Corner Lot, Curbs, Front Yard, Landscaped, Level, Native Plants, Sprinkler - Back Yard, Sprinklers In Front, Sprinkler - In-ground, Sprinkler - Rain Sensor, Trees-Medium (20 Ft - 40 Ft), Trees-Moderate, Views
  • Lot Size Acres: 1.26
  • Lot Size Area: 1
  • Lot Size Square Feet: 54,885

Financial

Taxes

  • Parcel Number: 20998404B50035
  • Tax Annual Amount: $13,885.86
  • Tax Assessed Value: $877,033.00
  • Tax Year: 2026

Interior

Features

  • Appliances: Built-In Oven(s), Dishwasher, Disposal, Gas Cooktop, Microwave, Refrigerator, Tankless Water Heater
  • Fireplace Features: Family Room
  • Fireplaces Total: 1
  • Flooring: Carpet, Tile, Wood
  • Interior Features: Bookcases, Breakfast Bar, Built-in Features, High Ceilings, Crown Molding, Double Vanity, French Doors, Kitchen Island, Multiple Living Areas, No Interior Steps, Open Floorplan, Pantry, Primary Bedroom On Main, Recessed Lighting, Soaking Tub, Storage, Study/Home Office, Walk-In Closet(s), Wired For Sound
  • Spa Features: Hot Tub, In Ground

Measurements

  • Living Area: 3,276
  • Living Area Source: Builder

Rooms

  • Bathrooms Full: 3
  • Bathrooms Half: 1
  • Bathrooms Total Integer: 4
  • Bedrooms Total: 4
  • Main Level Bedrooms: 4

Other

Location

  • Subdivision Name: Woodland Park Ph 4
  • Tax Block: 5
  • Tax Lot: 35

Parking

Parking

  • Attached Garage: Yes
  • Covered Spaces: 3
  • Garage Spaces: 3
  • Garage: Yes
  • Parking Features: Attached, Direct Access, Door-Multi, Driveway, Garage Faces Side
  • Parking Total: 5

Schools

Elementary School

  • Elementary School: Jo Ann Ford
  • Elementary School District: Georgetown ISD

High School

  • High School: Georgetown
  • High School District: Georgetown ISD

Middle or Junior School

  • Middle Or Junior School: Douglas Benold
  • Middle Or Junior School District: Georgetown ISD

Utilities

Equipment

  • Cooling: Ceiling Fan(s), Central Air
  • Heating: Central, Fireplace(s)
  • Sewer: Septic Tank
  • Utilities: Electricity Connected, Internet-Cable, Natural Gas Connected, Phone Connected, Propane, Underground Utilities, Water Connected
  • Water Source: Public

Frequently Asked Questions

How many bedrooms and bathrooms does this single-family home have?

There are 4 bedrooms and 4 bathrooms in this single-family home at 201 Canyon Vista LN.

What schools are nearby to 201 Canyon Vista LN?

Nearby schools include the Jo Ann Ford Elementary School, Douglas Benold Middle School, and Georgetown High School.

Does this single-family home have parking?

Yes, there are 3 parking spaces available for 201 Canyon Vista LN.

What are the annual taxes for 201 Canyon Vista LN?

Annual taxes for this single-family home are estimated at $13,885.

How does 201 Canyon Vista LN compare to other single-family homes in Woodland Park?

This single-family home is listed 12% below the average price for single-family homes in Woodland Park and has been on the market for 91 less days than the typical home in this area.

What is the square footage on this single-family home?

According to the MLS, this listing is 3,276 sqft.

201 Canyon Vista LN is a 4-bedroom, 4-bath single-family home for sale in Georgetown TX 78633. Available on Prevu for 2 days at $899,900. This residence features 3,276 square feet of living space, located in Williamson County. The median listing price for single-family homes in this area is $974,950. Nearby schools include Jo Ann Ford Elementary School, Douglas Benold Middle School, and Georgetown High School. Additional amenities include private outdoor space, dishwasher, air conditioning, parking, and swimming pool. View other single-family home listings in Williamson County.

Based on information from ACTRIS and/or other sources. All data, including all measurements and calculations of area, is obtained from various sources and has not been, and will not be, verified by Prevu or the MLS. Information is provided exclusively for consumer's personal, non-commercial use and may not be used for any purpose other than to identify prospective properties consumer may be interested in purchasing.

Full MLS Disclaimers

Rebate estimate is indicative only and based on listing price and estimated buyer's agent commission paid by owner, if applicable. Final rebates are subject to Terms of Use and may vary due to final negotiated transaction terms.