Prevu by reAlpha
BuySellBlogBrowse Listings

2009 VINEWOOD StreetLa Verne, CA 91750

For Sale

$1,299,999

Smart Buyer Rebate $13,000

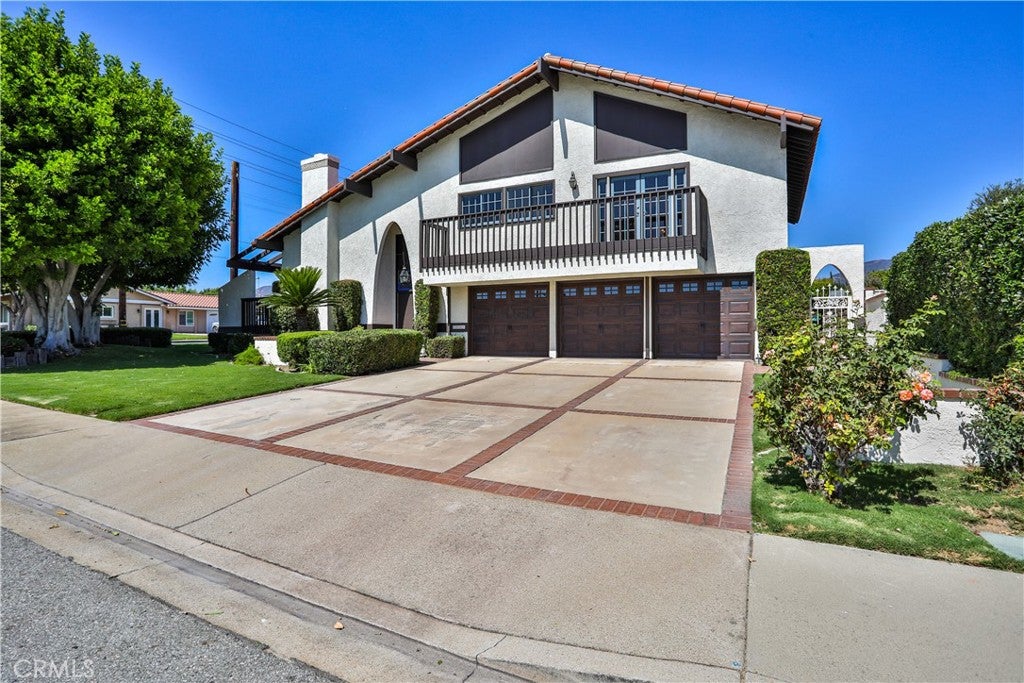
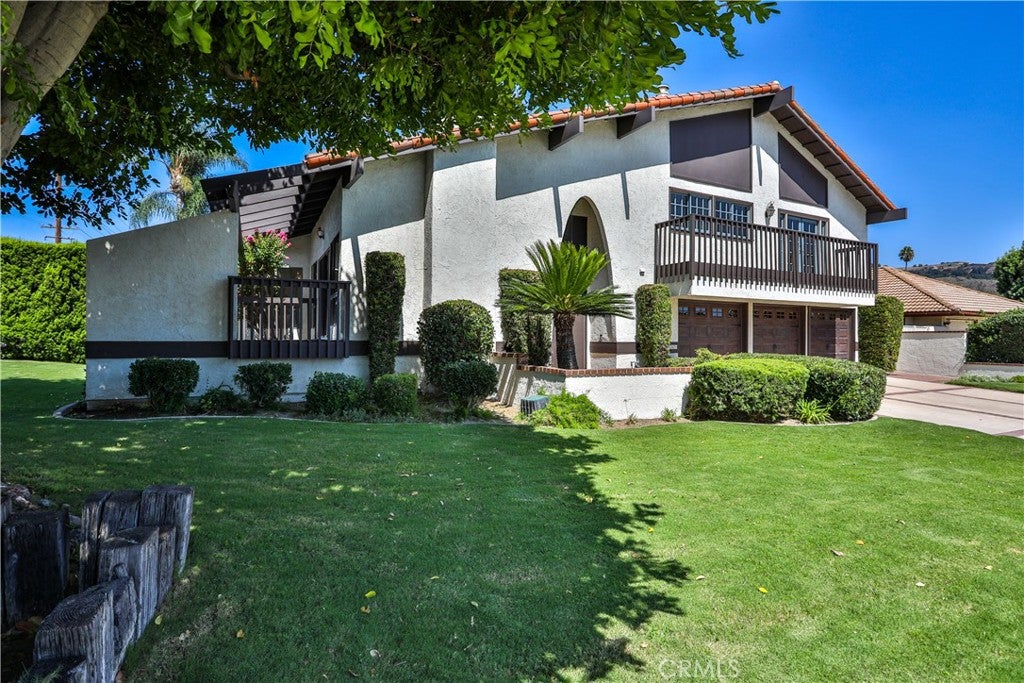
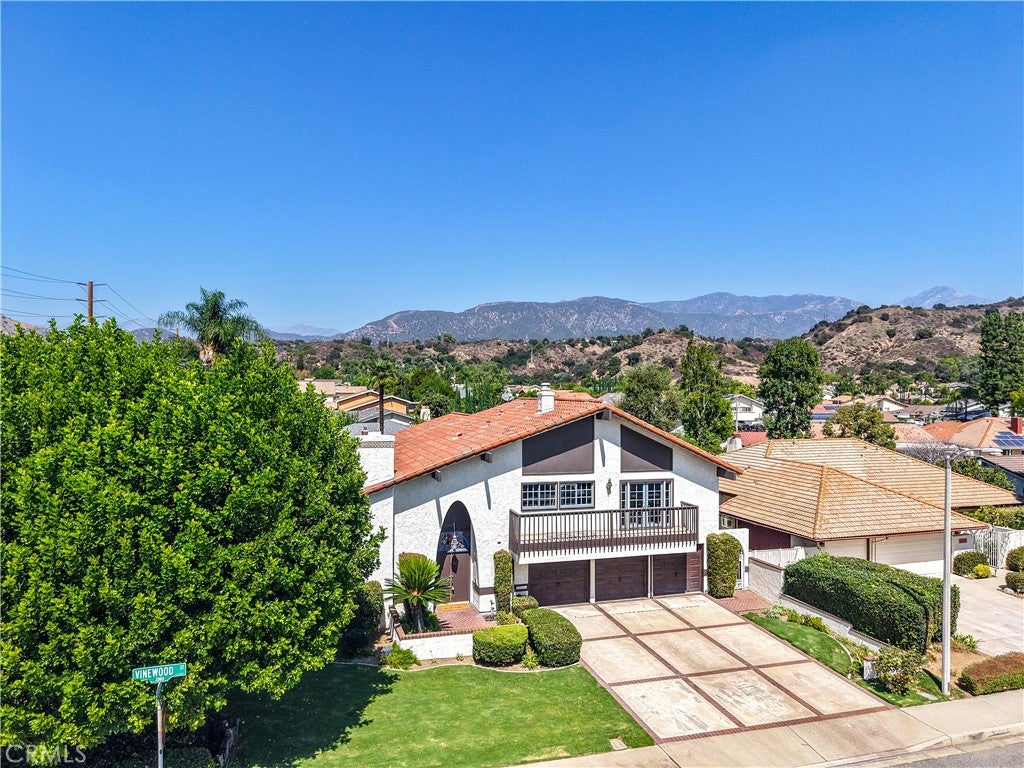
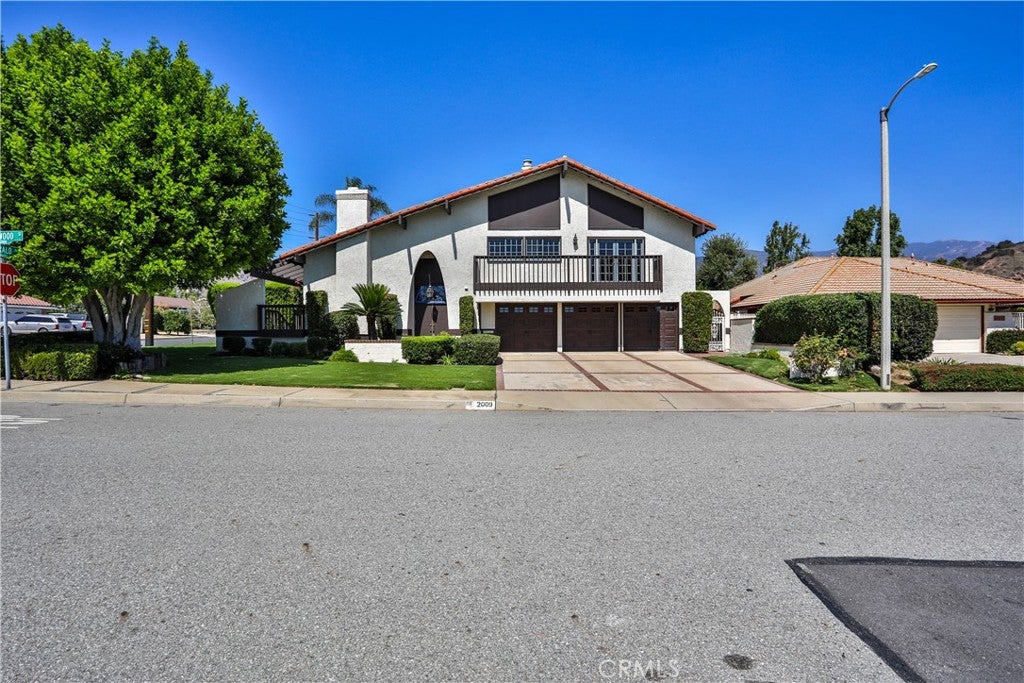
Welcome to this generously sized 4-bedroom, 3-bath tri-level home offering approximately 3,195 sq. ft. of living space on a large corner lot in the heart of La Verne. This one-of-a-kind home features a versatile floor plan, multiple balconies, fireplaces, mountain views, and an incredible backyard designed for entertaining. Interior freshly painted throughout and recent new tile roof.

The main level features a spacious entry with soaring vaulted ceilings leading to a large family room with a brick fireplace, wood French doors, and ample space for a pool table or additional seating. A large private designated office with exterior door / it can be made into a 5th bedroom and a designated office; it includes built-in wood cabinetry and a new refrigerator in bar in office. A convenient guest bath and hardwood/tile flooring complete this level.

The second level boasts a beautiful kitchen with an island featuring quartzite, all recent new appliances: refrigerator, range, dishwasher and microwave (stainless steel). A large balcony off the kitchen is perfect for morning coffee or outdoor dining. The bright and spacious living room offers a brick fireplace and balcony access, along with a formal dining room ideal for entertaining.

The third level features four bedrooms with mountain views and a remodeled full bath. The spacious primary suite offers a fireplace, private balcony, large walk-in closet, and an expansive dressing area with dual sinks, a large soaking tub, and remodeled bathroom.

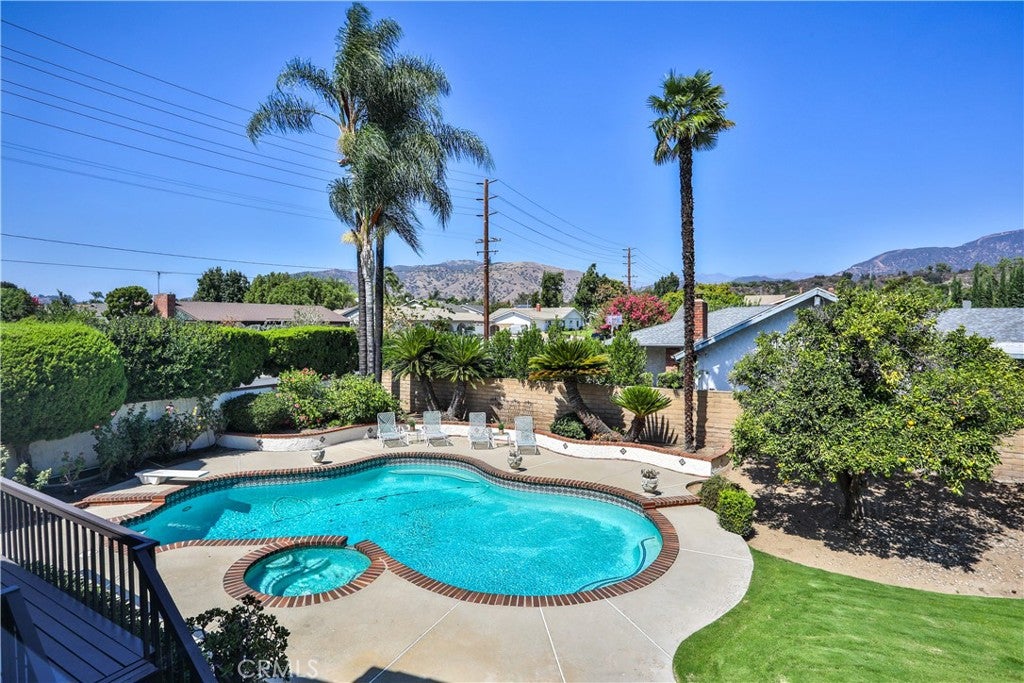
Enjoy the amazing backyard featuring a pool and spa, new pool heater and filters, fruit trees, and plenty of space for entertaining. A large 3-car garage with 3 individual garage doors with openers and oversized driveway provide abundant parking and storage.

Conveniently located near schools, shopping, dining, and major freeways, this unique La Verne home offers exceptional space, flexibility, and indoor-outdoor living. A must-see!


Listed by Stacey Ann Rosas

·

License #00987247

·

RE/MAX INNOVATIONS

·

626-945-2568

Last updated October 30, 2026

·

Source: CRMLS #CV26205448

Listing Facts

  • TypeSingle-family
  • NeighborhoodNorth la Verne
  • Bedrooms4
  • Bathrooms2
  • Days on Prevu40
  • Size3,195 sqft
  • Price per sqft$407

Amenities

  • Dishwasher
  • Private Outdoor Space
  • Air Conditioning
  • Parking
  • Swimming Pool

Location

Mortgage Calculator

Listing History

10/09/2026
Price Decreased
$1,299,999
09/21/2026
Listed by RE/MAX INNOVATIONS
$1,365,000
  1. 10/09/2026$1,299,999
    Price Decreased
  2. 09/21/2026$1,365,000
    Listed by RE/MAX INNOVATIONS

Property Details for 2009 VINEWOOD Street

Exterior

Construction

  • Number Of Units Total: 1
  • Stories Total: 3
  • Structure Type: House
  • Year Built: 1977
  • Architectural Style: Traditional
  • Common Walls: No Common Walls
  • Entry Level: 1
  • Entry Location: front
  • Exterior Features: Garden, Balcony

Features

  • Fencing: Block
  • Patio And Porch Features: Rear Porch, Deck, Patio
  • Pool Features: Private, Diving Board, Gas Heat, In Ground
  • Pool Private: Yes
  • View: Mountain(s), Neighborhood

Measurements

  • Lot Features: Corner Lot, Front Yard, Garden, Sprinklers In Rear, Sprinklers In Front
  • Lot Size Acres: 0.25
  • Lot Size Area: 11,226
  • Lot Size Source: Assessor
  • Lot Size Square Feet: 11,226
  • Lot Size Units: Square Feet

Financial

Taxes

  • Parcel Number: 8666002040

Interior

Features

  • Appliances: Dishwasher, Gas Oven, Gas Range, Microwave, Refrigerator
  • Fireplace Features: Family Room, Living Room, Master Bedroom
  • Fireplace: Yes
  • Flooring: Carpet, Tile, Wood
  • Interior Features: Beamed Ceilings, Cathedral Ceiling(s), Eat-in Kitchen, High Ceilings, In-Law Floorplan, Open Floorplan, Pantry, Tile Counters, Bar, Walk-In Closet(s)
  • Spa Features: Heated, In Ground, Private
  • Spa: Yes

Measurements

  • Living Area: 3,195
  • Living Area Source: Assessor
  • Living Area Units: Square Feet

Rooms

  • Bathrooms Full: 2
  • Bathrooms Three Quarter: 1
  • Bathrooms Total Integer: 3
  • Bedrooms Total: 4
  • Main Level Bathrooms: 1
  • Main Level Bedrooms: 1

Other

Location

  • Tax Lot: 36

Parking

Parking

  • Attached Garage: Yes
  • Garage Spaces: 3
  • Garage: Yes
  • Parking Features: Attached, Direct Access, Driveway, Garage Faces Front, Garage, Garage Door Opener
  • Parking Total: 3

Schools

High School

  • High School District: Bonita Unified

Utilities

Equipment

  • Cooling: Central Air
  • Has Cooling: Yes
  • Heating: Central
  • Has Heating: Yes
  • Laundry Features: Inside, Laundry Room
  • Sewer: Public Sewer
  • Utilities: Sewer Connected
  • Water Source: Public

Frequently Asked Questions

How many bedrooms and bathrooms does this single-family home have?

There are 4 bedrooms and 2 bathrooms in this single-family home at 2009 VINEWOOD Street.

Does this single-family home have parking?

Yes, there are 3 parking spaces available for 2009 VINEWOOD Street.

How does 2009 VINEWOOD Street compare to other single-family homes in North la Verne?

This single-family home is listed 21% below the average price for single-family homes in North la Verne and has been on the market for 87 less days than the typical home in this area.

What is the square footage on this single-family home?

According to the MLS, this listing is 3,195 sqft.

2009 VINEWOOD Street is a 4-bedroom, 2-bath single-family home for sale in La Verne CA 91750. On Prevu for 40 days at $1,299,999. This includes a recent price decrease of $65,001. This property features 3,195 square feet of living space, located in North la Verne. The median listing price for single-family homes in this area is $1,287,450. Additional amenities include private outdoor space, dishwasher, air conditioning, parking, and swimming pool. Explore more single-family home listings in La Verne.

Based on information from California Regional Multiple Listing Service, Inc. and/or other sources. All data, including all measurements and calculations of area, is obtained from various sources and has not been, and will not be, verified by Prevu or the MLS. Information is provided exclusively for consumer's personal, non-commercial use and may not be used for any purpose other than to identify prospective properties consumer may be interested in purchasing.

Full MLS Disclaimers

Rebate estimate is indicative only and based on listing price and estimated buyer's agent commission paid by owner, if applicable. Final rebates are subject to Terms of Use and may vary due to final negotiated transaction terms.