

Prevu by reAlpha
BuySellBlogBrowse Listings

2006 Fretboard STRound Rock, TX 78664

For Sale

$369,500

Smart Buyer Rebate $3,695

Welcome to this thoughtfully upgraded 3-bedroom, 2.5-bath home in Greenlawn Village. Built in 2019, the home features wood-look tile flooring, stylish wainscoting and accent walls, and upgraded lighting fixtures. The kitchen offers Whirlpool stainless steel appliances and plenty of workspace, with a half bath conveniently located just off the kitchen and an adjacent laundry and pantry area adding practical storage. Upstairs, all three bedrooms feature ceiling fans, along with two full baths and a large second living area that works beautifully as a game room, office or flex space. Smart-home features include a Nest doorbell and smart thermostat. Outside, an extended covered patio with a newer covered deck creates a great outdoor living space with a misting system, overlooking a long, level yard with a sprinkler system. Gutters have been added around the home, and the attached two-car garage includes ceiling-mounted storage racks for extra organization. Conveniently located near I-35 and SH 45 with thoughtful improvements throughout, this home is both stylish and highly functional. *Special Fiancing Incentives available on this property from SIRVA Mortgage.”

Listed by Wesley James Steck

·

License #647737

·

JBGoodwin REALTORS WL

·

(512) 502-7601

Last updated September 12, 2026

·

Source: ACTRIS #7125354

Listing Facts

  • TypeSingle-family
  • NeighborhoodCambridge Heights
  • Bedrooms3
  • Bathrooms3
  • Days on Prevu4
  • HOA/Maint. Fees$75/month
  • Size2,101 sqft
  • Price per sqft$176

Amenities

  • Dishwasher
  • Private Outdoor Space
  • Air Conditioning
  • Parking
  • Swimming Pool

Location

Mortgage Calculator

Listing History

09/11/2026
Listed by JBGoodwin REALTORS WL
$369,500
  1. 09/11/2026$369,500
    Listed by JBGoodwin REALTORS WL

Property Details for 2006 Fretboard ST

Association

Fees

  • Association Fee: $75.00 Monthly
  • Association Fee Includes: Common Area Maintenance, Insurance

General

  • Association Name: Greenlawn Village

Exterior

Construction

  • Property Condition: Resale
  • Roof: Shingle
  • Window Features: Blinds
  • Year Built: 2019
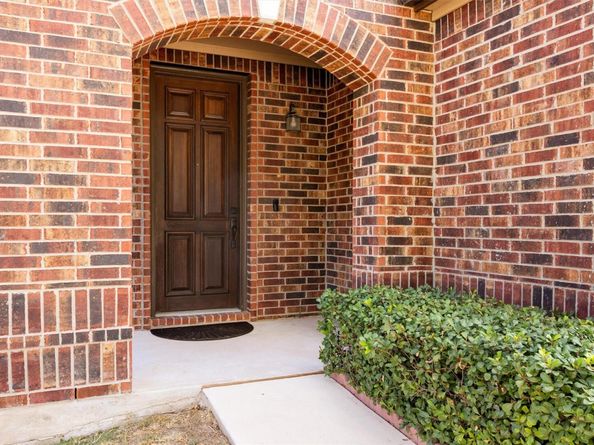
  • Construction Materials: Brick, Wood Siding

Features

  • Direction Faces: South
  • Fencing: Back Yard, Full, Wood
  • Patio And Porch Features: Rear Porch

Measurements

  • Lot Features: Back Yard, Few Trees, Front Yard
  • Lot Size Acres: 0.17
  • Lot Size Area: 0
  • Lot Size Square Feet: 7,797

Financial

Taxes

  • Parcel Number: 02822811960000
  • Tax Assessed Value: $376,786.00
  • Tax Year: 2026

Interior

Features

  • Appliances: Built-In Range, Dishwasher, Electric Cooktop, Microwave, Oven, Range, Stainless Steel Appliance(s)
  • Flooring: Carpet, Tile
  • Interior Features: Ceiling Fan(s), High Ceilings, Granite Counters, Quartz Counters, Electric Dryer Hookup, Pantry, Smart Thermostat, Soaking Tub, Washer Hookup

Measurements

  • Living Area: 2,101
  • Living Area Source: Public Records

Rooms

  • Bathrooms Full: 2
  • Bathrooms Half: 1
  • Bathrooms Total Integer: 3
  • Bedrooms Total: 3

Other

Location

  • Subdivision Name: Greenlawn Village
  • Tax Lot: 264

Parking

Parking

  • Covered Spaces: 2
  • Garage Spaces: 2
  • Garage: Yes
  • Parking Features: Driveway, Garage, Garage Door Opener, Side By Side
  • Parking Total: 4

Schools

Elementary School

  • Elementary School: Caldwell
  • Elementary School District: Pflugerville ISD

High School

  • High School: Pflugerville
  • High School District: Pflugerville ISD

Middle or Junior School

  • Middle Or Junior School: Pflugerville
  • Middle Or Junior School District: Pflugerville ISD

Utilities

Equipment

  • Cooling: Central Air
  • Heating: Central
  • Laundry Features: Electric Dryer Hookup, Washer Hookup
  • Sewer: Public Sewer
  • Utilities: Electricity Available, Other, Water Available
  • Water Source: Public

Frequently Asked Questions

How many bedrooms and bathrooms does this single-family home have?

There are 3 bedrooms and 3 bathrooms in this single-family home at 2006 Fretboard ST.

What schools are nearby to 2006 Fretboard ST?

Nearby schools include the Caldwell Elementary School, Pflugerville Middle School, and Pflugerville High School.

Does this single-family home have parking?

Yes, there are 2 parking spaces available for 2006 Fretboard ST.

How does 2006 Fretboard ST compare to other single-family homes in Cambridge Heights?

This single-family home is listed 6% above the average price for single-family homes in Cambridge Heights and has been on the market for 49 less days than the typical home in this area.

What building or home owners association is the single-family home part of?

This single-family home is part of the Greenlawn Village home owners association.

What is the square footage on this single-family home?

According to the MLS, this listing is 2,101 sqft.

2006 Fretboard ST is a 3-bedroom, 3-bath single-family home for sale in Round Rock TX 78664. On Prevu for 4 days at $369,500. This residence features 2,101 square feet of living space, located in Cambridge Heights. The median listing price for single-family homes in this area is $347,500. Nearby schools include Caldwell Elementary School, Pflugerville Middle School, and Pflugerville High School. The home offers private outdoor space, dishwasher, air conditioning, parking, and swimming pool. View other single-family home listings in Pflugerville.

Based on information from ACTRIS and/or other sources. All data, including all measurements and calculations of area, is obtained from various sources and has not been, and will not be, verified by Prevu or the MLS. Information is provided exclusively for consumer's personal, non-commercial use and may not be used for any purpose other than to identify prospective properties consumer may be interested in purchasing.

Full MLS Disclaimers

Rebate estimate is indicative only and based on listing price and estimated buyer's agent commission paid by owner, if applicable. Final rebates are subject to Terms of Use and may vary due to final negotiated transaction terms.