

Prevu by reAlpha
BuySellBlogBrowse Listings

2006 Carignan WaySan Jose, CA 95135

For Sale

$845,000

Smart Buyer Rebate $8,450

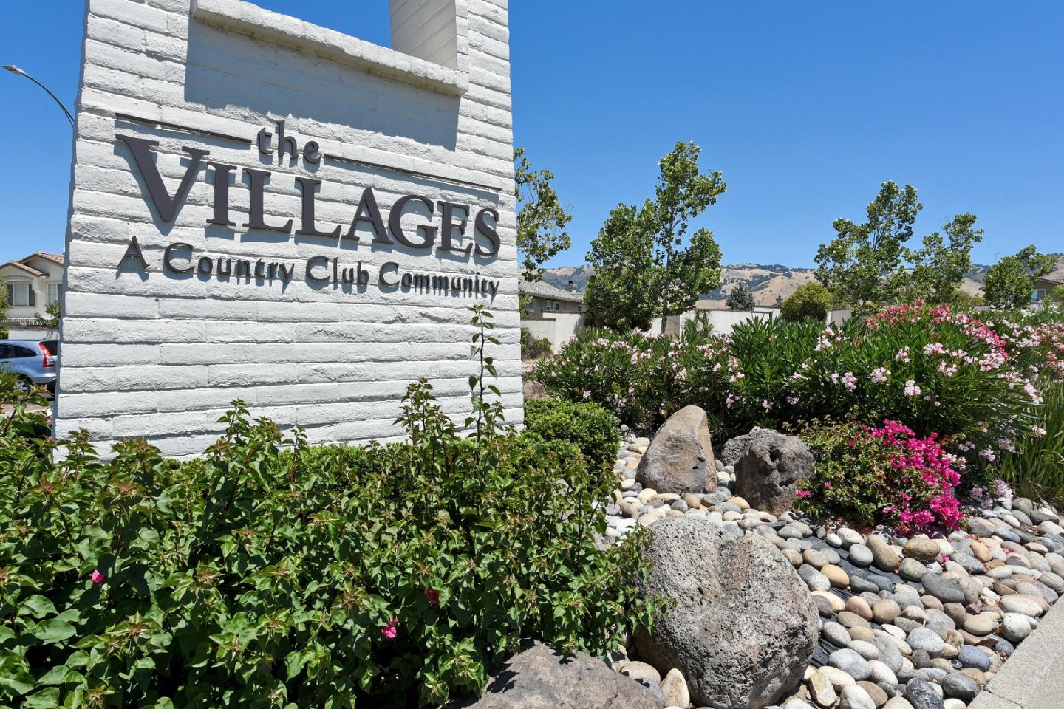
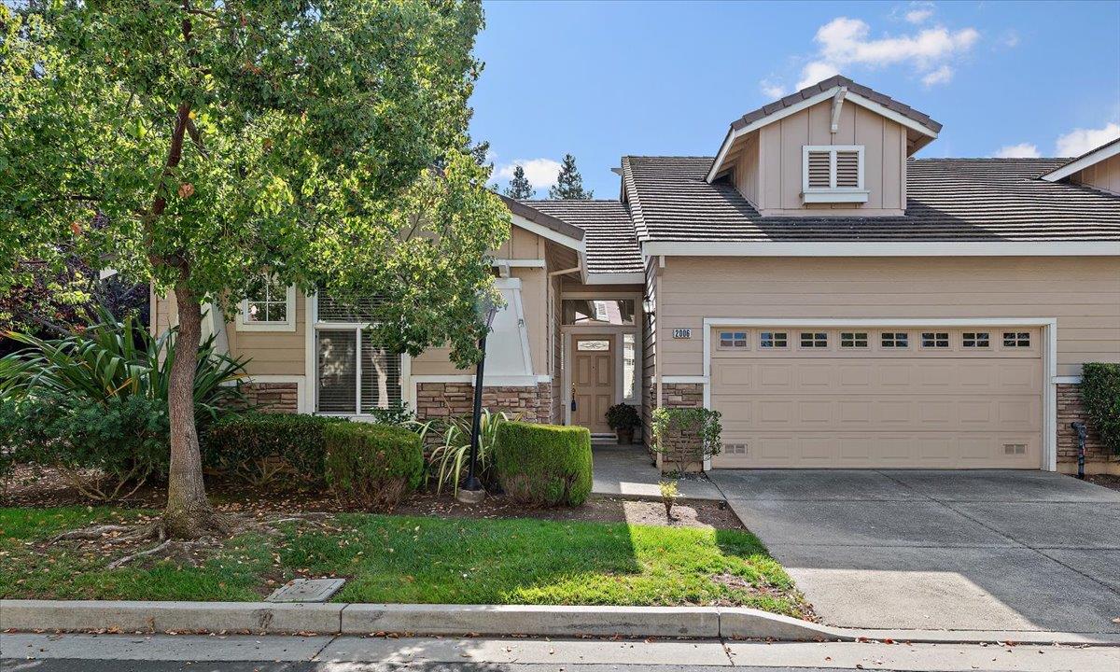
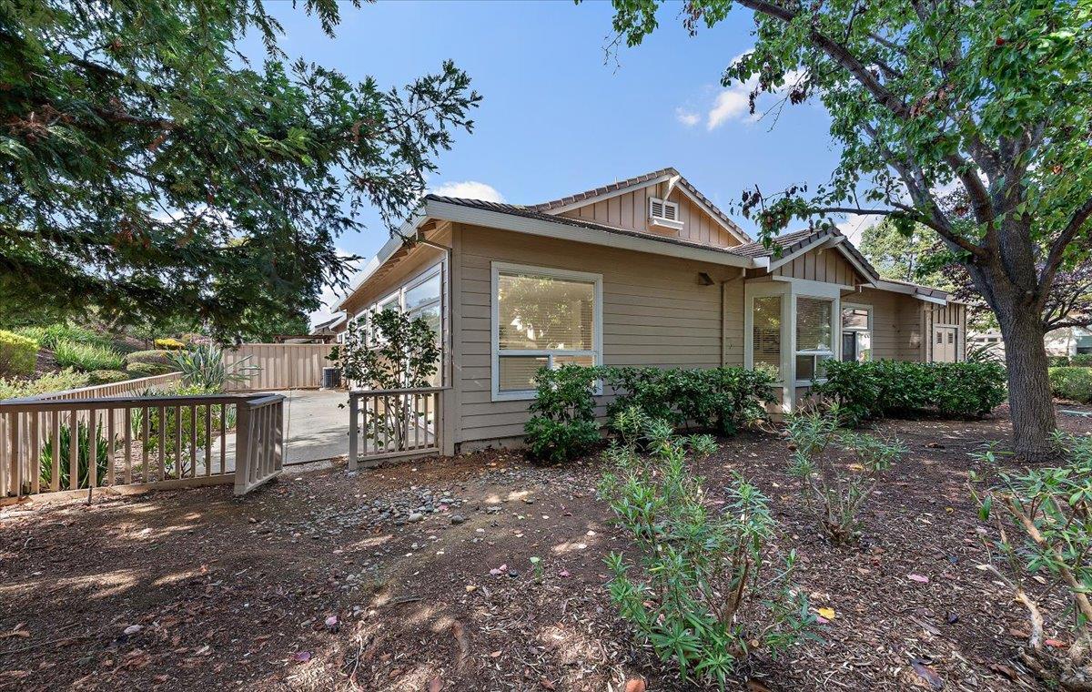
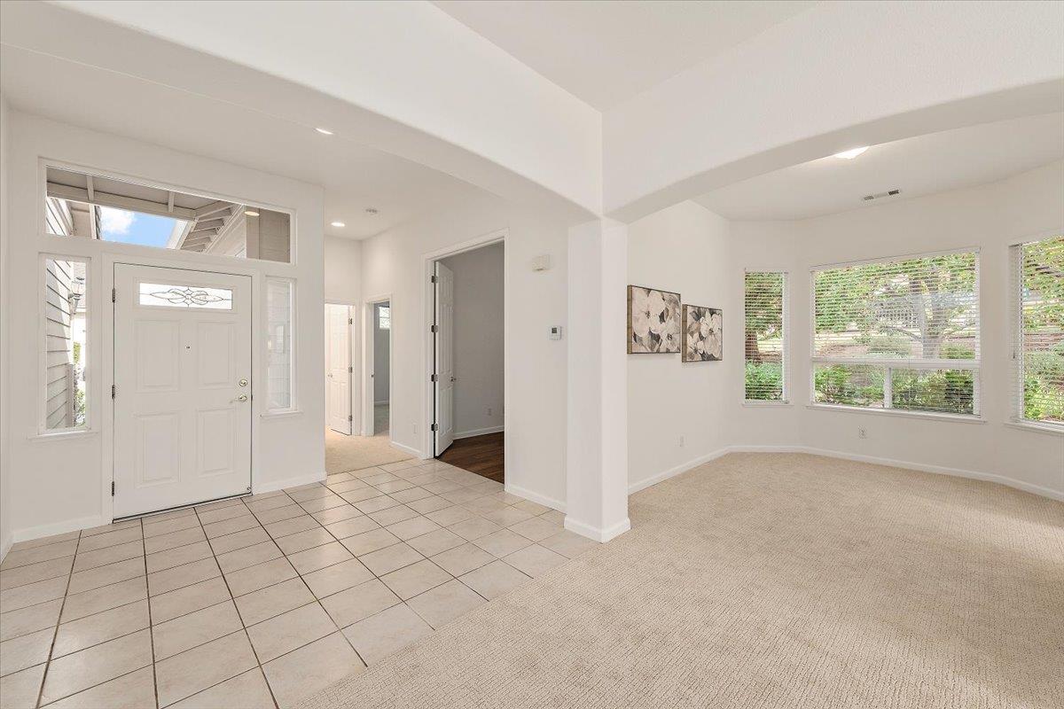
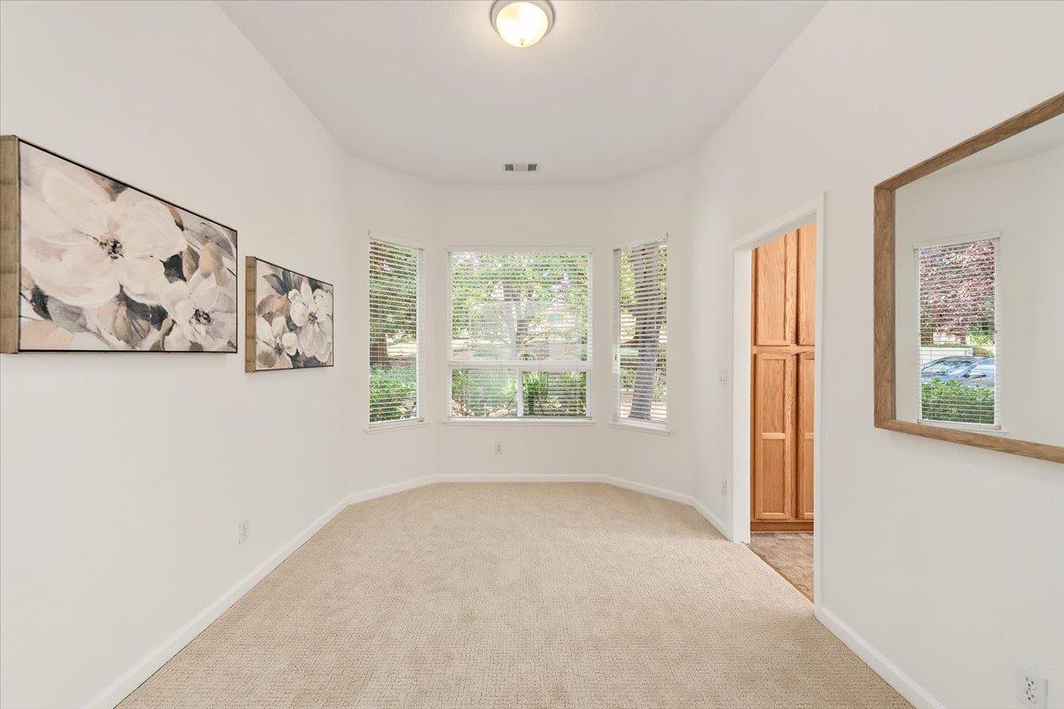
Outstanding opportunity to live a resort lifestyle at The Villages Golf & Country Club / San Jose premier gated community offers a beautifully sunlight soaked 1746 square foot Villa in the Sonata District / Single story end unit with walls of windows / New carpet and paint / Warm colors with crisp white moldings / New central heat and air conditioning / Large living room with gas fireplace and slider to private patio / Spacious master suite with private shower / Second bedroom has private bathroom with shower over tub / Third bedroom is most ideal office space with french doors / Interior laundry room with full size washer and dryer / Two car garage with storage shelves and room for your golf cart / One person MUST be 55 years young / Association fees include Cable TV, Sewer, Trash, Water / Amenities include 24 hour security, 6 Tennis Courts, 4 Pools, 2 Golf Courses, Hiking & Walking Trails, Bocce & Pickle Ball Courts, RV Storage, Horse Stables, Fitness Center, BBQ Area, Restaurant & Bistro / Many organized clubs, activities, special events and more / Must have realtor present to get through security entrance gate / Please observe speed limit and watch for wildlife / Welcome Home!

Listed by Brian Kiernan

·

Coldwell Banker Realty

·

4085064017

Last updated October 29, 2026

·

Source: MLSL #ML82065903

Listing Facts

  • TypeCondo
  • NeighborhoodThe Villages
  • Bedrooms3
  • Bathrooms2
  • Days on Prevu3
  • HOA/Maint. Fees$1,308/month
  • Size1,746 sqft
  • Price per sqft$484

Amenities

  • Dishwasher
  • Private Outdoor Space
  • Air Conditioning
  • Outdoor Areas
  • Parking
  • Swimming Pool

Location

Mortgage Calculator

Listing History

10/28/2026
Listed by Coldwell Banker Realty
$845,000
  1. 10/28/2026$845,000
    Listed by Coldwell Banker Realty

Property Details for 2006 Carignan Way

Association

Amenities

  • Association Amenities: Clubhouse, Pool, Gated, Golf Course, Tennis Court(s), Recreation Facilities, Roof Deck, Security, Electricity

Fees

  • Association Fee: $1,308.00 Monthly
  • Association Fee Includes: Trash, Insurance, Maintenance Grounds, Maintenance Structure, Security, Water, Sewer

General

  • Association Name: Sonata

Exterior

Construction

  • Roof: Concrete
  • Stories: 1
  • Stories Total: 1
  • Year Built: 1998
  • Architectural Style: Craftsman
  • Construction Materials: Stucco
  • Exterior Features: Balcony

Features

  • Fencing: Back Yard, Gate, Wood
  • Patio And Porch Features: Patio
  • Pool Features: Other, Cabana, Community
  • View: Garden, Park/Greenbelt

Measurements

  • Building Area Total: 1,746
  • Lot Features: Sloped, Sloped Down
  • Lot Size Source: Assessor

Financial

Taxes

  • Parcel Number: 665-53-037

Interior

Features

  • Appliances: Disposal, Dishwasher, Exhaust Fan, Microwave, Refrigerator, Gas Range, Washer/Dryer
  • Fireplace Features: Living Room, Gas
  • Fireplace: Yes
  • Fireplaces Total: 1
  • Flooring: Vinyl, Carpet, Tile
  • Interior Features: High Ceilings, Double Vanity

Measurements

  • Living Area: 1,746

Rooms

  • Bathrooms Full: 2
  • Bedrooms Total: 3

Other

General

  • Senior Community: Yes

Location

  • City Region: Evergreen
  • Subdivision Name: The Villages - Sonata District

Parking

Parking

  • Attached Garage: Yes
  • Garage Spaces: 2
  • Garage: Yes
  • Parking Features: Attached, Garage Door Opener, Guest

Schools

Elementary School

  • Elementary School District: Evergreen Elementary

High School

  • High School District: East Side Union High

Utilities

Equipment

  • Cooling: Central Air
  • Has Cooling: Yes
  • Heating: Forced Air, Natural Gas, Central
  • Has Heating: Yes
  • Sewer: Public Sewer
  • Water Source: Public

Frequently Asked Questions

How many bedrooms and bathrooms does this condo have?

There are 3 bedrooms and 2 bathrooms in this condo at 2006 Carignan Way.

Does this condo have parking?

Yes, there are 2 parking spaces available for 2006 Carignan Way.

How does 2006 Carignan Way compare to other condos in The Villages?

This condo is listed 20% above the average price for condos in The Villages and has been on the market for 144 less days than the typical home in this area.

What building or home owners association is the condo part of?

This condo is part of the Sonata home owners association.

What is the square footage on this condo?

According to the MLS, this listing is 1,746 sqft.

2006 Carignan Way is a 3-bedroom, 2-bath condo for sale in SAN JOSE CA 95135. On Prevu for 3 days at $845,000. This residence features 1,746 square feet of living space, located in The Villages. The median listing price for condos in this area is $722,000. The home offers private outdoor space, dishwasher, outdoor areas, air conditioning, parking, and swimming pool. View other condo listings in San Jose.

The data relating to real estate for sale on this display comes in part from the Internet Data Exchange program of the MLSListings™️ MLS system. Real estate listings held by brokerage firms other than Prevu Real Estate are marked with the Internet Data Exchange and detailed information about them includes the names of the listing brokers and listing agents. Based on information from the MLSListings MLS as of 10/29/2026. All data, including all measurements and calculations of area, is obtained from various sources and has not been, and will not be, verified by broker or MLS. All information should be independently reviewed and verified for accuracy. Properties may or may not be listed by the office/agent presenting the information. Data Services by Constellation Data Labs. IDX display powered by Prevu Real Estate. Copyright 2026 MLSListings Inc. All rights reserved.

Full MLS Disclaimers

Rebate estimate is indicative only and based on listing price and estimated buyer's agent commission paid by owner, if applicable. Final rebates are subject to Terms of Use and may vary due to final negotiated transaction terms.