

Prevu by reAlpha
BuySellBlogBrowse Listings

2005 S 9TH StreetPhiladelphia, PA 19148

For Sale

$439,900

Smart Buyer Rebate $4,399

2005 S. 9th Street was taken down to the studs and fully renovated, so what is behind the walls is as new as what is in front of them. New roof, new windows, new plumbing, new electric.

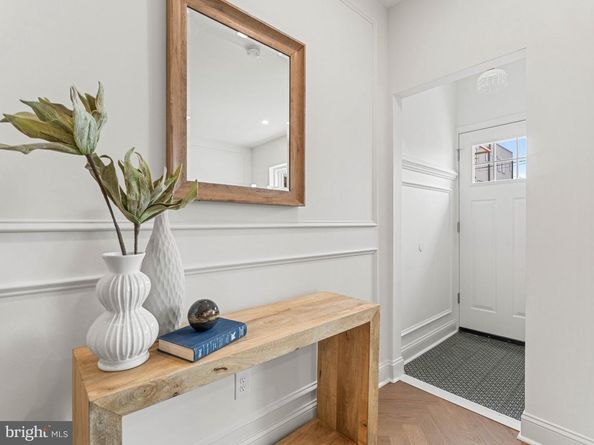
The main floor is a classic South Philly straight-thru style with new flooring throughout, wainscoting, and a powder room. The kitchen is brand new: new cabinets, new appliances, new fixtures. Upstairs are three bedrooms and a full bath. Central air, gas forced-air heat, and a full basement.

East Passyunk Avenue puts some of the city's best restaurants and coffee within an easy walk. The Broad Street Line is a half mile out for a quick ride into Center City or down to the sports complex.

Nothing left to do but move in. Schedule your showing today!

Listed by James William Kennedy IV

·

License #RS369076

·

Keller Williams Main Line

·

2152678479

Last updated August 26, 2026

·

Source: BrightMLS #PAPH2639098

Listing Facts

  • TypeSingle-family
  • NeighborhoodGreenwich
  • Bedrooms3
  • Bathrooms2
  • Days on Prevu88
  • Taxes$4,529/year
  • Size1,200 sqft
  • Price per sqft$367

Amenities

  • Dishwasher

Location

Mortgage Calculator

Listing History

08/17/2026
Price Decreased
$439,900
07/10/2026
Price Decreased
$449,900
06/29/2026
Price Decreased
$464,900
06/19/2026
Listed by Keller Williams Main Line
$474,900
  1. 08/17/2026$439,900
    Price Decreased
  2. 07/10/2026$449,900
    Price Decreased
  3. 06/29/2026$464,900
    Price Decreased
  4. 06/19/2026$474,900
    Listed by Keller Williams Main Line

Property Details for 2005 S 9TH Street

Exterior

Construction

  • New Construction: No
  • Property Condition: Excellent
  • Stories Total: 2
  • Year Built: 1925
  • Architectural Style: Straight Thru
  • Construction Materials: Masonry

Features

  • Other Structures: Above Grade, Below Grade
  • Waterfront: No

Measurements

  • Lot Size Acres: 0.02
  • Lot Size Source: Estimated
  • Lot Size Square Feet: 871
  • Lot Size Units: Square Feet

Financial

Taxes

  • Tax Annual Amount: $4,529.00
  • Tax Year: 2026

Interior

Features

  • Appliances: Built-In Microwave, Built-In Range, Dishwasher
  • Fireplace: No
  • Interior Features: Bathroom - Tub Shower, Wainscotting
  • Spa: No

Measurements

  • Living Area: 1,200
  • Living Area Source: Assessor

Rooms

  • Basement: Unfinished, Full
  • Has Basement: Yes
  • Bathrooms Full: 1
  • Bathrooms Half: 1
  • Bathrooms Total Integer: 2
  • Bedrooms Total: 3
  • Rooms Total: 6

Other

General

  • Exclusions: All staging furniture
  • Senior Community: No

Location

  • Subdivision Name: EAST PASSYUNK CROSSING
  • Tax Lot: 323

Parking

Parking

  • Garage: No

Utilities

Equipment

  • Cooling: Central A/C
  • Electric: 200+ Amp Service
  • Heating: Forced Air
  • Has Heating: Yes
  • Sewer: Public Sewer
  • Water Source: Public

Frequently Asked Questions

How many bedrooms and bathrooms does this single-family home have?

There are 3 bedrooms and 2 bathrooms in this single-family home at 2005 S 9TH Street.

What are the annual taxes for 2005 S 9TH Street?

Annual taxes for this single-family home are estimated at $4,529.

How does 2005 S 9TH Street compare to other single-family homes in Greenwich?

This single-family home is listed 31% above the average price for single-family homes in Greenwich and has been on the market for 2 less days than the typical home in this area.

What is the square footage on this single-family home?

According to the MLS, this listing is 1,200 sqft.

2005 S 9TH Street is a 3-bedroom, 2-bath single-family home for sale in PHILADELPHIA PA 19148. On Prevu for 88 days at $439,900. This includes a recent price decrease of $10,000. This property features 1,200 square feet of living space, located in Greenwich. The median listing price for single-family homes in this area is $320,000. Additional amenities include dishwasher. Browse more single-family home listings in Philadelphia.

The data relating to real estate for sale on this website appears in part through the BRIGHT Internet Data Exchange program, a voluntary cooperative exchange of property listing data between licensed real estate brokerage firms in which participates, and is provided by BRIGHT through a licensing agreement. The information provided by this website is for the personal, non-commercial use of consumers and may not be used for any purpose other than to identify prospective properties consumers may be interested in purchasing. Copyright BRIGHT, All Rights Reserved.

Full MLS Disclaimers

Rebate estimate is indicative only and based on listing price and estimated buyer's agent commission paid by owner, if applicable. Final rebates are subject to Terms of Use and may vary due to final negotiated transaction terms.