

Prevu by reAlpha
BuySellBlogBrowse Listings

2005 26th StreetAstoria, NY 11105

For Sale

$1,095,000

Smart Buyer Rebate $13,688

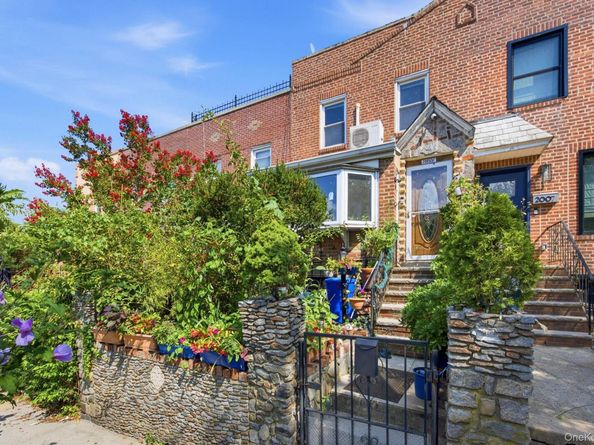
Welcome to 20-05 26th Street, a charming and character-filled two-bedroom, two-bathroom residence nestled in one of Astoria's most sought-after neighborhoods. Offering three levels of living space, this inviting home blends quaint appeal with fun outdoor living, featuring a private rear deck, tranquil backyard sitting area, detached garage, and an expansive rooftop deck above the garage—perfect for relaxing or entertaining.

Ideally situated just moments from the vibrant Ditmars Boulevard shopping and dining district, as well as the N & W subway station, this location offers the perfect balance of neighborhood charm and everyday convenience. Astoria Park, with its breathtaking waterfront views, abundant recreational amenities, and lush green spaces, is less than a 10-minute walk away. The property is also located within the boundaries of some of the area's most highly sought-after schools, adding to its exceptional appeal.

Adding even greater value, the property offers approximately 900 square feet of remaining buildable floor area under the current FAR, presenting an outstanding opportunity for future expansion or investment potential. Whether you're searching for a beautiful home to enjoy today or a property with room to grow tomorrow, 20-05 26th Street is a rare offering that combines location, lifestyle, charm, and opportunity in the heart of Astoria. Make sure you see this property as soon as possible!

Listed by Minas Styponias

·

Realty Executives Today

·

718-274-2400

Last updated July 31, 2026

·

Source: OneKey #1030220

Listing Facts

  • TypeSingle-family
  • NeighborhoodDitmars
  • Bedrooms2
  • Bathrooms2
  • Days on Prevu8
  • Taxes$3,145.2/year
  • Size1,440 sqft
  • Price per sqft$760

Amenities

  • Dishwasher
  • Washer/Dryer
  • Parking

Location

Mortgage Calculator

Listing History

07/23/2026
Listed by Realty Executives Today
$1,095,000

Estimated Closing Costs

Attorney Fees
$4,000
NYC Mansion Tax
$10,950
Title Insurance
$4,928
Bank Attorney
$1,500
Mortgage Recording Tax
$16,863
Other Closing Costs
$4,000
Total
$42,241

Estimated closing costs are based on the list price of $1,095,000 and a 20% downpayment. These estimates are for indicative purposes only. Actual closing costs may vary for each transaction. See the Closing Costs Calculator for calculations specific to your situation.

Property Details for 2005 26th Street

Exterior

Construction

  • Property Attached: Yes
  • Window Features: Casement
  • Year Built: 1930
  • Architectural Style: Contemporary
  • Construction Materials: Brick
  • Exterior Features: Awning(s)

Features

  • Direction Faces: West
  • Fencing: Back Yard, Chain Link

Measurements

  • Building Area Total: 1,440
  • Building Area Units: Square Feet
  • Lot Size Acres: 0.03
  • Lot Size Dimensions: 17,100
  • Lot Size Square Feet: 1,600

Financial

Taxes

  • Parcel Number: 00860-0136
  • Tax Annual Amount: $3,145.20
  • Tax Assessed Value: $63,120.00
  • Tax Year: 2025

Interior

Features

  • Appliances: Dishwasher, Gas Cooktop, Gas Oven, Gas Range, Refrigerator, Stainless Steel Appliance(s), Washer, Gas Water Heater, Oil Water Heater
  • Flooring: Wood
  • Interior Features: Entrance Foyer, Galley Type Kitchen

Measurements

  • Living Area: 1,440
  • Living Area Source: Other

Rooms

  • Basement: Full, Partially Finished, Walk-Out Access
  • Has Basement: Yes
  • Bathrooms Full: 1
  • Bathrooms Half: 1
  • Bathrooms Total Integer: 2
  • Bedrooms Total: 2
  • Rooms Total: 6

Parking

Parking

  • Garage Spaces: 1
  • Garage: Yes
  • Parking Features: Detached
  • Parking Total: 1

Schools

Elementary School

  • Elementary School: Ps 122 Mamie Fay
  • Elementary School District: Queens 30

High School

  • High School: Long Island City High School
  • High School District: Queens 30

Middle or Junior School

  • Middle Or Junior School: Is 141 Steinway (The)
  • Middle Or Junior School District: Queens 30

Utilities

Equipment

  • Cooling: Ductless, Wall/Window Unit(s)
  • Heating: Radiant
  • Laundry Features: In Basement
  • Sewer: Public Sewer
  • Utilities: Cable Available, Electricity Connected, Natural Gas Available, Natural Gas Connected, Phone Available, Sewer Connected, Trash Collection Public, Water Connected
  • Water Source: Public

Frequently Asked Questions

How many bedrooms and bathrooms does this single-family home have?

There are 2 bedrooms and 2 bathrooms in this single-family home at 2005 26th Street.

What schools are nearby to 2005 26th Street?

Nearby schools include the Ps 122 Mamie Fay Elementary School, Is 141 Steinway (The) Middle School, and Long Island City High School.

Does this single-family home have parking?

Yes, there is 1 parking space available for 2005 26th Street.

What are the annual taxes for 2005 26th Street?

Annual taxes for this single-family home are estimated at $3,145.

How does 2005 26th Street compare to other single-family homes in Ditmars?

This single-family home is listed 7% below the average price for single-family homes in Ditmars and has been on the market for 52 less days than the typical home in this area.

What is the square footage on this single-family home?

According to the MLS, this listing is 1,440 sqft.

2005 26th Street is a 2-bedroom, 2-bath single-family home for sale in Astoria NY 11105. Listed on Prevu for 8 days at $1,095,000. This home features 1,440 square feet of living space, located in Ditmars. The median listing price for single-family homes in this area is $1,522,000. Nearby schools include Ps 122 Mamie Fay Elementary School, Is 141 Steinway (The) Middle School, and Long Island City High School. The home offers dishwasher, parking, and washer/dryer. View other single-family home listings in Queens.

The data relating to real estate for sale on this website comes in part from the IDX Program of OneKey™ MLS. The source of the displayed data is either the property owner or public record provided by non-governmental third parties. It is believed to be reliable but not guaranteed. This information is provided exclusively for consumers’ personal, non-commercial use. Information Copyright 2026, OneKey™ MLS. All Rights Reserved.

Full MLS Disclaimers

Rebate estimate is indicative only and based on listing price and estimated buyer's agent commission paid by owner, if applicable. Final rebates are subject to Terms of Use and may vary due to final negotiated transaction terms.