

Prevu by reAlpha
BuySellBlogBrowse Listings

2004 Shire Drive DREl Cajon, CA 92019

For Sale

$1,495,000

Smart Buyer Rebate $14,950

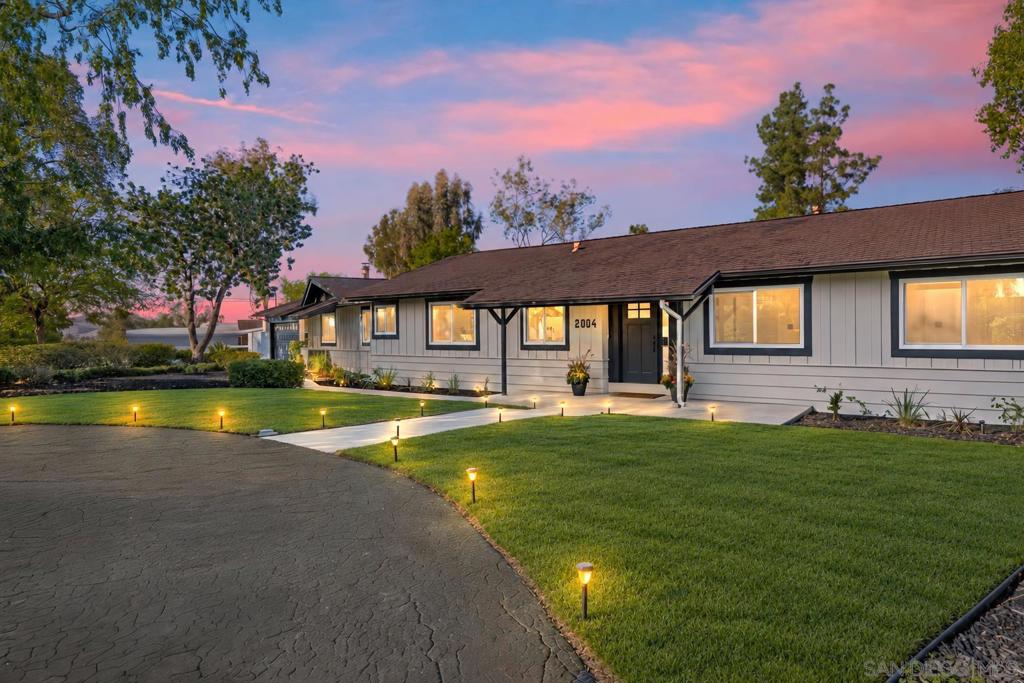
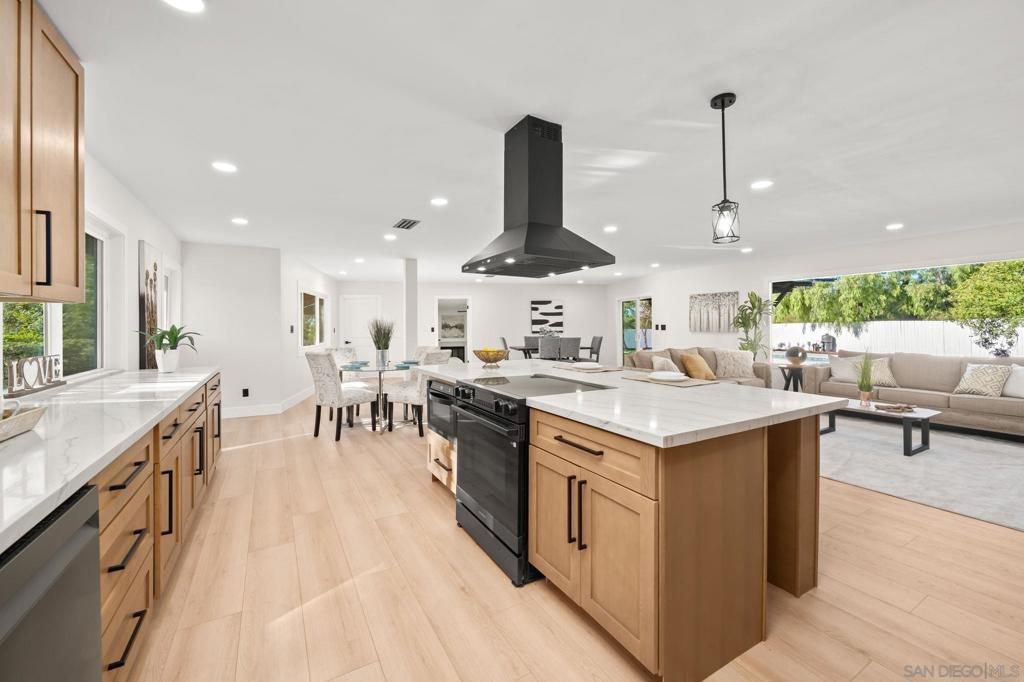
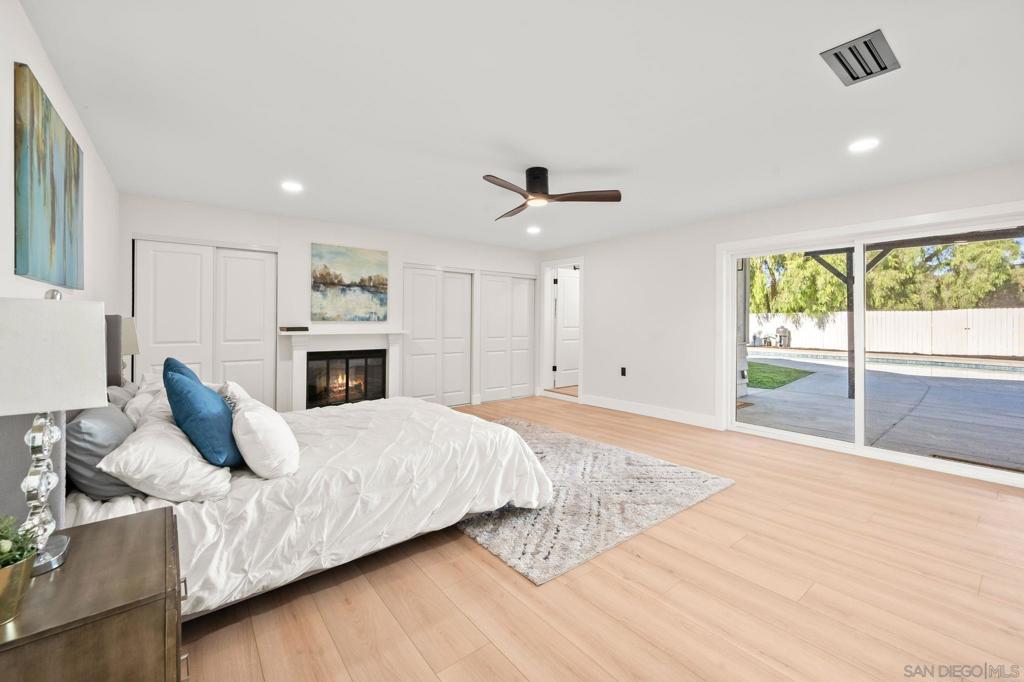
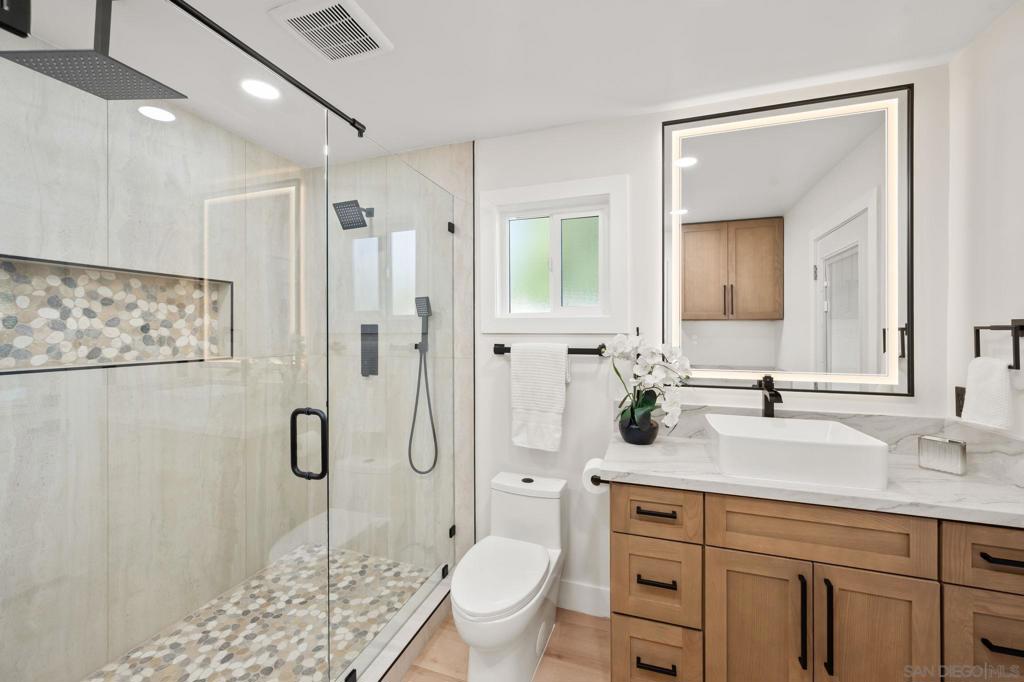
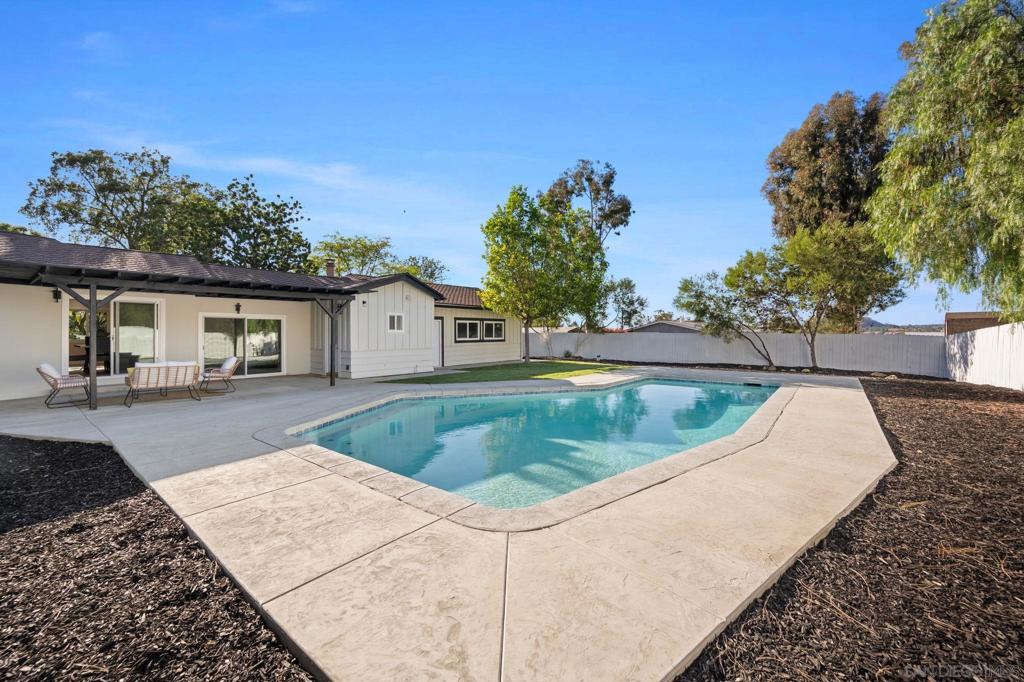
Welcome to 2004 Shire Drive, a remodeled single-story pool home in desirable Granite Hills! This beautifully reimagined Modern California Ranch Home sits on approximately 1.19 usable acres with horses allowed. Offering 4 bedrooms, including dual primary suites, and 3 bathrooms, the layout provides flexibility for multigenerational living or guests. The open-concept floor plan features abundant natural light, a picture window and designer finishes throughout. The kitchen showcases matte black appliances, a microwave drawer, and a large center island, flowing seamlessly into the spacious living area. An expansive patio and fire pit create an inviting setting for outdoor entertaining. The property also features fruit trees and ample space for RVs, boats, and trailers. Potential for an ADU and Junior ADU offers additional possibilities, subject to applicable approvals. Conveniently located near schools, golf courses, restaurants, and freeway access, this property blends modern design with country charm. Please verify with local municipalities: This property is located within unincorporated San Diego County in the Crest-Dehesa Community Planning Area. The parcel contains approximately 1.19 acres and is designated Semi-Rural Residential (SR-1) under the County General Plan. The site is zoned Rural Residential (RR) with a minimum lot size requirement of 1 acre and permits single-family detached residential development. Zone: RR – Rural Residential Minimum Lot Size: 1 Acre Building Type: Single Detached Residential Maximum Height: 35 feet 2 stories maximum Required Setbacks Front Yard: 60 feet Interior Side Yard: 15 feet Exterior Side Yard: 35 feet Rear Yard: 25 feet You can add onto the existing property and also build: Accessory Dwelling Unit (ADU) Junior ADU (JADU) Horses allowed

Listed by Lorene Pearcy

·

License #01352037

·

LPT Realty, Inc

·

6193633264

Listed by Jason Apple

·

License #02249409

·

LPT Realty, Inc

Last updated October 28, 2026

·

Source: CRMLS #260024980SD

Listing Facts

  • TypeSingle-family
  • NeighborhoodGranite Hills
  • Bedrooms4
  • Bathrooms3
  • Days on Prevu16
  • Size2,575 sqft
  • Price per sqft$581

Amenities

  • Dishwasher
  • Private Outdoor Space
  • Air Conditioning
  • Parking
  • Swimming Pool

Location

Mortgage Calculator

Listing History

10/15/2026
Listed by LPT Realty, Inc
$1,495,000
  1. 10/15/2026$1,495,000
    Listed by LPT Realty, Inc

Property Details for 2004 Shire Drive DR

Exterior

Construction

  • Property Condition: Updated/Remodeled
  • Roof: Composition
  • Stories: 1
  • Stories Total: 1
  • Year Built: 1960
  • Architectural Style: Ranch

Features

  • Fencing: Chain Link, Wood
  • Other Structures: Shed(s)
  • Patio And Porch Features: Rear Porch, Front Porch, Patio
  • Pool Features: Private, In Ground
  • Pool Private: Yes
  • View: Pool, Trees/Woods

Measurements

  • Lot Features: Sprinklers In Rear, Sprinklers In Front
  • Lot Size Acres: 1.19
  • Lot Size Area: 51,836
  • Lot Size Dimensions: 241,250,203,133
  • Lot Size Source: Assessor
  • Lot Size Square Feet: 51,836
  • Lot Size Units: Square Feet

Financial

Taxes

  • Parcel Number: 5120300900

Interior

Features

  • Appliances: Convection Oven, Dishwasher, ENERGY STAR Qualified Appliances, Electric Water Heater, Disposal, Microwave, Refrigerator, Range Hood, Self Cleaning Oven, Water Heater, Electric Cooktop
  • Fireplace Features: Wood Burning, Master Bedroom
  • Fireplace: Yes
  • Interior Features: Ceiling Fan(s), Eat-in Kitchen, Open Floorplan, Stone Counters, Recessed Lighting, Walk-In Closet(s), Master Downstairs
  • Spa: Yes

Measurements

  • Living Area: 2,575
  • Living Area Source: Assessor

Rooms

  • Bathrooms Full: 3
  • Bathrooms Total Integer: 3
  • Bedrooms Total: 4

Other

Environmental

  • Green Energy Efficient: Appliances

Location

  • Subdivision Name: El Cajon

Parking

Parking

  • Garage Spaces: 2
  • Garage: Yes
  • Open Parking Spaces: 6
  • Parking Features: Asphalt, Direct Access, Driveway, Garage, Garage Door Opener, Oversized, Garage Faces Rear
  • Parking Total: 8

Utilities

Equipment

  • Cooling: Central Air, Attic Fan
  • Has Cooling: Yes
  • Heating: Electric, Forced Air, Fireplace(s)
  • Has Heating: Yes
  • Laundry Features: Washer Hookup, Electric Dryer Hookup, In Garage
  • Utilities: Water Available, Water Connected
  • Water Source: Public

Frequently Asked Questions

How many bedrooms and bathrooms does this single-family home have?

There are 4 bedrooms and 3 bathrooms in this single-family home at 2004 Shire Drive DR.

Does this single-family home have parking?

Yes, there are 2 parking spaces available for 2004 Shire Drive DR.

How does 2004 Shire Drive DR compare to other single-family homes in Granite Hills?

This single-family home is listed 10% below the average price for single-family homes in Granite Hills and has been on the market for 113 less days than the typical home in this area.

What is the square footage on this single-family home?

According to the MLS, this listing is 2,575 sqft.

2004 Shire Drive DR is a 4-bedroom, 3-bath single-family home for sale in El Cajon CA 92019. Listed on Prevu for 16 days at $1,495,000. This property features 2,575 square feet of living space, located in Granite Hills. The median listing price for single-family homes in this area is $1,400,000. The home offers private outdoor space, dishwasher, air conditioning, parking, and swimming pool. View other single-family home listings in San Diego County.

Based on information from California Regional Multiple Listing Service, Inc. and/or other sources. All data, including all measurements and calculations of area, is obtained from various sources and has not been, and will not be, verified by Prevu or the MLS. Information is provided exclusively for consumer's personal, non-commercial use and may not be used for any purpose other than to identify prospective properties consumer may be interested in purchasing.

Full MLS Disclaimers

Rebate estimate is indicative only and based on listing price and estimated buyer's agent commission paid by owner, if applicable. Final rebates are subject to Terms of Use and may vary due to final negotiated transaction terms.