

Prevu by reAlpha
BuySellBlogBrowse Listings

2004 Saint Pierre Drive Carrollton, Texas 75006

For Sale

$1,075,000

Smart Buyer Rebate $10,750

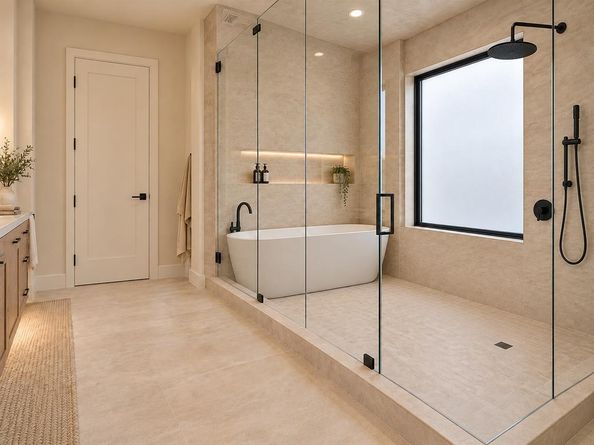
Modern custom architecture meets rare hillside living in this one-of-a-kind new-construction home on a quiet Carrollton cul-de-sac. Stone and brick with clean lines, it makes a statement with a grand covered entry and oversized modern front door. Buyers may still personalize colors, finishes, and select design details with the builder. Estimated completion end of 2026. 4,926 sq ft spans three finished levels: main level, second story, and a walkout lower level. The main level offers oversized moldings, crown molding, a deluxe lighting package, and hardwood floors throughout. An expansive family room and gourmet open kitchen flow into an oversized dining room. The chef's kitchen features quartz or granite countertops, KraftMaid 42in cabinetry, Delta fixtures, and a KitchenAid stainless appliance package or $10,000 appliance allowance. The adjoining office and walk-in pantry can be converted into a second prep or dirty kitchen. A living room with soaring 20-ft ceilings, mudroom, laundry with utility sink, and powder bath complete the main floor. The main-level primary suite features a tray ceiling, spa bath with jetted tub, separate shower, dual vanities, private water closet, and a nearly 20-ft walk-in closet. All baths are finished in porcelain and ceramic tile, with custom designer fixtures in select baths. A covered elevated terrace spans the back of the home. Upstairs, a 30-ft game room connects three spacious bedrooms, one with a private balcony. The walkout lower level opens through floor-to-ceiling glass to the patio and adds a 38-ft rec room with kitchenette, a bedroom, and a full bath. Quality construction includes engineered joists, foam-sealed walls, R-21 wall and R-48 attic insulation, two-zone HVAC, fire sprinkler system, pre-wired security, CAT-6 wiring, 300-amp service with EV prewire, and waterproofed foundation with sump pump. Quick access to PGBT and I-35E. Photos are renderings; finishes and selections may vary.

Listed by Nabil Ahmed

·

Pointe Real Estate

·

972-439-8963

Last updated October 15, 2026

·

Source: NTREIS #21403085

Listing Facts

  • TypeSingle-family
  • NeighborhoodSouthwest Carrollton
  • Bedrooms5
  • Bathrooms5
  • Days on Prevu19
  • HOA/Maint. Fees$150/annual
  • Size4,928 sqft
  • Price per sqft$218

Amenities

  • Dishwasher
  • Private Outdoor Space
  • Pets Allowed
  • Air Conditioning
  • Parking

Location

Mortgage Calculator

Listing History

10/12/2026
Listed by Pointe Real Estate
$1,075,000
  1. 10/12/2026$1,075,000
    Listed by Pointe Real Estate

Property Details for 2004 Saint Pierre Drive

Association

Fees

  • Association Fee: $150.00 Annually
  • Association Fee Includes: Full Use Of Facilities, Maintenance Grounds, Management Fees

Exterior

Construction

  • Roof: Composition
  • Year Built: 2026
  • Year Built Details: New Construction - Incomplete
  • Architectural Style: Contemporary/Modern
  • Construction Materials: Brick, Rock/Stone, Siding

Features

  • Fencing: Wood
  • Patio And Porch Features: Covered

Measurements

  • Lot Features: Cleared, Cul-De-Sac, Greenbelt, Interior Lot
  • Lot Size Acres: 0.23
  • Lot Size Area: 0
  • Lot Size Square Feet: 10,236
  • Lot Size Units: Acres

Financial

Taxes

  • Parcel Number: 140520000A18R0000

Interior

Features

  • Appliances: Built-in Gas Range, Dishwasher, Electric Water Heater, Gas Range, Gas Water Heater, Microwave
  • Fireplace Features: Decorative
  • Fireplaces Total: 1
  • Flooring: Carpet, Ceramic Tile, Luxury Vinyl Plank
  • Interior Features: Chandelier, Decorative Lighting, Double Vanity, Eat-in Kitchen, High Speed Internet Available, Kitchen Island, Open Floorplan, Pantry, Walk-In Closet(s)

Measurements

  • Living Area: 4,928

Rooms

  • Has Basement: Yes
  • Bathrooms Full: 4
  • Bathrooms Half: 1
  • Bathrooms Total Integer: 5
  • Bedrooms Total: 5

Other

Location

  • Subdivision Name: Josey Park Estates
  • Tax Block: A
  • Tax Lot: 18

Parking

Parking

  • Attached Garage: Yes
  • Covered Spaces: 2
  • Garage Spaces: 2
  • Garage: Yes
  • Parking Features: Driveway, Garage, Garage Door Opener, Garage Faces Front, Garage Faces Side, Garage Single Door

Schools

Elementary School

  • Elementary School: Carrollton

Utilities

Equipment

  • Cooling: Ceiling Fan(s), Central Air, Electric
  • Heating: Central, ENERGY STAR Qualified Equipment
  • Laundry Features: Utility Room, Full Size W/D Area
  • Utilities: Cable Available, City Sewer, City Water, Electricity Available, Individual Gas Meter, Individual Water Meter

Frequently Asked Questions

How many bedrooms and bathrooms does this single-family home have?

There are 5 bedrooms and 5 bathrooms in this single-family home at 2004 Saint Pierre Drive .

What schools are nearby to 2004 Saint Pierre Drive ?

Nearby schools include the Carrollton Elementary School.

Does this single-family home have parking?

Yes, there are 2 parking spaces available for 2004 Saint Pierre Drive .

How does 2004 Saint Pierre Drive compare to other single-family homes in Southwest Carrollton?

This single-family home is listed 167% above the average price for single-family homes in Southwest Carrollton and has been on the market for 66 less days than the typical home in this area.

What is the square footage on this single-family home?

According to the MLS, this listing is 4,928 sqft.

2004 Saint Pierre Drive is a 5-bedroom, 5-bath single-family home for sale in Carrollton Texas 75006. On Prevu for 19 days at $1,075,000. This home features 4,928 square feet of living space, located in Southwest Carrollton. The median listing price for single-family homes in this area is $370,000. Nearby schools include Carrollton Elementary School. The home offers private outdoor space, dishwasher, pets allowed, air conditioning, and parking. Explore more single-family home listings in Carrollton.

Based on information from NTREIS and/or other sources. All data, including all measurements and calculations of area, is obtained from various sources and has not been, and will not be, verified by Prevu or the MLS. Information is provided exclusively for consumer's personal, non-commercial use and may not be used for any purpose other than to identify prospective properties consumer may be interested in purchasing.

Full MLS Disclaimers

Rebate estimate is indicative only and based on listing price and estimated buyer's agent commission paid by owner, if applicable. Final rebates are subject to Terms of Use and may vary due to final negotiated transaction terms.