

Prevu by reAlpha
BuySellBlogBrowse Listings

2004 Pennsylvania Ave AAustin, TX 78702

For Sale

$1,140,000

Smart Buyer Rebate $11,400

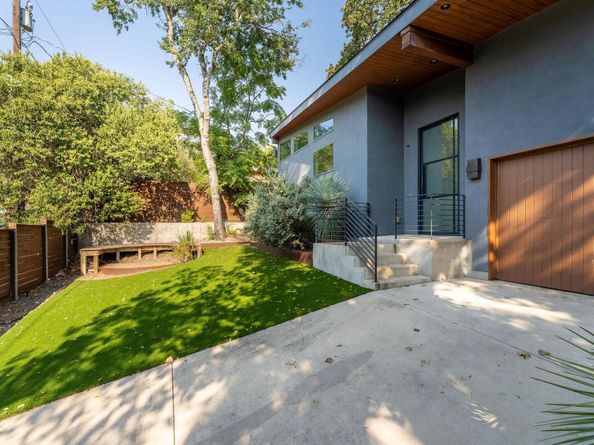
Welcome to 2004 A Pennsylvania Avenue, where modern design meets the heart and soul of East Austin. Tucked beneath the canopy of a magnificent heritage oak tree, this beautifully crafted home offers a rare sense of privacy and tranquility while keeping you just minutes from downtown, local restaurants, coffee shops, and Austin's vibrant cultural scene. Inside, you'll find light-filled living spaces with soaring ceilings, expansive windows, and an open-concept design that feels both sophisticated and welcoming. The gourmet kitchen is truly the centerpiece of the home, featuring premium appliances, a large gathering island, and a custom dining nook that invites conversation, connection, and memorable meals with family and friends. The thoughtful floor plan offers flexibility for today's lifestyle, with multiple bedrooms on the main level, including a private guest suite ideal for visitors, multigenerational living, or a dedicated home office. Upstairs, the spacious primary retreat provides a peaceful escape, complete with treetop views, a private balcony, and access to a rooftop deck perfect for enjoying your morning coffee or watching the sunset over the city. Designed to blur the lines between indoor and outdoor living, this exceptional home creates a natural connection to its surroundings while delivering comfort, style, and functionality at every turn. Whether you're entertaining friends, relaxing under the shade of the majestic oak, or exploring everything East Austin has to offer, this is a place you'll be proud to call home.

Listed by Rick Hall

·

License #597813

·

Vylla Home

·

(713) 647-2349

Last updated September 02, 2026

·

Source: ACTRIS #6376125

Listing Facts

  • TypeCondo
  • NeighborhoodRosewood
  • Bedrooms5
  • Bathrooms3
  • Days on Prevu14
  • Taxes$28,567.21/year
  • Size2,458 sqft
  • Price per sqft$464

Amenities

  • Dishwasher
  • Private Outdoor Space
  • Air Conditioning
  • Parking
  • Swimming Pool

Location

Mortgage Calculator

Listing History

09/01/2026
Listed by Vylla Home
$1,140,000
  1. 09/01/2026$1,140,000
    Listed by Vylla Home

Property Details for 2004 Pennsylvania Ave A

Association

Fees

  • Association Fee Includes: See Remarks

Exterior

Construction

  • Property Condition: Resale
  • Roof: Metal
  • Year Built: 2015
  • Builder Name: Verde Builders Custom Homes
  • Construction Materials: Stucco
  • Exterior Features: Balcony

Features

  • Direction Faces: South
  • Fencing: Back Yard, Front Yard
  • Patio And Porch Features: Deck, Front Porch, Porch, Rear Porch
  • View: City, Downtown, Neighborhood

Measurements

  • Lot Features: Back Yard, Front Yard
  • Lot Size Acres: 0.09
  • Lot Size Area: 0
  • Lot Size Square Feet: 3,981

Financial

Taxes

  • Parcel Number: 02080942020000
  • Tax Annual Amount: $28,567.21
  • Tax Assessed Value: $1,469,692.00
  • Tax Year: 2025

Interior

Features

  • Appliances: Built-In Refrigerator, Cooktop, Dishwasher, Disposal, Gas Cooktop, Gas Range, Microwave, Oven, Free-Standing Gas Oven, Range, RNGHD, Refrigerator, Wine Cooler
  • Flooring: Concrete, Wood
  • Interior Features: Ceiling Fan(s), High Ceilings, Vaulted Ceiling(s), Kitchen Island, Open Floorplan, Walk-In Closet(s)

Measurements

  • Living Area: 2,458
  • Living Area Source: Public Records

Rooms

  • Bathrooms Full: 3
  • Bathrooms Total Integer: 3
  • Bedrooms Total: 5
  • Main Level Bedrooms: 3

Other

Location

  • Subdivision Name: 2004 Pennsylvania Site Condos
  • Tax Lot: A

Parking

Parking

  • Attached Garage: Yes
  • Covered Spaces: 1
  • Garage Spaces: 1
  • Garage: Yes
  • Parking Features: Attached, Garage
  • Parking Total: 1

Schools

Elementary School

  • Elementary School: Blackshear
  • Elementary School District: Austin ISD

High School

  • High School: Eastside Early College
  • High School District: Austin ISD

Middle or Junior School

  • Middle Or Junior School: Kealing
  • Middle Or Junior School District: Austin ISD

Utilities

Equipment

  • Cooling: Central Air
  • Heating: Central
  • Sewer: Public Sewer
  • Utilities: Cable Available, Electricity Connected, Natural Gas Connected, Sewer Connected, Water Connected
  • Water Source: Public

Frequently Asked Questions

How many bedrooms and bathrooms does this condo have?

There are 5 bedrooms and 3 bathrooms in this condo at 2004 Pennsylvania Ave A.

What schools are nearby to 2004 Pennsylvania Ave A?

Nearby schools include the Blackshear Elementary School, Kealing Middle School, and Eastside Early College High School.

Does this condo have parking?

Yes, there is 1 parking space available for 2004 Pennsylvania Ave A.

What are the annual taxes for 2004 Pennsylvania Ave A?

Annual taxes for this condo are estimated at $28,567.

How does 2004 Pennsylvania Ave A compare to other condos in Rosewood?

This condo is listed 102% above the average price for condos in Rosewood and has been on the market for 103 less days than the typical home in this area.

What is the square footage on this condo?

According to the MLS, this listing is 2,458 sqft.

2004 Pennsylvania Ave A is a 5-bedroom, 3-bath condo for sale in Austin TX 78702. On Prevu for 14 days at $1,140,000. This residence features 2,458 square feet of living space, located in Rosewood. The median listing price for condos in this area is $612,500. Nearby schools include Blackshear Elementary School, Kealing Middle School, and Eastside Early College High School. Property amenities include private outdoor space, dishwasher, air conditioning, parking, and swimming pool. View other condo listings in Austin.

Based on information from ACTRIS and/or other sources. All data, including all measurements and calculations of area, is obtained from various sources and has not been, and will not be, verified by Prevu or the MLS. Information is provided exclusively for consumer's personal, non-commercial use and may not be used for any purpose other than to identify prospective properties consumer may be interested in purchasing.

Full MLS Disclaimers

Rebate estimate is indicative only and based on listing price and estimated buyer's agent commission paid by owner, if applicable. Final rebates are subject to Terms of Use and may vary due to final negotiated transaction terms.