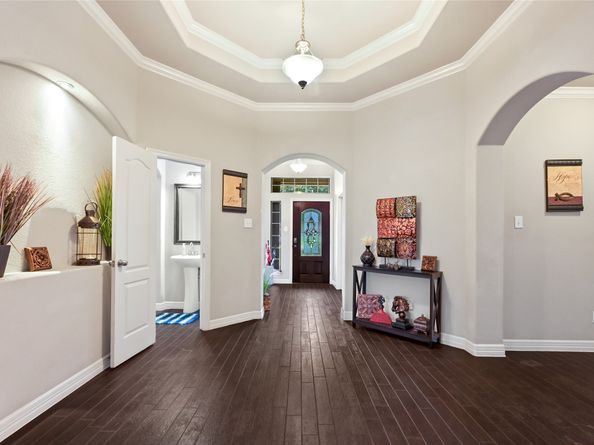
Welcome to this custom Grand View home, tucked away on a cul-de-sac in desirable Stewarts Forest. An oversized driveway and distinctive octagonal foyer make a memorable first impression. Inside, you’ll find formal dining, a private study with French doors, and a spacious family room centered around a stone gas fireplace. The kitchen offers granite countertops, stainless steel appliances, a generous island, and walk-in pantry. The private primary suite features dual sinks, a soaking tub, and separate shower. A flexible bonus room may serve as a fifth bedroom, while the media room includes a 112-inch screen. Additional features include ceramic plank tile, tiered ceilings, crown molding, arched openings, Dupure water filtration, Control4 audio equipment and tankless water heater. Enjoy a low-maintenance backyard with greenbelt views and a covered patio with two ceiling fans and a gas connection for a grill or spa. Convenient to I-45, shopping, and dining.