Prevu by reAlpha
BuySellBlogBrowse Listings

20034 Esquiline AVEWalnut, CA 91789

For Sale

$688,000

Smart Buyer Rebate $6,880

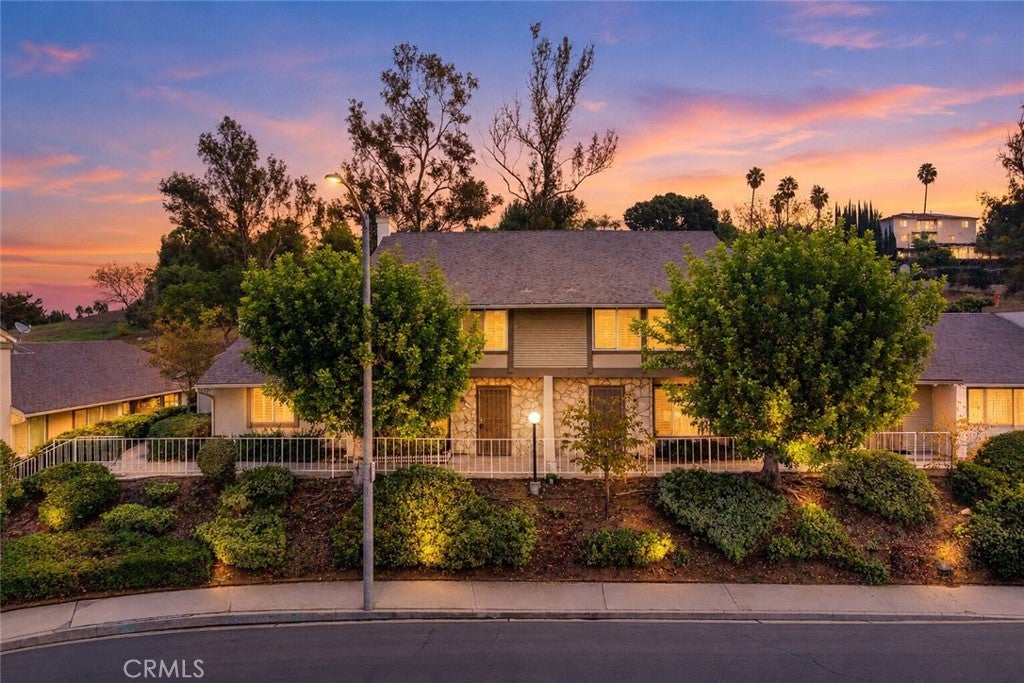
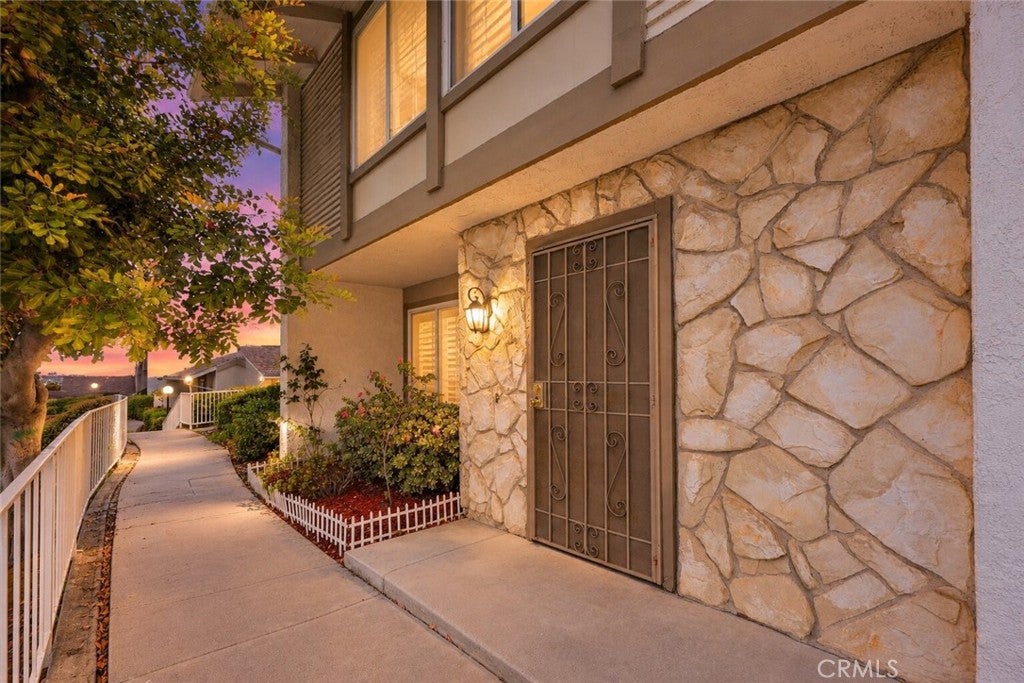
First Time on the Market in Over 20 Years! Enjoy breathtaking city views from the front entrance and beautiful mountain views from the primary bedroom, creating a special setting to call home. Discover the charm, comfort, and exceptional location of this inviting home, nestled on a quiet cul-de-sac in one of Walnut’s most established and desirable communities.

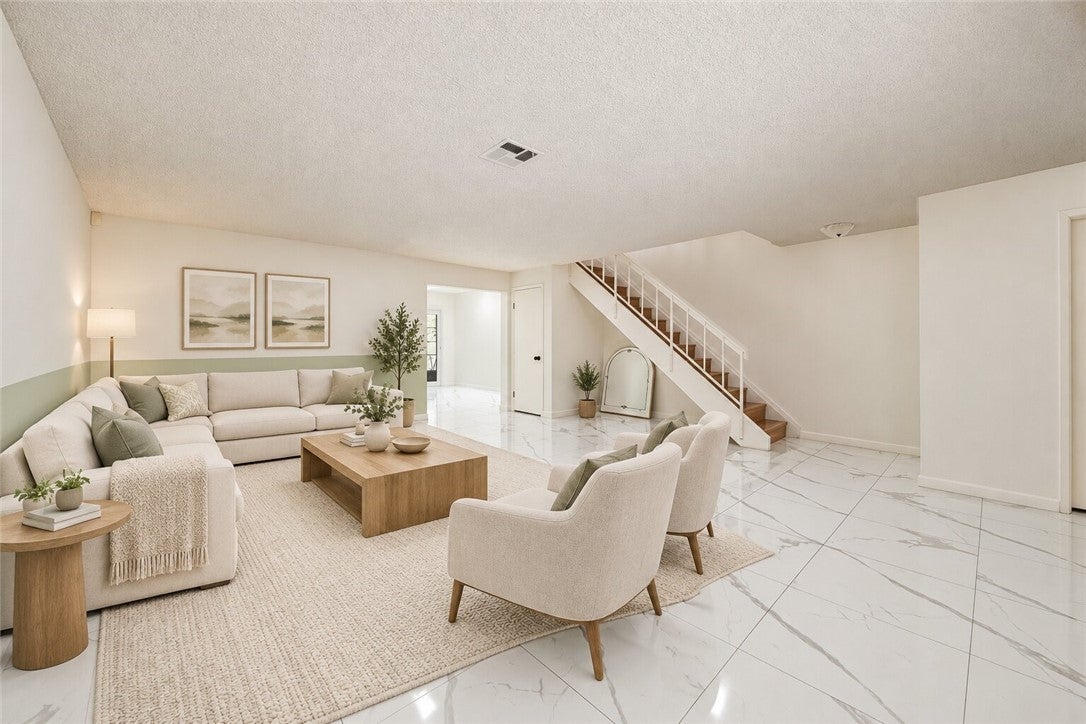
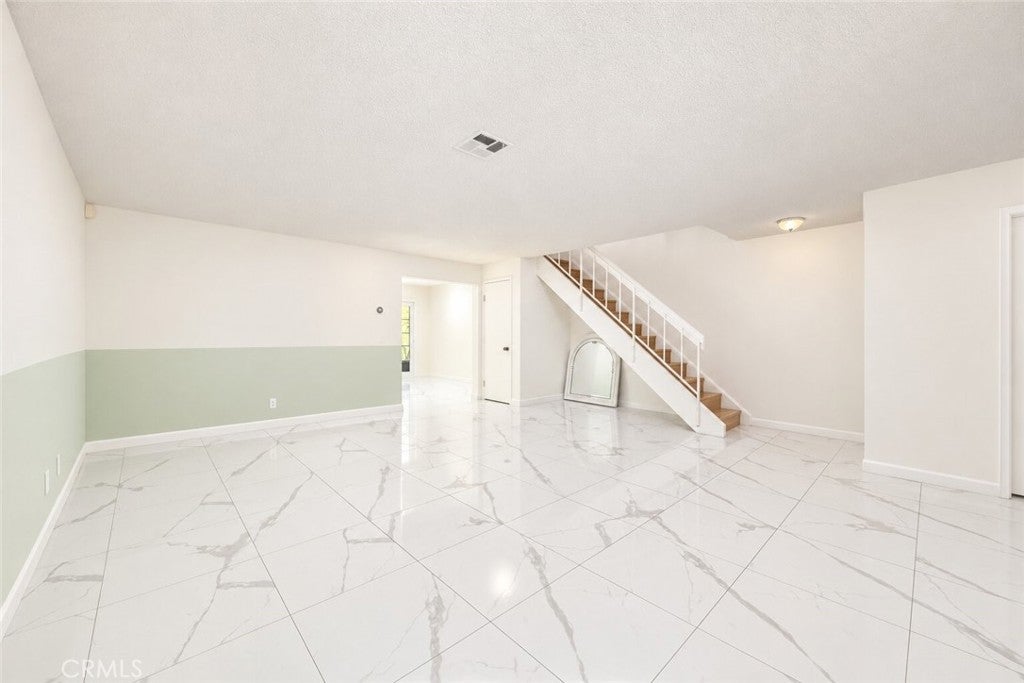
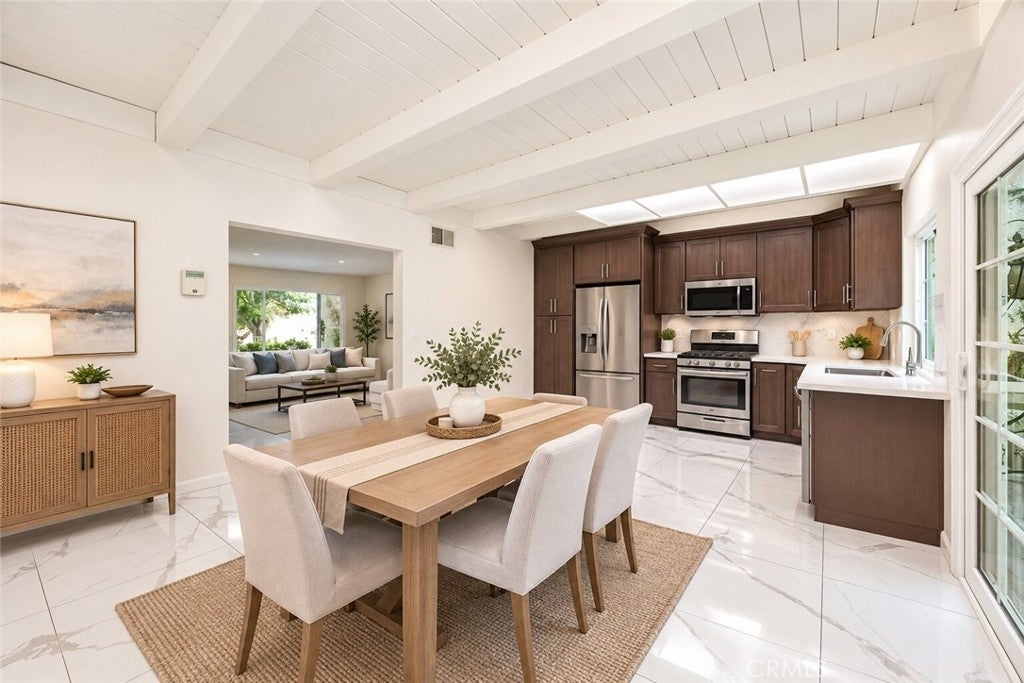
The main level welcomes you with bright, newer white marble flooring, a spacious living room, and an open dining area ideal for everyday living and entertaining. A convenient powder room adds extra functionality for guests. The recently remodeled kitchen features updated cabinetry and appliances, while the beautiful exposed wood beam ceilings bring warmth and character to the space. Sliding glass doors lead to a private patio, perfect for relaxing or enjoying outdoor gatherings, with direct access to the attached two-car garage.

Upstairs, you’ll find three generously sized bedrooms, each offering comfort and versatility. The oversized primary suite features soaring vaulted ceilings and an entire wall of closets, providing ample storage and a peaceful retreat with mountain views. Two additional spacious bedrooms, also accented by vaulted ceilings, share a full bathroom. Additional improvements include newer windows and a newer water heater, adding to the home’s overall appeal.

Enjoy a wonderful community lifestyle with HOA amenities that include beautifully landscaped greenbelts, swimming pools, and private tennis and pickleball courts. Conveniently located near local parks, shopping, dining, and highly rated Walnut schools, this home offers an ideal combination of comfort, convenience, and neighborhood charm. Come experience the views, enjoy the community, and envision the possibilities of making this special home your own!


Listed by Lu Wang

·

License #02140868

·

Re/Max Premier Properties

·

626-807-1813

Listed by JASON WEI

·

License #01968787

·

Re/Max Premier Properties

Last updated October 27, 2026

·

Source: CRMLS #AR26230979

Listing Facts

  • TypeCondo
  • NeighborhoodRowland Heights
  • Bedrooms3
  • Bathrooms2.5
  • Days on Prevu5
  • HOA/Maint. Fees$380/month
  • Size1,506 sqft
  • Price per sqft$457

Amenities

  • Private Outdoor Space
  • Air Conditioning
  • Parking
  • Swimming Pool

Location

Mortgage Calculator

Listing History

10/26/2026
Listed by Re/Max Premier Properties
$688,000
  1. 10/26/2026$688,000
    Listed by Re/Max Premier Properties

Property Details for 20034 Esquiline AVE

Association

Amenities

  • Association Amenities: Clubhouse, Sport Court, Insurance, Pool, Tennis Court(s)
  • Community Features: Park, Street Lights, Sidewalks, Pool

Fees

  • Association Fee: $380.00 Monthly

General

  • Association Name: Palatine Hills
  • Number Of Units In Community: 128

Exterior

Construction

  • Number Of Units Total: 1
  • Property Attached: Yes
  • Property Condition: Updated/Remodeled
  • Roof: Asbestos Shingle
  • Stories: 2
  • Stories Total: 2
  • Structure Type: House
  • Window Features: Double Pane Windows
  • Year Built: 1976
  • Common Walls: 2+ Common Walls
  • Entry Level: 1
  • Entry Location: 1

Features

  • Patio And Porch Features: Patio
  • Pool Features: Community, Association
  • View: City Lights, Hills, Mountain(s), Trees/Woods

Measurements

  • Lot Features: Greenbelt
  • Lot Size Acres: 7.72
  • Lot Size Area: 336,300
  • Lot Size Source: Assessor
  • Lot Size Square Feet: 336,300
  • Lot Size Units: Square Feet

Financial

Taxes

  • Parcel Number: 8764001012

Interior

Features

  • Appliances: Gas Oven, Gas Water Heater, Range Hood, Water Heater
  • Flooring: Laminate, Tile
  • Interior Features: Beamed Ceilings, Storage

Measurements

  • Living Area: 1,506
  • Living Area Source: Assessor
  • Living Area Units: Square Feet

Rooms

  • Bathrooms Full: 2
  • Bathrooms Half: 1
  • Bathrooms Total Integer: 3
  • Bedrooms Total: 3
  • Main Level Bathrooms: 1

Other

Location

  • Tax Lot: 2

Parking

Parking

  • Attached Garage: Yes
  • Garage Spaces: 2
  • Garage: Yes
  • Parking Features: Attached, Garage
  • Parking Total: 2

Schools

High School

  • High School District: Rowland Unified

Utilities

Equipment

  • Cooling: Central Air
  • Has Cooling: Yes
  • Electric: 220 Volts In Garage
  • Heating: Central
  • Has Heating: Yes
  • Laundry Features: In Garage
  • Sewer: Public Sewer
  • Utilities: Cable Available, Electricity Available, Natural Gas Available, Sewer Available, Water Available
  • Water Source: Public

Frequently Asked Questions

How many bedrooms and bathrooms does this condo have?

There are 3 bedrooms and 2.5 bathrooms in this condo at 20034 Esquiline AVE.

Does this condo have parking?

Yes, there are 2 parking spaces available for 20034 Esquiline AVE.

How does 20034 Esquiline AVE compare to other condos in Rowland Heights?

This condo is listed 45% above the average price for condos in Rowland Heights and has been on the market for 120 less days than the typical home in this area.

What building or home owners association is the condo part of?

This condo is part of the Palatine Hills home owners association.

What is the square footage on this condo?

According to the MLS, this listing is 1,506 sqft.

20034 Esquiline AVE is a 3-bedroom, 2.5-bath condo for sale in Walnut CA 91789. Available on Prevu for 5 days at $688,000. This residence features 1,506 square feet of living space, located in Rowland Heights. The median listing price for condos in this area is $1,258,000. The home offers private outdoor space, air conditioning, parking, and swimming pool. Explore more condo listings in Los Angeles County.

Based on information from California Regional Multiple Listing Service, Inc. and/or other sources. All data, including all measurements and calculations of area, is obtained from various sources and has not been, and will not be, verified by Prevu or the MLS. Information is provided exclusively for consumer's personal, non-commercial use and may not be used for any purpose other than to identify prospective properties consumer may be interested in purchasing.

Full MLS Disclaimers

Rebate estimate is indicative only and based on listing price and estimated buyer's agent commission paid by owner, if applicable. Final rebates are subject to Terms of Use and may vary due to final negotiated transaction terms.