Prevu by reAlpha
BuySellBlogBrowse Listings

2003 Harp DriveHacienda Heights, CA 91745

For Sale

$998,888

Smart Buyer Rebate $9,989

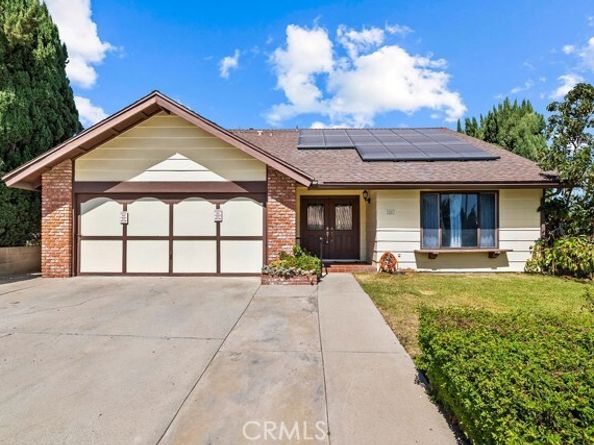
Welcome to 2003 Harp Dr, a Hacienda Heights home that has never been on the market, owned and cared for by the same family since it was built in 1978. Step through the front door into a living space that flows naturally into the rest of the home. At 2,258 square feet, the layout offers 4 bedrooms, 3 bathrooms, and a bonus room that can flex into a home office, media room, playroom, or gym, whatever fits the way you live. The floor plan leaves room for everyday living and entertaining, with enough separation to give each space its own purpose. The bonus room adds flexibility that's harder to find in homes of this era, giving a future owner options beyond the standard bed and bath count. Outside, the home sits on a 7,128 square foot corner lot, offering more privacy than a typical interior lot along with usable outdoor space. There's room to garden, entertain, add structures, or reconfigure the yard to fit how you want to live outdoors. The corner position also gives the home a strong presence from the street, with more visibility and a larger setback than many surrounding lots. But the real story here is the history. Nearly five decades with one family means this is a home that was lived in, maintained, and cared for, not passed through on a fast resale cycle. That kind of continuity is increasingly rare in an established neighborhood like this one. Now the home is ready for someone new to write the next chapter, whether that means updating over time, preserving some original character, or starting fresh and making it your own. Hacienda Heights offers an established, settled feel while still putting you close to San Gabriel Valley parks, shopping, restaurants, and schools, with major freeways nearby for commuting across Southern California. It's the kind of area where residents tend to stay for decades. Larger lots like this one, especially on corners, are increasingly hard to come by as the area has built out, helping support long-term appeal. For a buyer thinking beyond today, this is a strong foundation to build on. The generous corner lot, 4-bedroom layout with a bonus room, and nearly 50 years of ownership history come together to create long-term potential. Updates can happen at your own pace, functionality can be improved room by room, and value can be built over time in an established Hacienda Heights neighborhood. First time ever on the market. Original owners. Built in 1978. A home with almost 50 years of memories, ready for its next chapter.


Listed by Jillian Ulibarri

·

License #02274736

·

Douglas Elliman of California

·

714-322-5083

Listed by Nicole Cinquini

·

License #01905299

·

Douglas Elliman of California

Last updated September 15, 2026

·

Source: bridgeMLS #CROC26181814

Listing Facts

  • TypeSingle-family
  • NeighborhoodHacienda Heights
  • Bedrooms4
  • Bathrooms3
  • Days on Prevu26
  • Size2,258 sqft
  • Price per sqft$442

Amenities

  • Dishwasher
  • Private Outdoor Space
  • Air Conditioning
  • Swimming Pool

Location

Mortgage Calculator

Listing History

09/09/2026
Price Decreased
$998,888
08/20/2026
Listed by Douglas Elliman of California
$1,099,000
  1. 09/09/2026$998,888
    Price Decreased
  2. 08/20/2026$1,099,000
    Listed by Douglas Elliman of California

Property Details for 2003 Harp Drive

Exterior

Construction

  • Stories: 2
  • Year Built: 1978
  • Architectural Style: Traditional
  • Construction Materials: Other, Brick Veneer, Frame
  • Exterior Features: Back Yard, Front Yard, Other

Features

  • Patio And Porch Features: Covered
  • View: Other

Measurements

  • Building Area Total: 2,258
  • Lot Features: Corner Lot, Other, Back Yard, Street Light(s)
  • Lot Size Acres: 0.16
  • Lot Size Area: 0
  • Lot Size Square Feet: 7,128
  • Lot Size Units: Acres

Financial

Taxes

  • Parcel Number: 8205001028

Interior

Features

  • Appliances: Dishwasher, Gas Range, Microwave, Refrigerator
  • Fireplace Features: Family Room, Wood Burning
  • Fireplace: Yes
  • Flooring: Laminate, Tile, Carpet
  • Interior Features: Family Room, Office, Storage

Measurements

  • Living Area: 2,258
  • Living Area Units: Square Feet

Rooms

  • Bathrooms Full: 3
  • Bathrooms Total Integer: 3
  • Bedrooms Total: 4

Other

Features

  • Accessibility Features: Other

Parking

Parking

  • Covered Spaces: 2
  • Garage Spaces: 2
  • Parking Features: Attached, Int Access From Garage, Other, Garage Faces Front

Schools

High School

  • High School District: Hacienda La Puente Unified

Utilities

Equipment

  • Cooling: Ceiling Fan(s), Central Air
  • Heating: Central
  • Has Heating: Yes
  • Laundry Features: Inside
  • Sewer: Public Sewer
  • Utilities: Cable Available, Natural Gas Connected
  • Water Source: Public

Frequently Asked Questions

How many bedrooms and bathrooms does this single-family home have?

There are 4 bedrooms and 3 bathrooms in this single-family home at 2003 Harp Drive.

Does this single-family home have parking?

Yes, there are 2 parking spaces available for 2003 Harp Drive.

How does 2003 Harp Drive compare to other single-family homes in Hacienda Heights?

This single-family home is listed 18% below the average price for single-family homes in Hacienda Heights and has been on the market for 53 less days than the typical home in this area.

What is the square footage on this single-family home?

According to the MLS, this listing is 2,258 sqft.

2003 Harp Drive is a 4-bedroom, 3-bath single-family home for sale in Hacienda Heights CA 91745. Listed on Prevu for 26 days at $998,888. This includes a recent price decrease of $100,112. This property features 2,258 square feet of living space, located in Hacienda Heights. The median listing price for single-family homes in this area is $1,040,000. Additional amenities include private outdoor space, dishwasher, air conditioning, and swimming pool. Explore more single-family home listings in Los Angeles County.

Based on information from bridgeMLS and/or other sources. All data, including all measurements and calculations of area, is obtained from various sources and has not been, and will not be, verified by Prevu or the MLS. Information is provided exclusively for consumer's personal, non-commercial use and may not be used for any purpose other than to identify prospective properties consumer may be interested in purchasing.

Full MLS Disclaimers

Rebate estimate is indicative only and based on listing price and estimated buyer's agent commission paid by owner, if applicable. Final rebates are subject to Terms of Use and may vary due to final negotiated transaction terms.