Prevu by reAlpha
BuySellBlogBrowse Listings

2001 Via AguilaSan Clemente, CA 92673

For Sale

$4,995,000

Smart Buyer Rebate $49,950

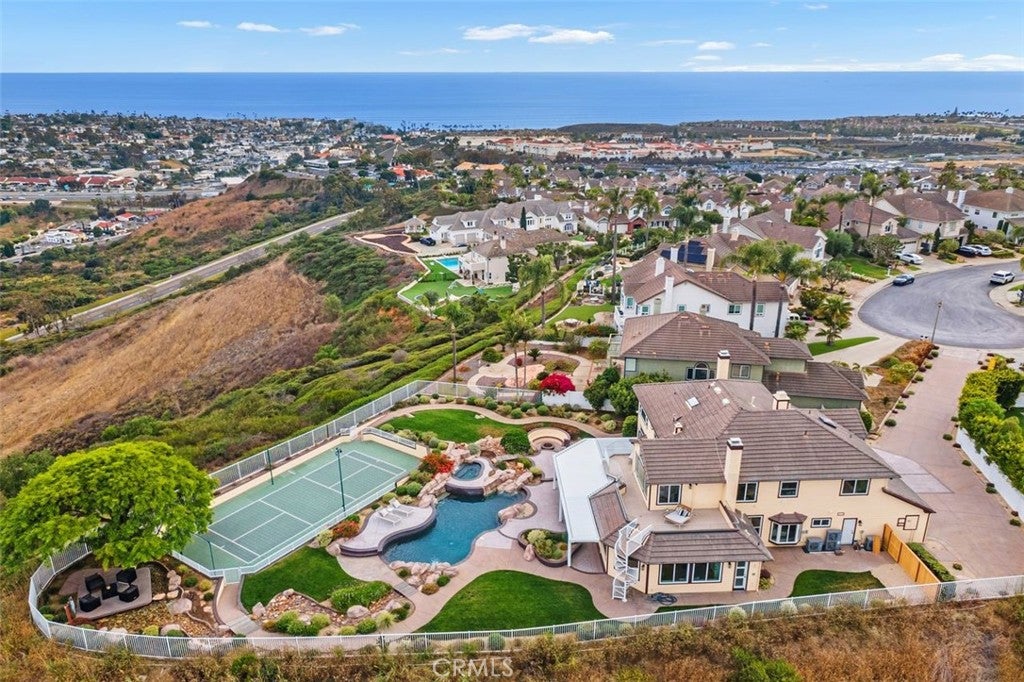
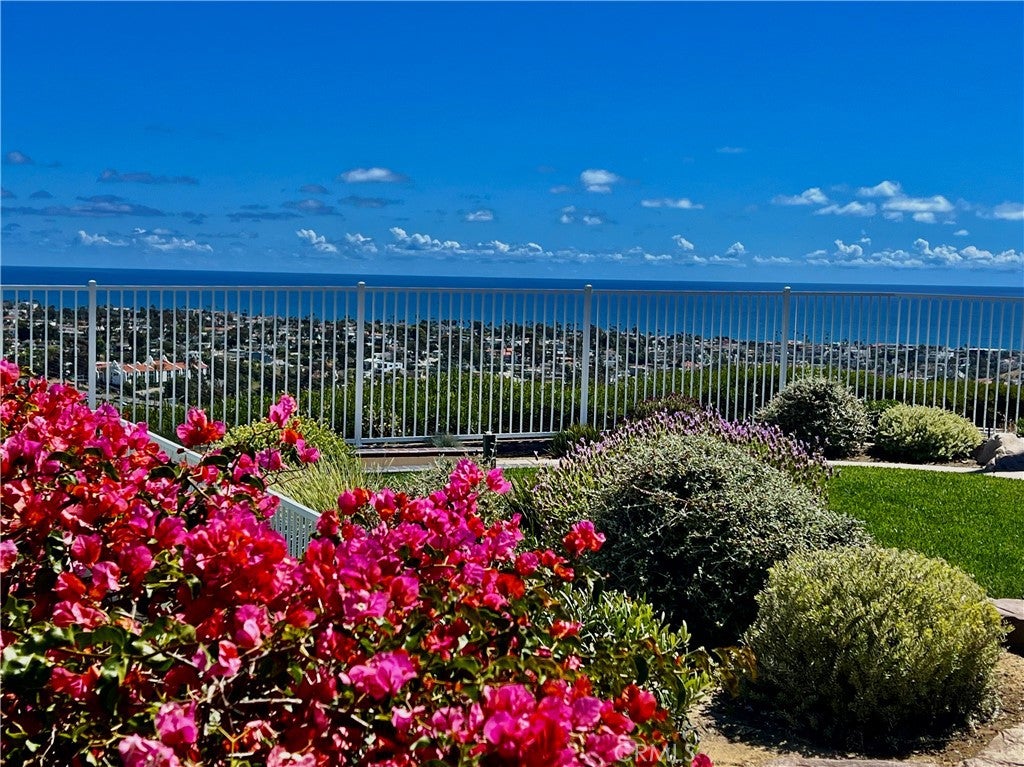
Perched in the prestigious Summit at Highland Light, 2001 Via Aguila rises above the coastline as a reimagined ocean-view estate, an extraordinary offering set on a rare, flat half acre cul-de-sac lot with sweeping 280-degree vistas. From rolling canyons to shimmering city lights to the endless Pacific, the home frames a breathtaking panorama from nearly every room.

A grand, sun-filled entry welcomes you with soaring vaulted ceilings and a sculptural curved staircase, setting the tone for a residence crafted for elevated living and unforgettable entertaining. Warmth, sophistication, and privacy blend seamlessly with effortless indoor-outdoor flow, creating a true resort-style environment.

All four bedrooms are en-suite, including a desirable main-level suite. Upstairs, the expanded primary suite becomes a private sanctuary with arched picture windows, dual walk-in closets, a cozy fireplace sitting area, and a spacious balcony capturing sunrise and sunset over the ocean and canyons. The spa-inspired bath, complete with soaking tub, walk-in shower, and dual vanities turns daily routines into moments of retreat. The thoughtfully designed Jack and Jill bedrooms each feature unique bonus play areas, with one offering a charming loft and the other a separate dedicated play space, adding character and versatility rarely found in today's homes. An additional upstairs loft adds a flexible light filled space ideal for a lounge, office or creative retreat, which is perfectly positioned to take in the home's dramatic ocean views.

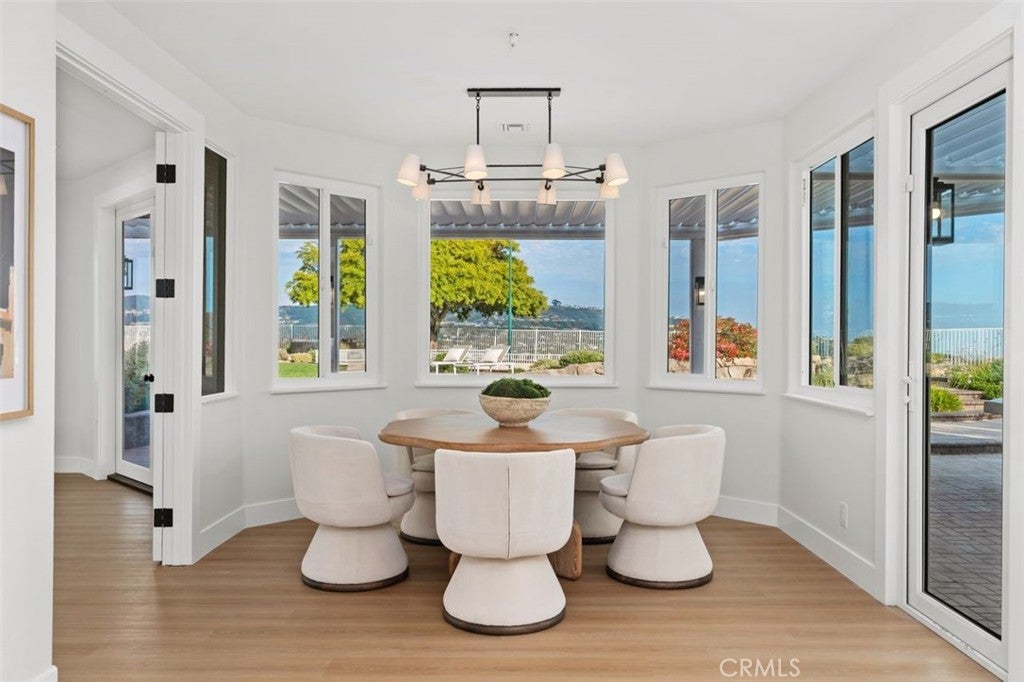
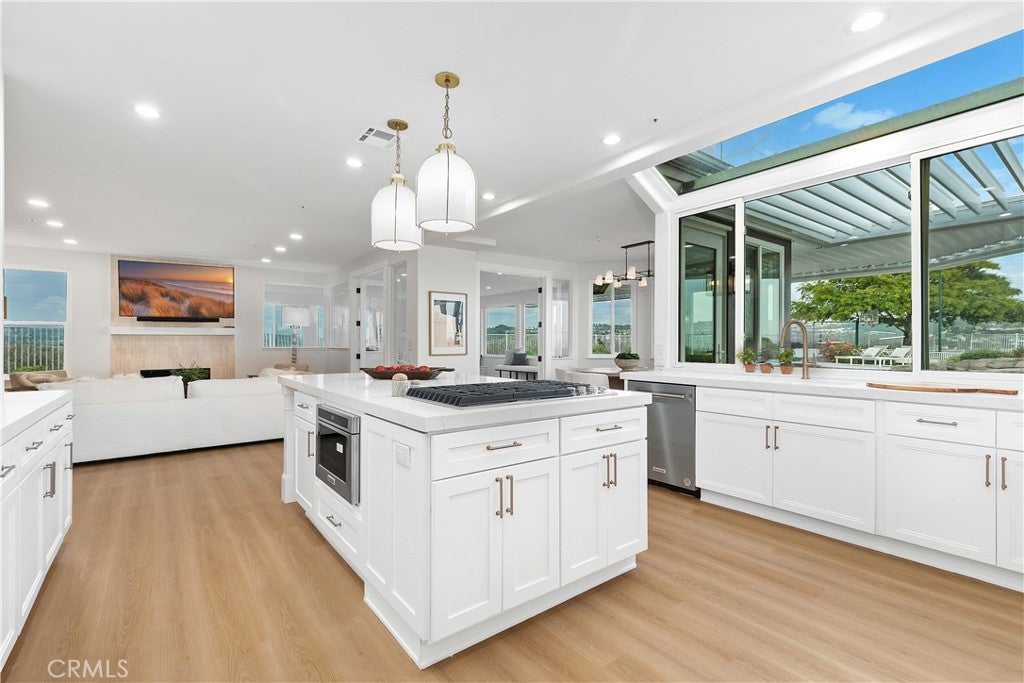
Designed for gathering, the home features a newly remodeled chef’s kitchen, multiple dining spaces, and a generous game room built for a regulation 9-foot pool table.

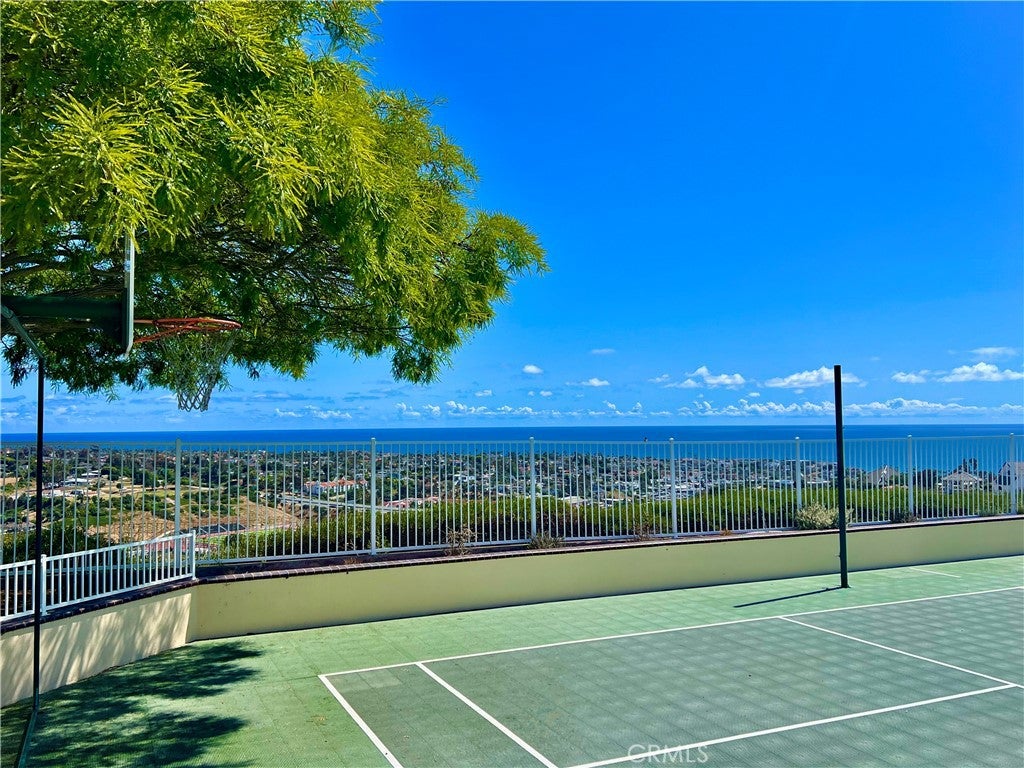
Outside, the grounds unfold like a private resort: a spectacular pool and spa with cascading waterfalls and custom streams, a built-in BBQ island, sunken fire pit, exterior-access pool bath, hot-water outdoor shower, automatic awning-covered patio, expansive terraces, and a full regulation-size pickleball/sports court, all positioned to embrace the dramatic coastal scenery.
Minutes from San Clemente's vibrant downtown, world class beaches, and the best of Southern California coastal living, the estate offers unmatched convenience while maintaining exceptional privacy and serenity.


Listed by Louis Dillon

·

License #01274376

·

Coldwell Banker Realty

·

949-291-5306

Last updated July 28, 2026

·

Source: CRMLS #OC26121325

Listing Facts

  • TypeSingle-family
  • NeighborhoodMarblehead Inland
  • Bedrooms4
  • Bathrooms4
  • Days on Prevu38
  • HOA/Maint. Fees$289/month
  • Size4,309 sqft
  • Price per sqft$1,159

Amenities

  • Dishwasher
  • Private Outdoor Space
  • Washer/Dryer
  • Air Conditioning
  • Parking
  • Swimming Pool

Location

Mortgage Calculator

Listing History

06/24/2026
Listed by Coldwell Banker Realty
$4,995,000

Property Details for 2001 Via Aguila

Association

Amenities

  • Association Amenities: Management, Picnic Area, Security
  • Community Features: Park, Street Lights, Suburban, Sidewalks

Fees

  • Association Fee: $289.00 Monthly
  • Association Fee 2: $100.00 Monthly

General

  • Association Name: Summit At Highland Light

Exterior

Construction

  • Number Of Units Total: 1
  • Property Condition: Updated/Remodeled
  • Roof: Concrete, Flat Tile, Tile
  • Stories: 2
  • Stories Total: 2
  • Structure Type: House
  • Window Features: Insulated Windows, Screens
  • Year Built: 1991
  • Architectural Style: Cape Cod
  • Common Walls: No Common Walls
  • Construction Materials: Stucco, Wood Siding
  • Entry Level: 1
  • Entry Location: 1
  • Exterior Features: Barbecue, Balcony, Awning(s), Lighting, Rain Gutters

Features

  • Other Structures: Tennis Court(s)
  • Patio And Porch Features: Covered, Patio
  • Pool Features: Private, Gas Heat, Heated, In Ground
  • Pool Private: Yes
  • Road Frontage Type: Private Road
  • View: City Lights, Canyon, Hills, Mountain(s), Neighborhood, Ocean, Panoramic, Valley, Water

Measurements

  • Lot Features: Back Yard, Cul-De-Sac, Front Yard, Sprinklers In Rear, Sprinklers In Front, Landscaped, Level, Wooded
  • Lot Size Acres: 0.51
  • Lot Size Area: 22,216
  • Lot Size Source: Assessor
  • Lot Size Square Feet: 22,216
  • Lot Size Units: Square Feet

Financial

Taxes

  • Parcel Number: 67914410

Interior

Features

  • Appliances: Built-In Range, Double Oven, Dishwasher, ENERGY STAR Qualified Appliances, Electric Oven, Freezer, Gas Cooktop, Gas Range, Gas Water Heater, Water Heater, Dryer, Washer
  • Fireplace Features: Family Room, Gas, Gas Starter, Living Room, Outside, Master Bedroom
  • Fireplace: Yes
  • Flooring: Vinyl
  • Interior Features: Built-in Features, Ceiling Fan(s), Cathedral Ceiling(s), High Ceilings, Open Floorplan, Pantry, Stone Counters, Recessed Lighting, Bar, Wired For Sound, Entrance Foyer
  • Spa Features: Heated, In Ground, Private
  • Spa: Yes

Measurements

  • Living Area: 4,309
  • Living Area Source: Assessor
  • Living Area Units: Square Feet

Rooms

  • Bathrooms Full: 4
  • Bathrooms Total Integer: 4
  • Bedrooms Total: 4
  • Main Level Bathrooms: 1
  • Main Level Bedrooms: 1

Other

Environmental

  • Green Energy Efficient: Appliances

Location

  • Subdivision Name: Summit At Highland Light (SUM)
  • Tax Lot: 68

Parking

Parking

  • Attached Garage: Yes
  • Garage Spaces: 3
  • Garage: Yes
  • Open Parking Spaces: 7
  • Parking Features: Attached, Concrete, Direct Access, Driveway, Garage Faces Front, Garage, Garage Door Opener, Off Street, Oversized, Private, Storage
  • Parking Total: 10

Schools

Elementary School

  • Elementary School: Marblehead

High School

  • High School: San Clemente
  • High School District: Capistrano Unified

Middle or Junior School

  • Middle Or Junior School: Shorecliff

Utilities

Equipment

  • Cooling: Central Air, Dual, Gas
  • Has Cooling: Yes
  • Electric: 220 Volts In Laundry
  • Heating: Central, ENERGY STAR Qualified Equipment, Forced Air, Natural Gas, Zoned
  • Has Heating: Yes
  • Laundry Features: Gas Dryer Hookup, Inside, Laundry Room
  • Sewer: Public Sewer
  • Utilities: Electricity Connected, Natural Gas Connected, Sewer Connected
  • Water Source: Public

Frequently Asked Questions

How many bedrooms and bathrooms does this single-family home have?

There are 4 bedrooms and 4 bathrooms in this single-family home at 2001 Via Aguila.

What schools are nearby to 2001 Via Aguila?

Nearby schools include the Marblehead Elementary School, Shorecliff Middle School, and San Clemente High School.

Does this single-family home have parking?

Yes, there are 3 parking spaces available for 2001 Via Aguila.

How does 2001 Via Aguila compare to other single-family homes in Marblehead Inland?

This single-family home is listed 67% above the average price for single-family homes in Marblehead Inland and has been on the market for 28 less days than the typical home in this area.

What building or home owners association is the single-family home part of?

This single-family home is part of the Summit At Highland Light home owners association.

What is the square footage on this single-family home?

According to the MLS, this listing is 4,309 sqft.

2001 Via Aguila is a 4-bedroom, 4-bath single-family home for sale in San Clemente CA 92673. Available on Prevu for 38 days at $4,995,000. This property features 4,309 square feet of living space, located in Marblehead Inland. The median listing price for single-family homes in this area is $2,149,000. Nearby schools include Marblehead Elementary School, Shorecliff Middle School, and San Clemente High School. Property amenities include private outdoor space, dishwasher, air conditioning, parking, swimming pool, and washer/dryer. Browse more single-family home listings in Orange County.

Based on information from California Regional Multiple Listing Service, Inc. and/or other sources. All data, including all measurements and calculations of area, is obtained from various sources and has not been, and will not be, verified by Prevu or the MLS. Information is provided exclusively for consumer's personal, non-commercial use and may not be used for any purpose other than to identify prospective properties consumer may be interested in purchasing.

Full MLS Disclaimers

Rebate estimate is indicative only and based on listing price and estimated buyer's agent commission paid by owner, if applicable. Final rebates are subject to Terms of Use and may vary due to final negotiated transaction terms.