Prevu by reAlpha
BuySellBlogBrowse Listings

2001 Thames Trail Colleyville, Texas 76034

For Sale

$1,695,000

Smart Buyer Rebate $16,950

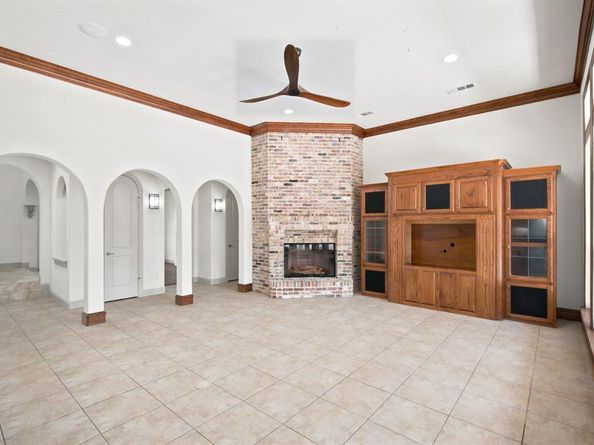
Experience luxury living at 2001 Thames Trail in the renowned Cascades neighborhood of Timarron. This extraordinary custom home showcases freshly painted interior and offers 5 bedrooms, 4 full and 1 half bathrooms, multiple living and dining areas and a private office. The hand-cut limestone exterior and iron entry doors create a striking first impression. Inside, wood floors, hand-troweled walls, arched doorways throughout, soaring ceilings, custom cabinetry, high-end finishes, and eight fireplaces showcase remarkable craftsmanship throughout. The gourmet kitchen features granite countertops, a gas cooktop, built-in refrigerator, abundant cabinetry, and wine cellar with storage for approximately 300 bottles. The grand hearth room offers wood beams, a stone fireplace, and beautiful backyard views. The private primary suite includes an exercise room, jetted tub, custom built-in vanity with furniture-style cabinetry and fireplace. The home office features built-in cabinetry and its own fireplace. Upstairs, enjoy a game room with wet bar, separate media room and three guest bedrooms and two full bathrooms. Just off the utility room hallway and planning desk is a dedicated pet retreat. The backyard oasis is designed for year-round entertaining with a pool and spa, covered patio, outdoor fireplace, and outdoor kitchen. Within minutes to Grapevine-Colleyville ISD schools, shops, grocery, dining and more. This exceptional home combines timeless architecture, amenities, and a premier Timarron location. Buyer to pay for new survey.


Listed by Randy White

·

Randy White Real Estate Svcs

·

817-865-6400

Last updated August 15, 2026

·

Source: NTREIS #21345577

Listing Facts

  • TypeSingle-family
  • NeighborhoodNorth Colleyville
  • Bedrooms5
  • Bathrooms5
  • Days on Prevu45
  • HOA/Maint. Fees$1,450/annual
  • Size6,216 sqft
  • Price per sqft$273

Amenities

  • Dishwasher
  • Private Outdoor Space
  • Pets Allowed
  • Air Conditioning
  • Parking
  • Swimming Pool
  • Fitness Center

Location

Mortgage Calculator

Listing History

08/01/2026
Listed by Randy White Real Estate Svcs
$1,695,000
  1. 08/01/2026$1,695,000
    Listed by Randy White Real Estate Svcs

Property Details for 2001 Thames Trail

Association

Amenities

  • Community Features: Club House, Community Pool, Curbs, Fishing, Fitness Center, Greenbelt, Perimeter Fencing, Playground, Sidewalks, Tennis Court(s)

Fees

  • Association Fee: $1,450.00 Annually
  • Association Fee Includes: Full Use Of Facilities, Management Fees

Exterior

Construction

  • Roof: Composition
  • Year Built: 1999
  • Year Built Details: Preowned
  • Architectural Style: Traditional
  • Construction Materials: Rock/Stone
  • Exterior Features: Courtyard, Covered Patio/Porch, Rain Gutters, Outdoor Kitchen

Features

  • Fencing: Back Yard, Fenced, Gate, Wood, Wrought Iron
  • Patio And Porch Features: Covered, Front Porch, Patio
  • Pool Features: In Ground, Outdoor Pool, Pool Sweep, Separate Spa/Hot Tub, Water Feature
  • Waterfront Features: Lake Front - Common Area

Measurements

  • Lot Features: Few Trees, Interior Lot, Landscaped, Sprinkler System, Subdivision, Water/Lake View
  • Lot Size Acres: 0.36
  • Lot Size Area: 0
  • Lot Size Dimensions: 92,129,149,131
  • Lot Size Source: Public Records
  • Lot Size Square Feet: 16,030
  • Lot Size Units: Acres

Financial

Taxes

  • Parcel Number: 07304102

Interior

Features

  • Appliances: Dishwasher, Disposal, Gas Cooktop, Gas Water Heater, Microwave, Plumbed For Gas In Kitchen
  • Fireplace Features: Bath, Decorative, Den, Dining Room, Double Sided, Family Room, Gas, Gas Starter, Library, Outside, Raised Hearth, See Through Fireplace, Stone
  • Fireplaces Total: 8
  • Flooring: Carpet, Hardwood, Tile, Travertine Stone
  • Interior Features: Built-in Features, Built-in Wine Cooler, Chandelier, Decorative Lighting, Flat Screen Wiring, Granite Counters, High Speed Internet Available, Kitchen Island, Multiple Staircases, Natural Woodwork, Open Floorplan, Vaulted Ceiling(s), Walk-In Closet(s)

Measurements

  • Living Area: 6,216

Rooms

  • Bathrooms Full: 4
  • Bathrooms Half: 1
  • Bathrooms Total Integer: 5
  • Bedrooms Total: 5

Other

General

  • Exclusions: Sellers personal belongings in the Master Closet and Garage.

Location

  • Subdivision Name: Timarron Cascades At Timarron
  • Tax Block: E
  • Tax Lot: 28

Parking

Parking

  • Attached Garage: Yes
  • Covered Spaces: 3
  • Garage Spaces: 3
  • Garage: Yes
  • Parking Features: Circular Driveway, Concrete, Driveway, Electric Gate, Enclosed, Garage, Garage Door Opener, Garage Double Door, Garage Faces Side, Garage Single Door, Kitchen Level, Lighted

Schools

Elementary School

  • Elementary School: Colleyville

Utilities

Equipment

  • Cooling: Ceiling Fan(s), Central Air, Electric
  • Heating: Central, Fireplace(s), Natural Gas
  • Laundry Features: Electric Dryer Hookup, Utility Room, Full Size W/D Area, Washer Hookup, On Site
  • Utilities: City Sewer, City Water, Concrete, Curbs, Electricity Available, Electricity Connected, Individual Gas Meter, Natural Gas Available, Sidewalk, Underground Utilities

Frequently Asked Questions

How many bedrooms and bathrooms does this single-family home have?

There are 5 bedrooms and 5 bathrooms in this single-family home at 2001 Thames Trail .

What schools are nearby to 2001 Thames Trail ?

Nearby schools include the Colleyville Elementary School.

Does this single-family home have parking?

Yes, there are 3 parking spaces available for 2001 Thames Trail .

How does 2001 Thames Trail compare to other single-family homes in North Colleyville?

This single-family home is listed 3% below the average price for single-family homes in North Colleyville and has been on the market for 38 less days than the typical home in this area.

What is the square footage on this single-family home?

According to the MLS, this listing is 6,216 sqft.

2001 Thames Trail is a 5-bedroom, 5-bath single-family home for sale in Colleyville Texas 76034. Listed on Prevu for 45 days at $1,695,000. This home features 6,216 square feet of living space, located in North Colleyville. The median listing price for single-family homes in this area is $1,350,000. Nearby schools include Colleyville Elementary School. Property amenities include private outdoor space, dishwasher, pets allowed, air conditioning, fitness center, parking, and swimming pool. Browse more single-family home listings in Colleyville.

Based on information from NTREIS and/or other sources. All data, including all measurements and calculations of area, is obtained from various sources and has not been, and will not be, verified by Prevu or the MLS. Information is provided exclusively for consumer's personal, non-commercial use and may not be used for any purpose other than to identify prospective properties consumer may be interested in purchasing.

Full MLS Disclaimers

Rebate estimate is indicative only and based on listing price and estimated buyer's agent commission paid by owner, if applicable. Final rebates are subject to Terms of Use and may vary due to final negotiated transaction terms.