

Prevu by reAlpha
BuySellBlogBrowse Listings

2000 Harbourview DriveFort Lauderdale, FL 33316

For Sale

$5,995,000

Smart Buyer Rebate $59,950

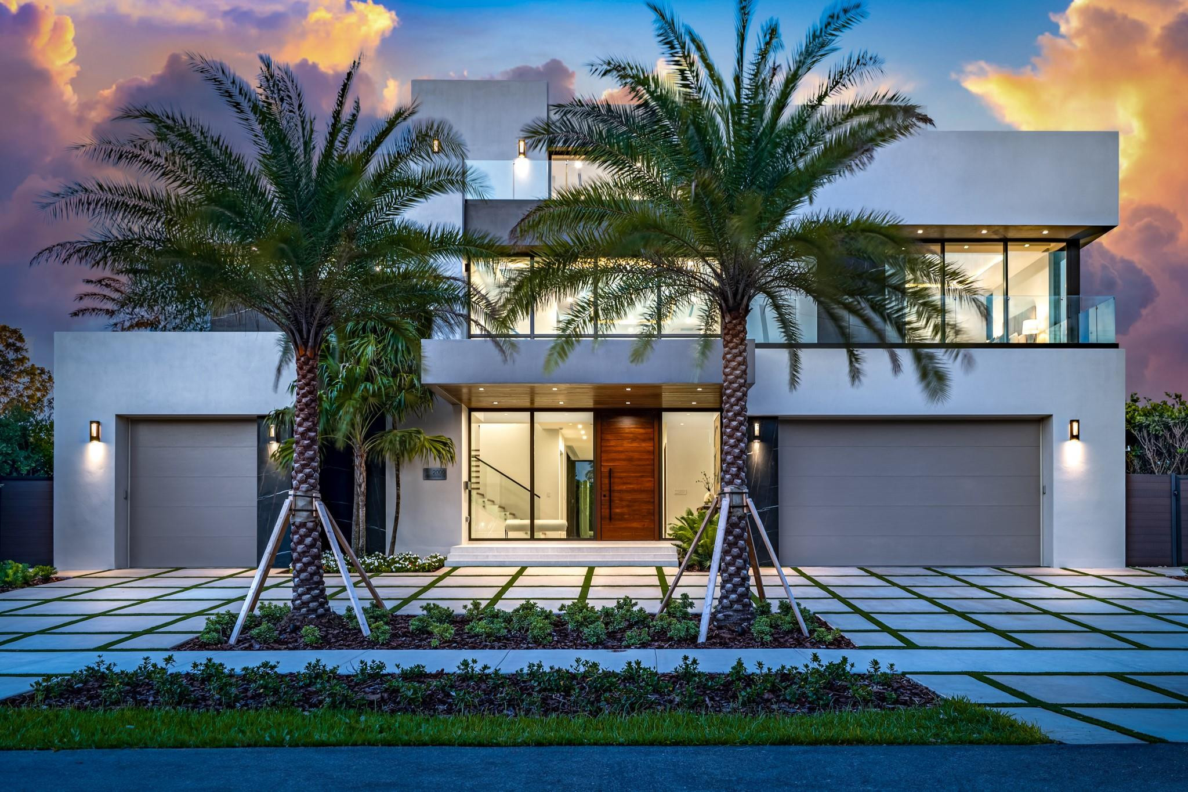

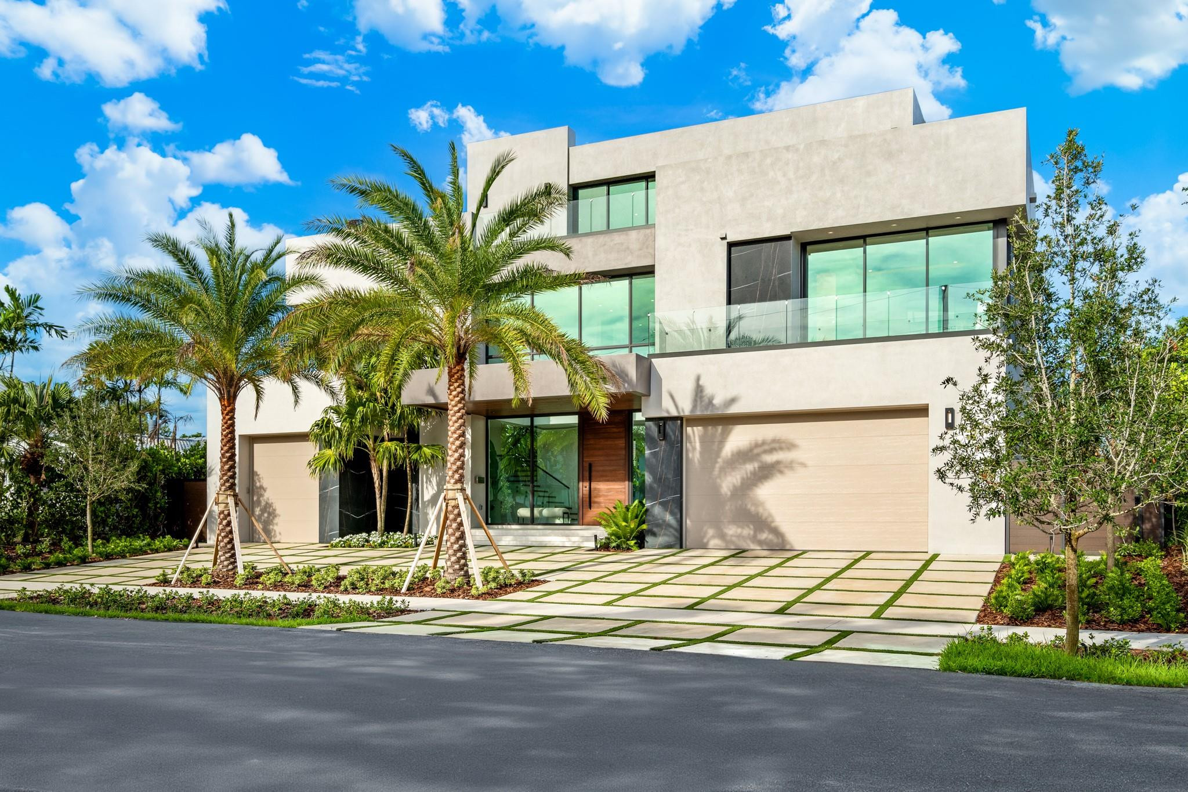
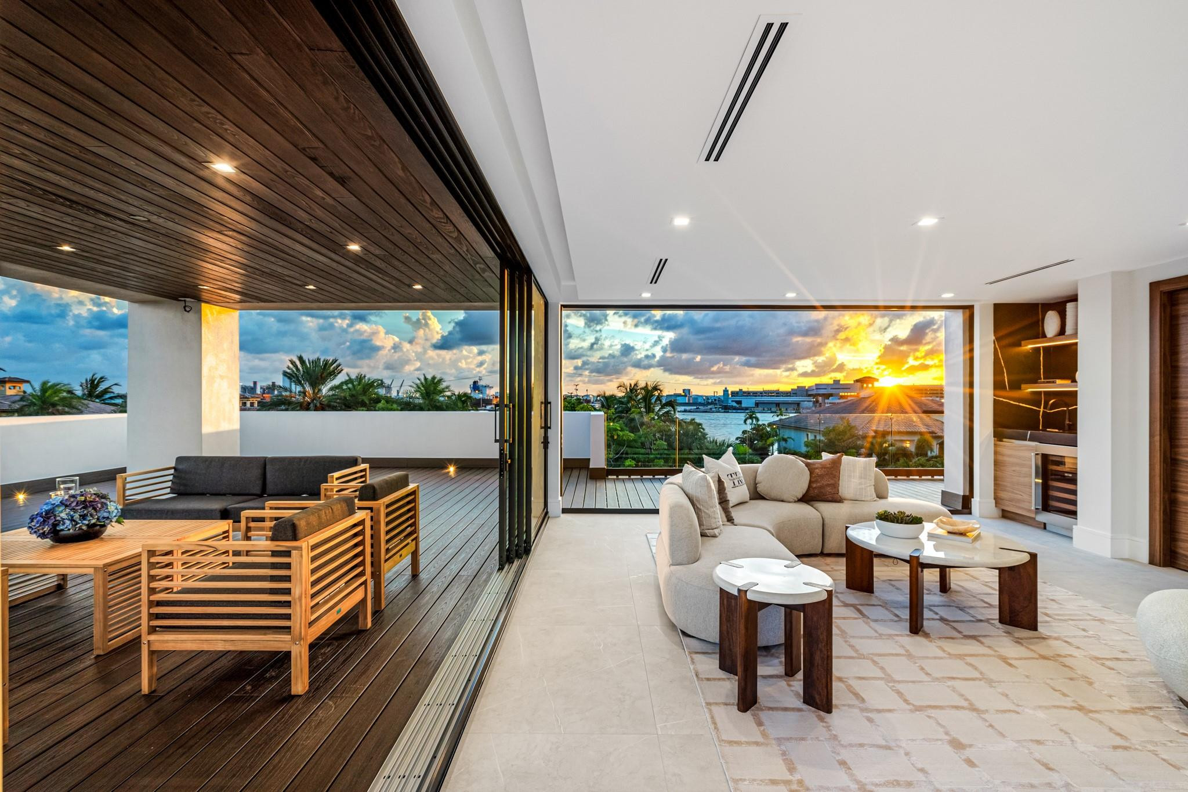
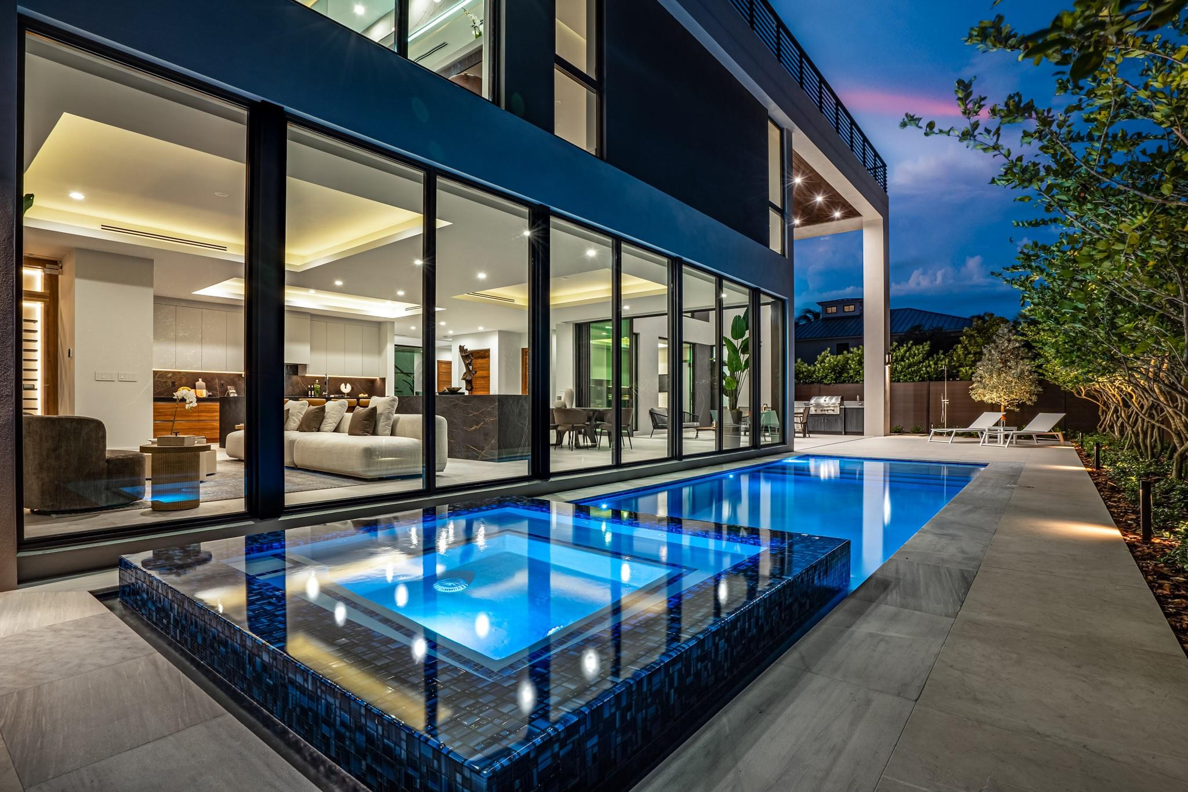
The BEST alternative to Waterfront Living! Neighborhood beach, 360° VIEWS, 1,500 sq. ft. 3rd floor terrace. Newly Construction, four-bedroom, five-and-a-half bath masterpiece. Every detail has been thoughtfully crafted to enchant the most discerning buyer in this custom built home. Open, light-filled space where indoor and outdoor living blend seamlessly. The gourmet kitchen, with top-tier appliances and a spacious island, invites you to entertain with ease. The main suite, a serene retreat, featuring a spa-like bath with views of the lush backyard and pool. Each bedroom offers an ensuite bath for ultimate privacy. The third-floor walk around Sky Lounge with a full bath, could be a bedroom. Outdoor living shines w/2 outdoor kitchens, covered patio, and pool—perfect for coastal living. DISCLAIMER: Information published or otherwise provided by the listing company and its representatives including but not limited to prices, measurements, square footages, lot sizes, calculations, statistics, and videos are deemed reliable but are not guaranteed and are subject to errors, omissions or changes without notice. All such information should be independently verified by any prospective purchaser or seller. Parties should perform their own due diligence to verify such information prior to a sale or listing. Listing company expressly disclaims any warranty or representation regarding such information. Prices published are either list price, sold price, and/or last asking price. The listing company participates in the Multiple Listing Service and IDX. The properties published as listed and sold are not necessarily exclusive to listing company and may be listed or have sold with other members of the Multiple Listing Service. Transactions where listing company represented both buyers and sellers are calculated as two sales. “No payments made until title passes” Some affiliations may not be applicable to certain geographic areas. If your property is currently listed with another broker, please disregard any solicitation for services. Information published or otherwise provided by seller, listing company or its representatives is deemed reliable but are not guaranteed and subject to errors, omissions, or changes without notice. Copyright 2026 by the listing company. All Rights Reserved.

Listed by Joy Triglia

·

License #496375

·

Premier Estate Properties Inc.

·

9546479073

Listed by Jonathan D Knight

·

License #3372162

·

Premier Estate Properties Inc.

Last updated July 27, 2026

·

Source: BeachesMLS #F10519562

Listing Facts

  • TypeSingle-family
  • NeighborhoodHarbour Inlet
  • Bedrooms5
  • Bathrooms5.5
  • Days on Prevu355
  • Taxes$65,887/year
  • Size4,964 sqft
  • Price per sqft$1,208

Amenities

  • Dishwasher
  • Private Outdoor Space
  • Washer/Dryer
  • Air Conditioning
  • Elevator
  • Parking
  • Swimming Pool

Location

Mortgage Calculator

Listing History

08/10/2025
Listed by Premier Estate Properties Inc.
$5,995,000

Property Details for 2000 Harbourview Drive

Association

Amenities

  • Community Features: Sidewalks

Exterior

Construction

  • New Construction: Yes
  • Property Condition: New Construction
  • Roof: Other
  • Stories: 3
  • Stories Total: 3
  • Structure Type: House
  • Window Features: Storm Window(s)
  • Year Built: 2025
  • Architectural Style: Contemporary, Other
  • Construction Materials: Block, Concrete
  • Entry Level: 1
  • Entry Location: First Floor Entry,Kitchen Island,Elevator,Pantry,V
  • Exterior Features: Built-in Barbecue, Barbecue, Garden, Lighting, Outdoor Kitchen, Outdoor Shower, Other

Features

  • Direction Faces: West
  • Fencing: Back Yard, Fenced, Gate, Other, Perimeter
  • Other Structures: Outdoor Kitchen, Storage
  • Patio And Porch Features: Covered, Deck, Patio, Terrace
  • Pool Features: Fenced, Gas Heat, Heated, Infinity, In Ground, Private, Pool/Spa Combo, Salt Water, Waterfall
  • Pool Private: Yes
  • Road Frontage Type: City Street
  • View: Water, City, Ocean, Pool

Measurements

  • Building Area Total: 6,983
  • Lot Features: Interior Lot, Landscaped, Garden
  • Lot Size Acres: 0.20
  • Lot Size Area: 8,500
  • Lot Size Dimensions: 85,100

Financial

Taxes

  • Parcel Number: 504213100920
  • Tax Annual Amount: $65,887.00
  • Tax Assessed Value: $3,532,870.00
  • Tax Year: 2025

Interior

Features

  • Appliances: Dryer, Dishwasher, Freezer, Disposal, Gas Range, Gas Water Heater, Ice Maker, Microwave, Range, Refrigerator, Water Heater, Wine Refrigerator, Washer
  • Flooring: Other
  • Interior Features: Wet Bar, Breakfast Bar, Bidet, Built-in Features, Entrance Foyer, Eat-in Kitchen, Elevator, High Ceilings, Kitchen Island, Pantry, Storage, Soaking Tub
  • Spa Features: Heated, In Ground
  • Spa: Yes

Measurements

  • Living Area: 4,964
  • Living Area Source: Builder

Rooms

  • Bathrooms Full: 5
  • Bathrooms Half: 1
  • Bathrooms Total Integer: 6
  • Bedrooms Total: 5
  • Main Level Bathrooms: 1
  • Main Level Bedrooms: 1

Other

Features

  • Accessibility Features: Accessible Full Bath, Accessible Bedroom, Accessible Common Area, Accessible Elevator Installed, Standby Generator, Accessible Kitchen, Accessible Central Living Area, Central Living Area, Visitor Bathroom, Accessible Doors, Accessible Hallway(s)

Location

  • Subdivision Name: Harbour Heights Add 35-21

Parking

Parking

  • Attached Garage: Yes
  • Covered Spaces: 3
  • Garage Spaces: 3
  • Garage: Yes
  • Parking Features: Attached, Circular Driveway, Concrete, Deeded, Driveway, Electric Vehicle Charging Station(s), Garage, Garage Door Opener, Parking Pad
  • Parking Total: 10

Schools

Elementary School

  • Elementary School: Harbordale

High School

  • High School: Fort Lauderdale

Middle or Junior School

  • Middle Or Junior School: Sunrise

Utilities

Equipment

  • Cooling: Central Air, Electric, Zoned
  • Has Cooling: Yes
  • Electric: Circuit Breakers
  • Heating: Central, Electric, Zoned
  • Has Heating: Yes
  • Laundry Features: Laundry Room, Sink, Upper Level
  • Other Equipment: Generator, Irrigation Equipment
  • Sewer: Public Sewer
  • Utilities: Cable Connected, Electricity Available, Natural Gas Not Available, Phone Connected, Sewer Connected, Water Connected
  • Water Source: Public

Frequently Asked Questions

How many bedrooms and bathrooms does this single-family home have?

There are 5 bedrooms and 5.5 bathrooms in this single-family home at 2000 Harbourview Drive.

What schools are nearby to 2000 Harbourview Drive?

Nearby schools include the Harbordale Elementary School, Sunrise Middle School, and Fort Lauderdale High School.

Does this single-family home have parking?

Yes, there are 3 parking spaces available for 2000 Harbourview Drive.

What are the annual taxes for 2000 Harbourview Drive?

Annual taxes for this single-family home are estimated at $65,887.

How does 2000 Harbourview Drive compare to other single-family homes in Harbour Inlet?

This single-family home is listed 70% above the average price for single-family homes in Harbour Inlet and has been on the market for 229 more days than the typical home in this area.

What is the square footage on this single-family home?

According to the MLS, this listing is 4,964 sqft.

2000 Harbourview Drive is a 5-bedroom, 5.5-bath single-family home for sale in Fort Lauderdale FL 33316. Available on Prevu for 355 days at $5,995,000. This residence features 4,964 square feet of living space, located in Harbour Inlet. The median listing price for single-family homes in this area is $2,425,000. Nearby schools include Harbordale Elementary School, Sunrise Middle School, and Fort Lauderdale High School. Property amenities include private outdoor space, dishwasher, elevator, air conditioning, parking, swimming pool, and washer/dryer. Browse more single-family home listings in Fort Lauderdale.

Based on information from Beaches MLS and/or other sources. All data, including all measurements and calculations of area, is obtained from various sources and has not been, and will not be, verified by Prevu or the MLS. Information is provided exclusively for consumer's personal, non-commercial use and may not be used for any purpose other than to identify prospective properties consumer may be interested in purchasing.

Full MLS Disclaimers

Rebate estimate is indicative only and based on listing price and estimated buyer's agent commission paid by owner, if applicable. Final rebates are subject to Terms of Use and may vary due to final negotiated transaction terms.