Prevu by reAlpha
BuySellBlogBrowse Listings

200 McNeil Lane 211Newport Beach, CA 92663

For Sale

$514,100

Smart Buyer Rebate $5,141

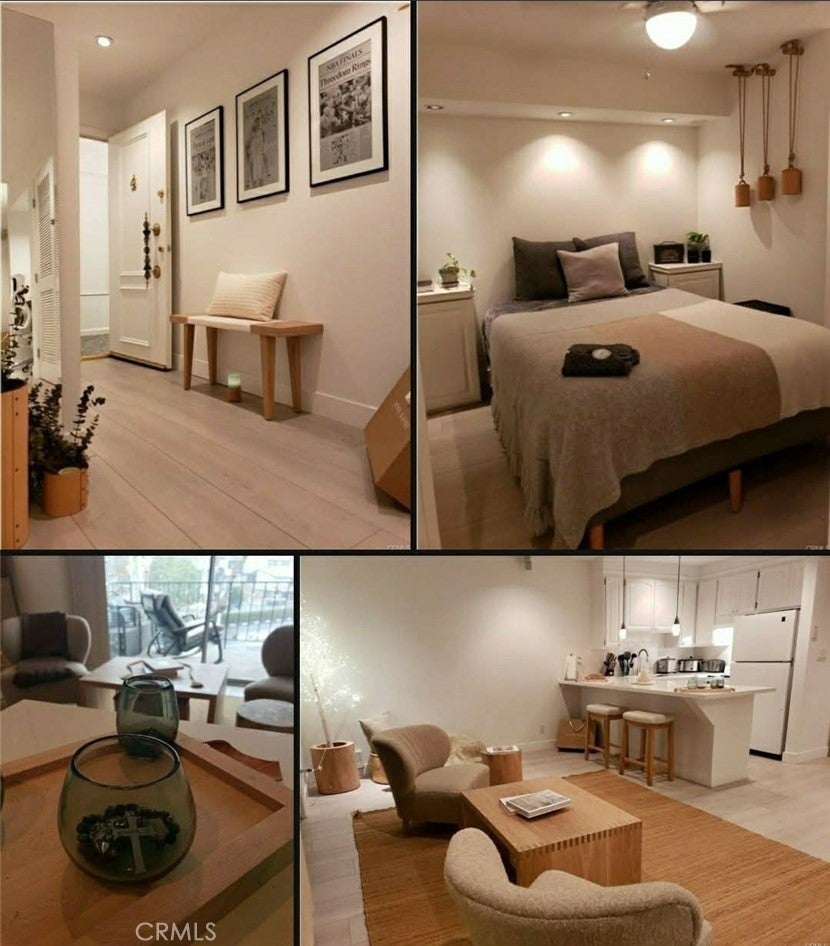
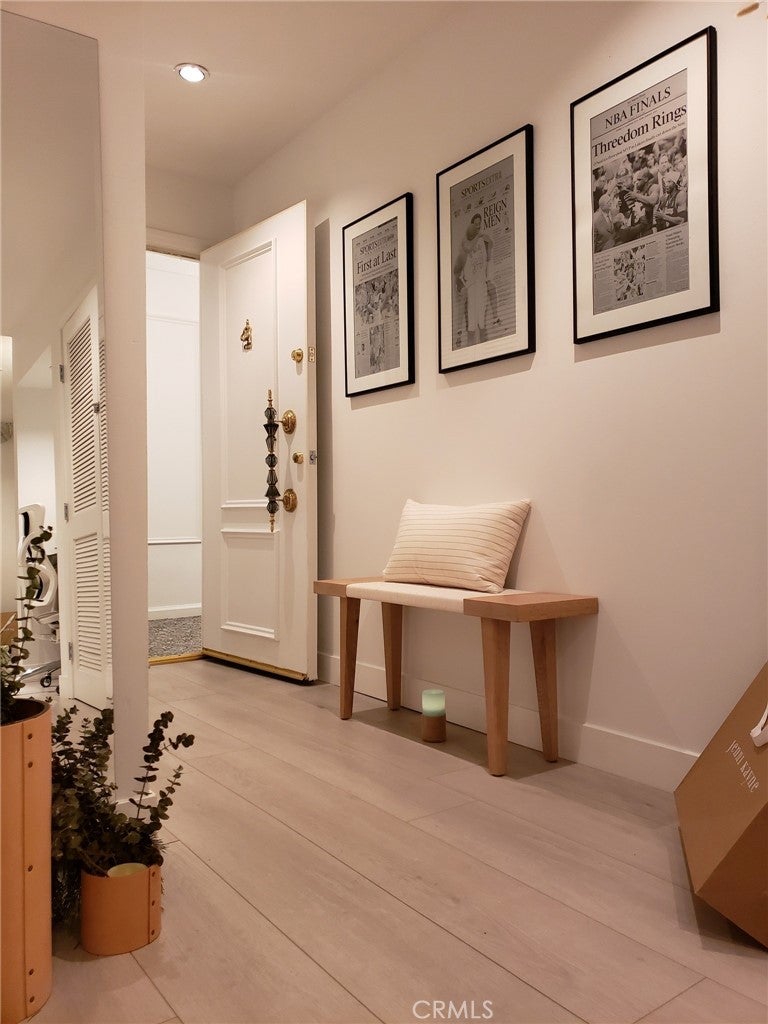
Welcome to gated coastal living in the heart of Newport Beach, one-half mile off the sand. Spacious single-level, 1-bed, 1-bath in prestigious Versailles community. Functional open layout, generous room size, and abundant natural light. Private patio from living area, offering a peaceful spot to enjoy ocean air. Building equipped with elevator for convenience. Enjoy resort-style amenities: pool, spa, clubhouse, fitness centers, saunas, and BBQ area. Includes large assigned secure subterranean parking space and secure building access. Located moments from the pier, beach, shops, and restaurants. This home offers the best of Newport living. FHA & VA APPROVED!!!


Listed by Eric Nabors

·

License #01730196

·

eXp Realty of Southern California, Inc

·

714-342-4869

Last updated July 28, 2026

·

Source: CRMLS #OC26025661

Listing Facts

  • TypeCondo
  • NeighborhoodCentral Coast
  • Bedrooms1
  • Bathrooms1
  • Days on Prevu177
  • HOA/Maint. Fees$550/month
  • Size561 sqft
  • Price per sqft$916

Amenities

  • Private Outdoor Space
  • Pets Allowed
  • Parking
  • Swimming Pool
  • Fitness Center

Location

Mortgage Calculator

Listing History

07/28/2026
Status changed to Active
$514,100
07/28/2026
Price Decreased
$514,100
03/28/2026
Status changed to In Contract
$536,400
02/27/2026
Price Decreased
$536,400
02/18/2026
Price Decreased
$568,800
02/04/2026
Status changed to Active
$588,800
02/04/2026
Listed by eXp Realty of Southern California, Inc
$588,800

Property Details for 200 McNeil Lane 211

Association

Amenities

  • Association Amenities: Clubhouse, Fitness Center, Maintenance Grounds, Pool, Recreation Room, Sauna, Spa/Hot Tub, Trash
  • Community Features: Curbs, Street Lights, Suburban, Sidewalks, Gated
  • Pets Allowed: Yes

Fees

  • Association Fee: $550.00 Monthly

General

  • Association Name: Versailles
  • Number Of Units In Community: 255

Exterior

Construction

  • Number Of Units Total: 1
  • Property Attached: Yes
  • Property Condition: Updated/Remodeled
  • Stories: 1
  • Stories Total: 1
  • Structure Type: Multi Family
  • Window Features: Blinds, Screens
  • Year Built: 1971
  • Architectural Style: Colonial
  • Common Walls: 2+ Common Walls
  • Entry Level: 1
  • Entry Location: 1
  • Exterior Features: Balcony, Lighting, Rain Gutters

Features

  • Other Structures: Storage
  • Patio And Porch Features: Covered, Deck
  • Pool Features: Fenced, Filtered, In Ground, Association
  • Road Frontage Type: City Street, Private Road

Measurements

  • Lot Features: Close To Clubhouse, Landscaped, Near Public Transit
  • Lot Size Source: Assessor

Financial

Taxes

  • Parcel Number: 93676107

Interior

Features

  • Appliances: Exhaust Fan, Electric Range, Electric Water Heater, Free-Standing Range, Freezer, Disposal, Refrigerator, Range Hood, Washer/Dryer Stacked
  • Flooring: Vinyl
  • Interior Features: Breakfast Bar, Built-in Features, Ceiling Fan(s), Open Floorplan, Wired For Data, Wired For Sound
  • Spa Features: Heated, In Ground
  • Spa: Yes

Measurements

  • Living Area: 561
  • Living Area Source: Assessor
  • Living Area Units: Square Feet

Rooms

  • Bathrooms Full: 1
  • Bathrooms Total Integer: 1
  • Bedrooms Total: 1
  • Main Level Bathrooms: 1
  • Main Level Bedrooms: 1

Other

General

  • Exclusions: Washer and Dryer have been removed from the unit.

Location

  • Subdivision Name: Versailles (VERS)
  • Tax Lot: 1

Parking

Parking

  • Carport: Yes
  • Garage Spaces: 1
  • Garage: Yes
  • Open Parking Spaces: 1
  • Parking Features: Assigned, Detached Carport, Garage, Garage Door Opener, Permit Required, Unassigned
  • Parking Total: 1

Schools

Elementary School

  • Elementary School: Newport Heights

High School

  • High School: Newport Harbor
  • High School District: Newport Mesa Unified

Middle or Junior School

  • Middle Or Junior School: Horace Ensign

Utilities

Equipment

  • Electric: 220 Volts In Laundry
  • Heating: Radiant
  • Has Heating: Yes
  • Laundry Features: Washer Hookup, Electric Dryer Hookup, Inside, Laundry Closet
  • Sewer: Public Sewer
  • Utilities: Electricity Connected, Phone Connected, Sewer Connected, Water Connected
  • Water Source: Public

Frequently Asked Questions

How many bedrooms and bathrooms does this condo have?

There is 1 bedroom and 1 bathroom in this condo at 200 McNeil Lane 211.

What schools are nearby to 200 McNeil Lane 211?

Nearby schools include the Newport Heights Elementary School, Horace Ensign Middle School, and Newport Harbor High School.

Does this condo have parking?

Yes, there is 1 parking space available for 200 McNeil Lane 211.

Are pets allowed at 200 McNeil Lane?

Yes, 200 McNeil Lane allows pets.

How does 200 McNeil Lane 211 compare to other condos in Central Coast?

This condo is listed 72% below the average price for condos in Central Coast and has been on the market for 79 more days than the typical home in this area.

What building or home owners association is the condo part of?

This condo is part of the Versailles home owners association.

What is the square footage on this condo?

According to the MLS, this listing is 561 sqft.

200 McNeil Lane 211 is a 1-bedroom, 1-bath condo for sale in Newport Beach CA 92663. Available on Prevu for 177 days at $514,100. This includes a recent price decrease of $22,300. This property features 561 square feet of living space, located in Central Coast. The median listing price for condos in this area is $2,897,000. Nearby schools include Newport Heights Elementary School, Horace Ensign Middle School, and Newport Harbor High School. Property amenities include private outdoor space, pets allowed, fitness center, parking, and swimming pool. Explore more condo listings in Orange County.

Based on information from California Regional Multiple Listing Service, Inc. and/or other sources. All data, including all measurements and calculations of area, is obtained from various sources and has not been, and will not be, verified by Prevu or the MLS. Information is provided exclusively for consumer's personal, non-commercial use and may not be used for any purpose other than to identify prospective properties consumer may be interested in purchasing.

Full MLS Disclaimers

Rebate estimate is indicative only and based on listing price and estimated buyer's agent commission paid by owner, if applicable. Final rebates are subject to Terms of Use and may vary due to final negotiated transaction terms.