

Prevu by reAlpha
BuySellBlogBrowse Listings

200 Manning Street 27CHudson, MA 01749

For Sale

$279,999

Smart Buyer Rebate - Ask

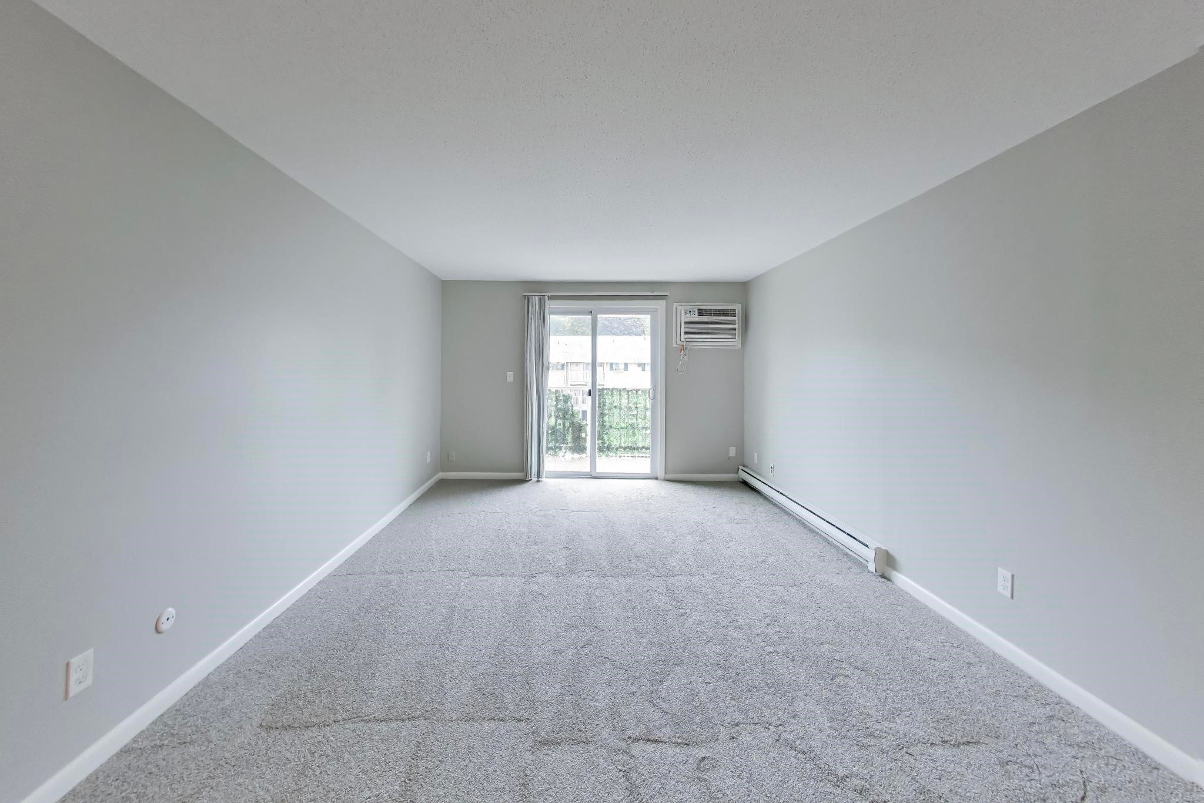
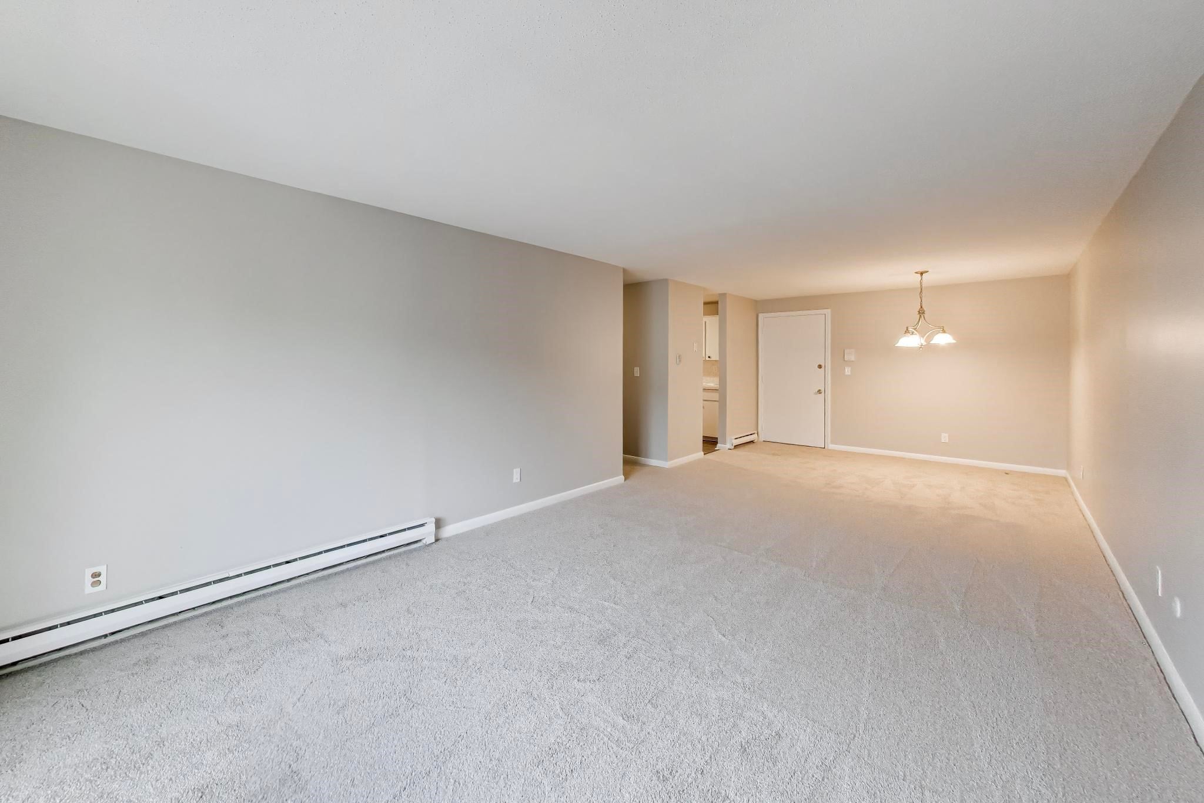
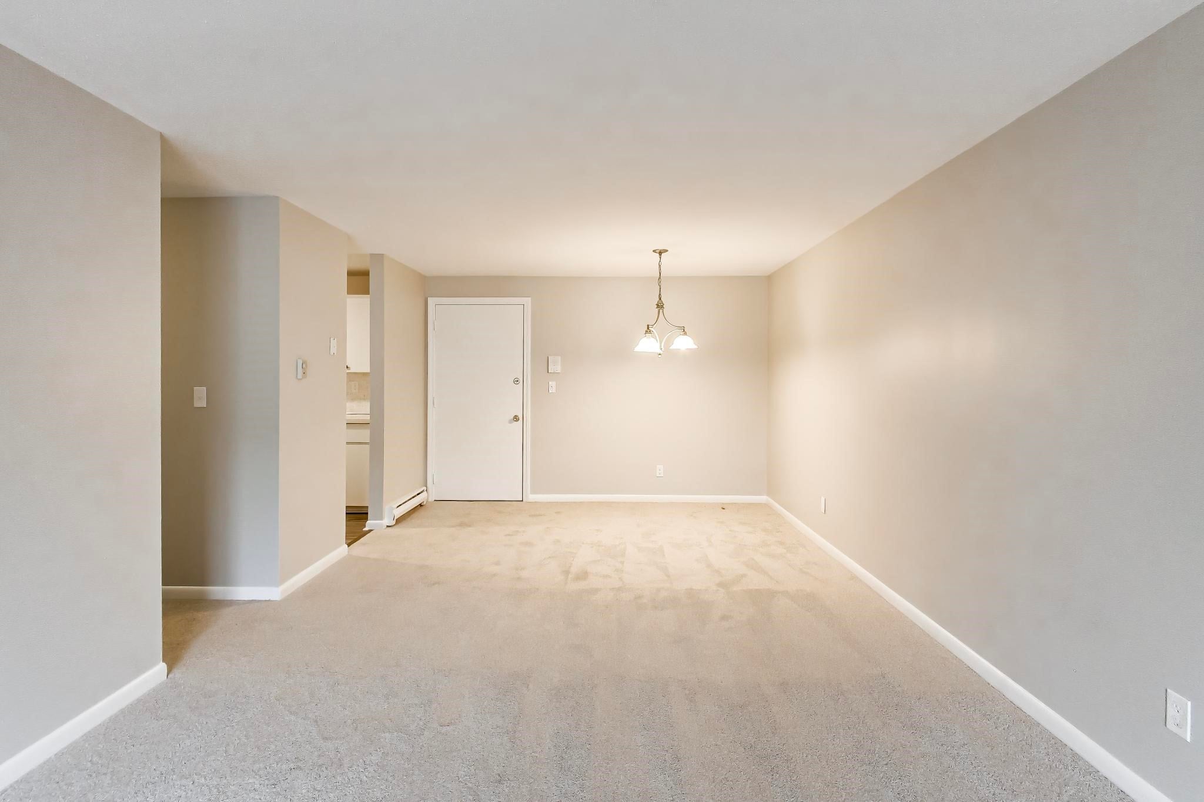
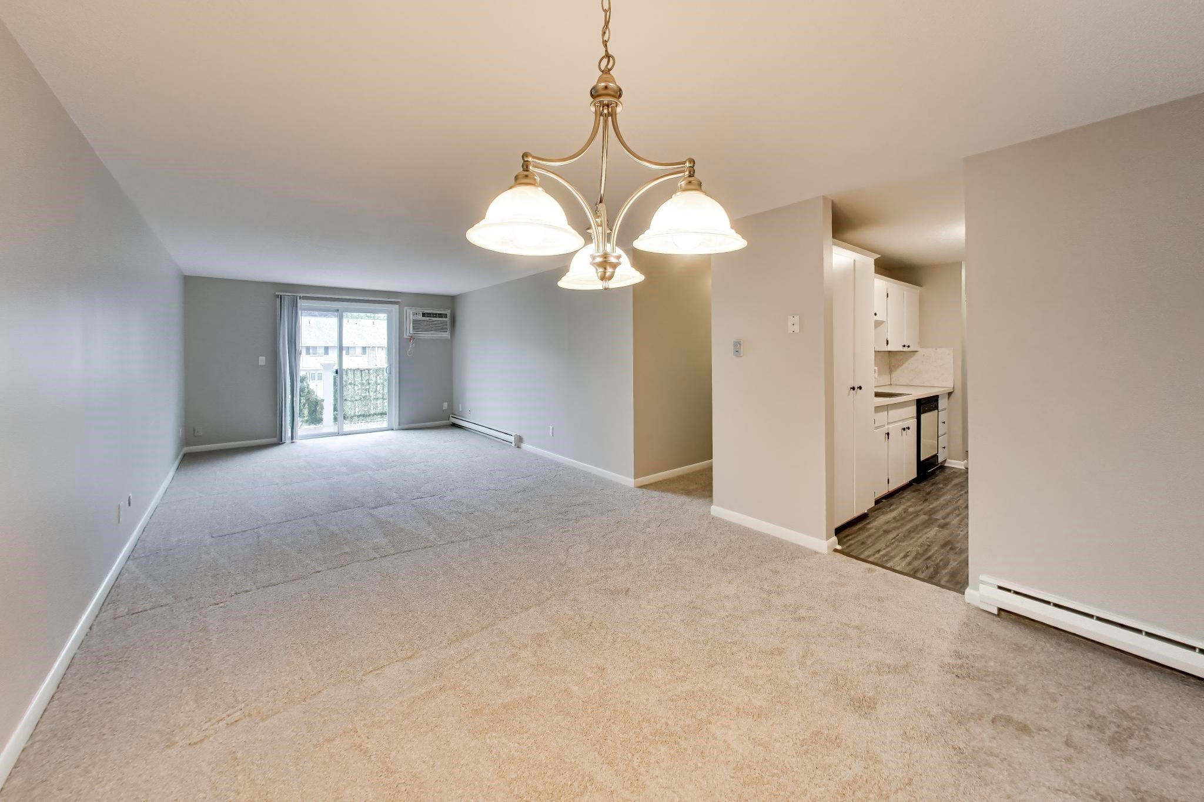
Welcome to this beautifully refreshed 3rd-flr condo offering a spacious, open flr plan filled w/natural light. This move-in-ready home features fresh interior paint, brand-new carpeting, generous living rm & dining area, & comfortable bdrms designed for everyday living. The professionally managed community offers convenient on-site laundry facilities, parking for two vehicles, & pet-friendly living w/certain restrictions. Whether you're a first-time homebuyer, downsizing, or seeking an investment opportunity, this home provides exceptional value & low-maintenance living. Ideally located in desirable Hudson, close to restaurants, shops, breweries, parks, major roadways & everyday conveniences.

Listed by Danny Resendes

·

Ardent Residential Brokerage, LLC

·

9785680081

Listed by Elaine de Almeida

·

Ardent Residential Brokerage, LLC

Last updated October 20, 2026

·

Source: MLSPin #73548197

Listing Facts

  • TypeCondo
  • NeighborhoodHudson
  • Bedrooms2
  • Bathrooms1
  • Days on Prevu112
  • Taxes$3,492/year
  • Size957 sqft
  • Price per sqft$293

Amenities

  • Dishwasher
  • Private Outdoor Space
  • Pets Allowed
  • Parking

Location

Mortgage Calculator

Listing History

10/26/2026
Price Decreased
$279,999
09/26/2026
Price Decreased
$289,999
08/29/2026
Status changed to Active
$299,999
08/29/2026
Price Increased
$299,999
08/04/2026
Status changed to Pending
$279,999
07/21/2026
Status changed to In Contract
$279,999
07/11/2026
Listed by Ardent Residential Brokerage, LLC
$279,999
  1. 10/26/2026$279,999
    Price Decreased
  2. 09/26/2026$289,999
    Price Decreased
  3. 08/29/2026$299,999
    Status changed to Active
  4. 08/29/2026$299,999
    Price Increased
  5. 08/04/2026$279,999
    Status changed to Pending
  6. 07/21/2026$279,999
    Status changed to In Contract
  7. 07/11/2026$279,999
    Listed by Ardent Residential Brokerage, LLC

Property Details for 200 Manning Street 27C

Association

Amenities

  • Association Amenities: Laundry
  • Community Features: Park, Golf
  • Pets Allowed: Breed Restrictions, Yes

Fees

  • Association Fee Includes: Water, Sewer, Insurance, Maintenance Structure, Maintenance Grounds, Snow Removal, Trash

Exterior

Construction

  • Number Of Units Total: 87
  • Roof: Shingle
  • Stories: 1
  • Stories Total: 1
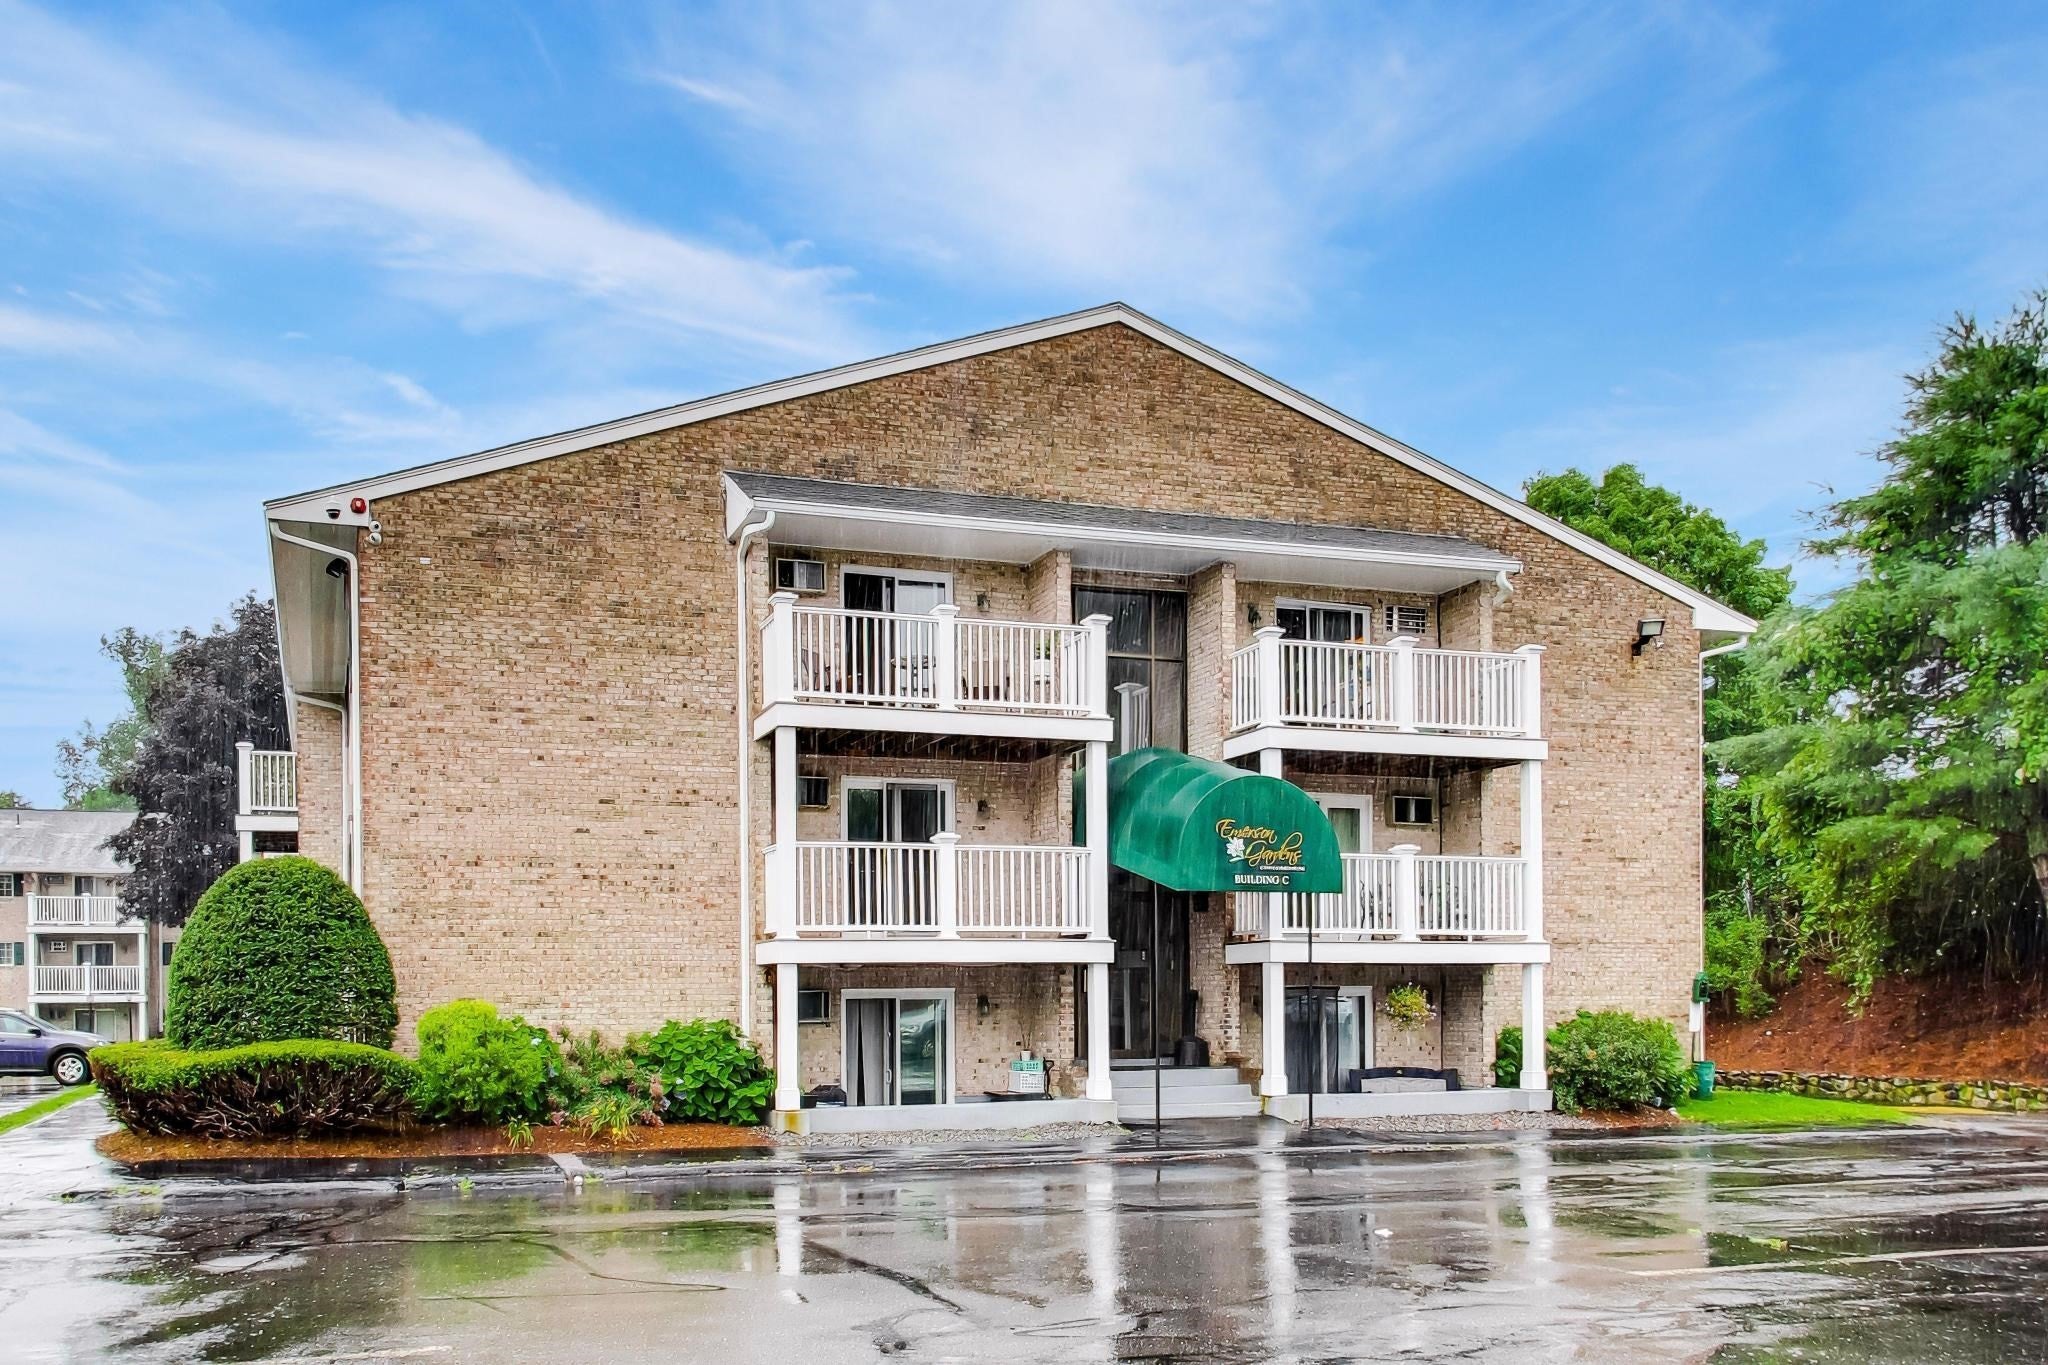
  • Year Built: 1971
  • Year Built Details: Actual
  • Building Name: Emerson Gardens Condominium
  • Common Walls: 2+ Common Walls
  • Construction Materials: Brick
  • Entry Level: 3
  • Entry Location: Unit Placement(Upper)
  • Exterior Features: Balcony

Features

  • Patio And Porch Features: Deck

Measurements

  • Building Area Total: 957
  • Building Area Units: Square Feet
  • Lot Size Units: Acres

Financial

Taxes

  • Parcel Number: 4696476
  • Tax Annual Amount: $3,492.00
  • Tax Assessed Value: $251,600.00
  • Tax Year: 2025

Interior

Features

  • Appliances: Range, Dishwasher, Disposal, Refrigerator
  • Flooring: Carpet
  • Interior Features: High Speed Internet

Measurements

  • Living Area: 957
  • Living Area Source: Public Records

Rooms

  • Bathrooms Full: 1
  • Bathrooms Total Integer: 1
  • Bedrooms Total: 2
  • Rooms Total: 5

Other

General

  • Exclusions: Personal Belongings.

Location

  • Tax Block: 0000
  • Tax Lot: 0583

Parking

Parking

  • Open Parking Spaces: 2
  • Open Parking: Yes
  • Parking Features: Off Street, Paved
  • Parking Total: 2

Schools

Elementary School

  • Elementary School: C. A. Farley Elementary School

High School

  • High School: Hudson/Assabet

Middle or Junior School

  • Middle Or Junior School: Quinn Middle

Utilities

Equipment

  • Cooling: Wall Unit(s), Zoned
  • Has Cooling: Yes
  • Electric: Circuit Breakers
  • Heating: Baseboard, Electric, Wall Furnace, Zoned
  • Has Heating: Yes
  • Laundry Features: Common Area
  • Other Equipment: Intercom
  • Sewer: Public Sewer
  • Water Source: Public

Frequently Asked Questions

How many bedrooms and bathrooms does this condo have?

There are 2 bedrooms and 1 bathroom in this condo at 200 Manning Street 27C.

What schools are nearby to 200 Manning Street 27C?

Nearby schools include the C. A. Farley Elementary School, Quinn Middle, and Hudson/Assabet High School.

Does this condo have parking?

Yes, there are 2 parking spaces available for 200 Manning Street 27C.

Are pets allowed at 200 Manning Street?

Yes, 200 Manning Street allows pets. Check the Property Details for any relevant restrictions.

What are the annual taxes for 200 Manning Street 27C?

Annual taxes for this condo are estimated at $3,492.

How does 200 Manning Street 27C compare to other condos in Hudson?

This condo is listed 51% below the average price for condos in Hudson and has been on the market for 33 more days than the typical home in this area.

What building or home owners association is the condo part of?

This condo is in the Emerson Gardens Condominium building.

What is the square footage on this condo?

According to the MLS, this listing is 957 sqft.

200 Manning Street 27C is a 2-bedroom, 1-bath condo for sale in Hudson MA 01749. Available on Prevu for 112 days at $279,999. This includes a recent price decrease of $10,000. This home features 957 square feet of living space, located in Hudson. The median listing price for condos in this area is $680,000. Nearby schools include C. A. Farley Elementary School, Quinn Middle, and Hudson/Assabet High School. Property amenities include private outdoor space, dishwasher, pets allowed, and parking. View other condo listings in Middlesex County.

The property listing data and information, or the Images, set forth herein were provided to MLS Property Information Network, Inc. from third party sources, including sellers, lessors, landlords and public records, and were compiled by MLS Property Information Network, Inc. The property listing data and information, and the Images, are for the personal, non commercial use of consumers having a good faith interest in purchasing, leasing or renting listed properties of the type displayed to them and may not be used for any purpose other than to identify prospective properties which such consumers may have a good faith interest in purchasing, leasing or renting. MLS Property Information Network, Inc. and its subscribers disclaim any and all representations and warranties as to the accuracy of the property listing data and information, or as to the accuracy of any of the Images, set forth herein.

Full MLS Disclaimers

Rebate estimate is indicative only and based on listing price and estimated buyer's agent commission paid by owner, if applicable. Final rebates are subject to Terms of Use and may vary due to final negotiated transaction terms.