Prevu by reAlpha
BuySellBlogBrowse Listings

200 Ernest Way 236Philadelphia, PA 19111

For Sale

$260,000

Smart Buyer Rebate $1,500

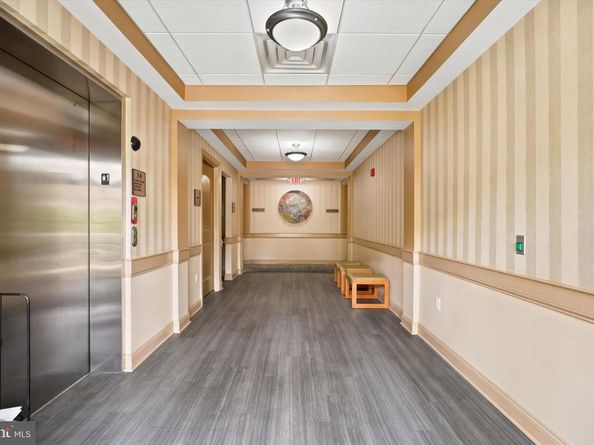
Permeated with natural light, this rarely available 3rd floor unit is yours to enjoy at the sought after 55+ "Pine Views" community where all units are owned-occupied! This amazing, immaculate one-bedroom plus den with 9 ft ceilings has a seamless living area, that can be made more private by closing some of the doors and features a gas fireplace and access to a private covered balcony. The den can be used as an additional bedroom, formal dining room, living room, or office. Gorgeous, peaceful views surround this fob-secure building! The spacious kitchen boasts stainless steel appliances, gas cooking, ample counter space and cabinets. The primary bedroom features an en-suite bathroom with a walk-in shower! Elevator access to the parking garage where there is assigned space, indoor mail delivery, and trash disposal contribute to the easy living, active lifestyle. A beautiful indoor swimming pool, library, art room, card/crafts room and billiards room are the main features of the Club House where there is also a large kitchen for private and community events. Boarding Pennypack Park, the community is still only minutes from Routes 1, I95, and 309, and the Fox Chase Regional Rail station. It’s time to make the change, make it your own, and enjoy!


Listed by Karon Massado

·

License #RS332790

·

Compass Pennsylvania, LLC

·

3022528824

Last updated July 28, 2026

·

Source: BrightMLS #PAPH2640844

Listing Facts

  • TypeSingle-family
  • NeighborhoodFox Chase
  • Bedrooms1
  • Bathrooms2
  • Days on Prevu38
  • HOA/Maint. Fees$476/month
  • Taxes$2,989/year
  • Size966 sqft
  • Price per sqft$269

Amenities

  • Dishwasher
  • Washer/Dryer
  • Elevator
  • Pool - Indoor

Location

Mortgage Calculator

Listing History

07/28/2026
Price Decreased
$260,000
06/24/2026
Listed by Compass Pennsylvania, LLC
$270,000

Property Details for 200 Ernest Way 236

Association

Amenities

  • Association Amenities: Billiard Room, Club House, Common Grounds, Elevator, Exercise Room, Game Room, Gated Community, Library, Meeting Room, Party Room, Pool - Indoor, Reserved/Assigned Parking
  • Pets Allowed: Size/Weight Restriction

Fees

  • Association Fee 2: $476.00 Monthly
  • Association Fee Includes: All Ground Fee, Common Area Maintenance, Ext Bldg Maint, Lawn Maintenance, Snow Removal, Trash, Alarm System

Exterior

Construction

  • New Construction: No
  • Number Of Units Total: 40
  • Property Condition: Excellent
  • Window Features: Double Pane
  • Year Built: 2008
  • Architectural Style: Unit/Flat
  • Construction Materials: Masonry
  • Entry Level: 1
  • Exterior Features: Extensive Hardscape, Gutter System, Sidewalks, Street Lights

Features

  • Direction Faces: Northwest
  • Other Structures: Above Grade, Below Grade
  • Patio And Porch Features: Balcony
  • Waterfront: No

Measurements

  • Lot Dimensions Source: Assessor
  • Lot Size Dimensions: 0
  • Lot Size Source: Assessor
  • Lot Size Units: Square Feet

Financial

Taxes

  • Tax Annual Amount: $2,989.00
  • Tax Year: 2025

Interior

Features

  • Appliances: Built-In Microwave, Dishwasher, Disposal, Dryer, Refrigerator, Washer, Water Heater, Stove
  • Fireplace: No
  • Interior Features: Bathroom - Walk-In Shower, Flat, Floor Plan - Open
  • Spa: No

Measurements

  • Living Area: 966
  • Living Area Source: Assessor

Rooms

  • Has Basement: No
  • Bathrooms Full: 1
  • Bathrooms Half: 1
  • Bathrooms Total Integer: 2
  • Bedrooms Total: 1
  • Main Level Bedrooms: 1
  • Rooms Total: 3

Other

Features

  • Accessibility Features: Doors - Lever Handle(s), Elevator, Doors - Swing In, 36"+ Wide Halls

General

  • Senior Community: Yes

Location

  • Subdivision Name: FOX CHASE
  • Tax Lot: 2089

Parking

Parking

  • Garage Spaces: 40
  • Garage: Yes
  • Parking Features: Concrete Driveway, Handicap Parking, Assigned

Schools

Middle or Junior School

  • Middle Or Junior School: C.C.A. BALDI

Utilities

Equipment

  • Cooling: Central A/C
  • Electric: 110 Volts
  • Heating: Forced Air
  • Has Heating: Yes
  • Sewer: Public Sewer
  • Utilities: Electric Available, Natural Gas Available
  • Water Source: Public

Frequently Asked Questions

How many bedrooms and bathrooms does this single-family home have?

There is 1 bedroom and 2 bathrooms in this single-family home at 200 Ernest Way 236.

What schools are nearby to 200 Ernest Way 236?

Nearby schools include the C.C.A. BALDI Middle School.

Does this single-family home have parking?

Yes, there are 40 parking spaces available for 200 Ernest Way 236.

What are the annual taxes for 200 Ernest Way 236?

Annual taxes for this single-family home are estimated at $2,989.

How does 200 Ernest Way 236 compare to other single-family homes in Fox Chase?

This single-family home is listed 28% below the average price for single-family homes in Fox Chase and has been on the market for 62 less days than the typical home in this area.

What is the square footage on this single-family home?

According to the MLS, this listing is 966 sqft.

200 Ernest Way 236 is a 1-bedroom, 2-bath single-family home for sale in PHILADELPHIA PA 19111. On Prevu for 38 days at $260,000. This includes a recent price decrease of $10,000. This home features 966 square feet of living space, located in Fox Chase. The median listing price for single-family homes in this area is $349,900. Nearby schools include C.C.A. BALDI Middle School. The home offers dishwasher, elevator, pool - indoor, and dryer. Browse more single-family home listings in Philadelphia.

The data relating to real estate for sale on this website appears in part through the BRIGHT Internet Data Exchange program, a voluntary cooperative exchange of property listing data between licensed real estate brokerage firms in which participates, and is provided by BRIGHT through a licensing agreement. The information provided by this website is for the personal, non-commercial use of consumers and may not be used for any purpose other than to identify prospective properties consumers may be interested in purchasing. Copyright BRIGHT, All Rights Reserved.

Full MLS Disclaimers

Rebate estimate is indicative only and based on listing price and estimated buyer's agent commission paid by owner, if applicable. Final rebates are subject to Terms of Use and may vary due to final negotiated transaction terms.