

Prevu by reAlpha
BuySellBlogBrowse Listings

20 Woodchester CirWaltham, MA 02451

For Sale

$1,249,000

Smart Buyer Rebate $6,245

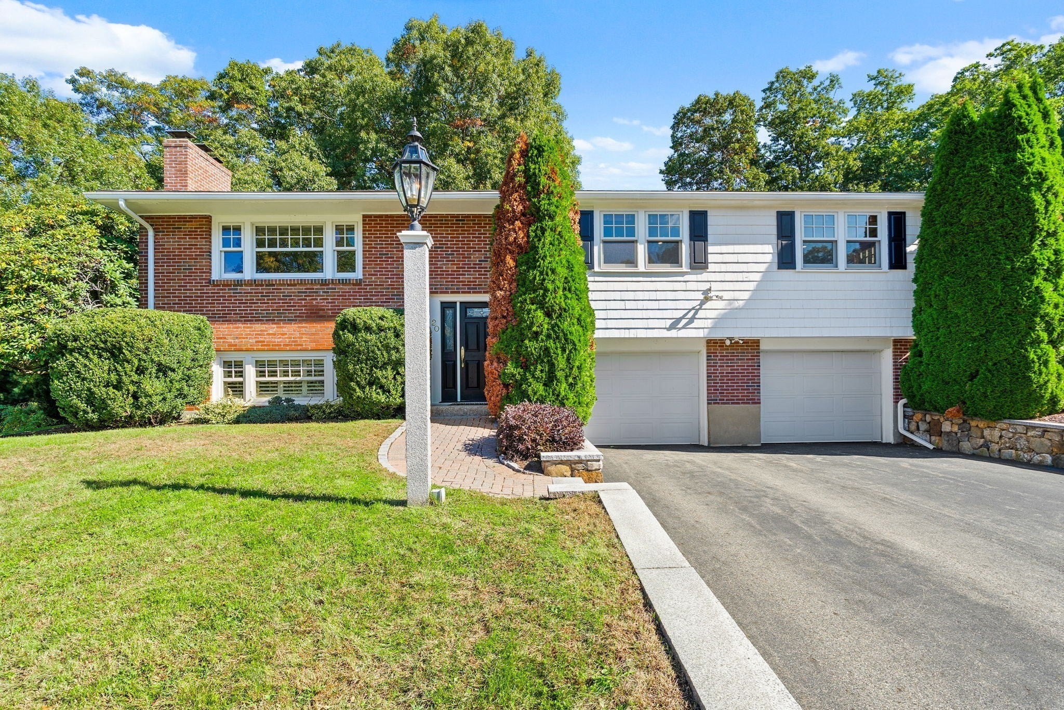
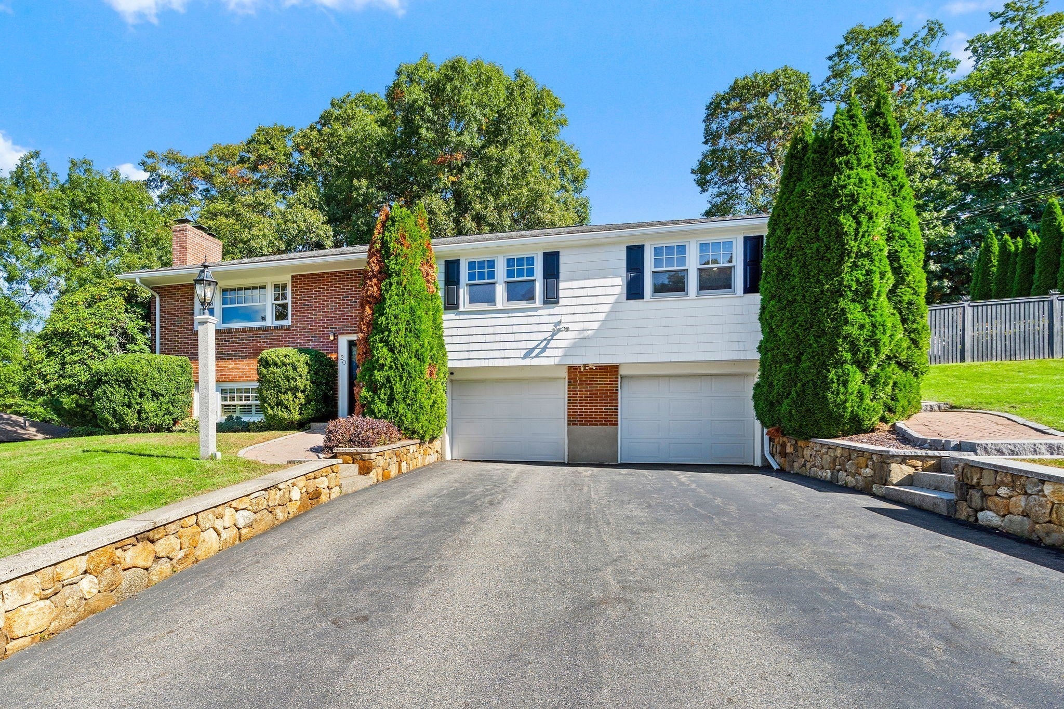
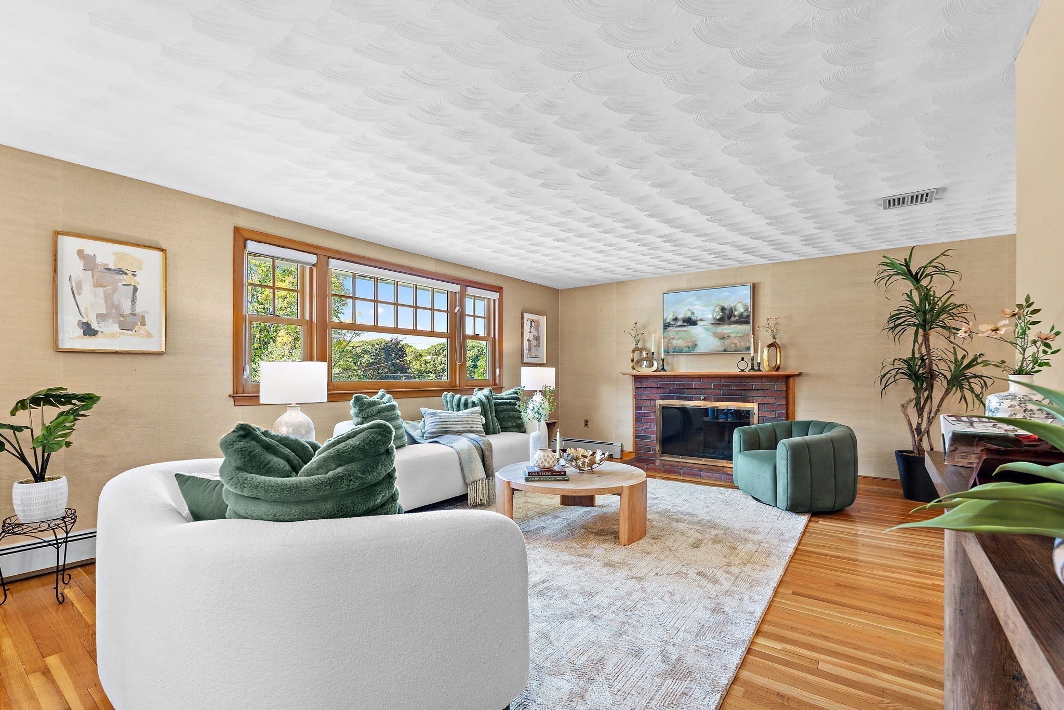
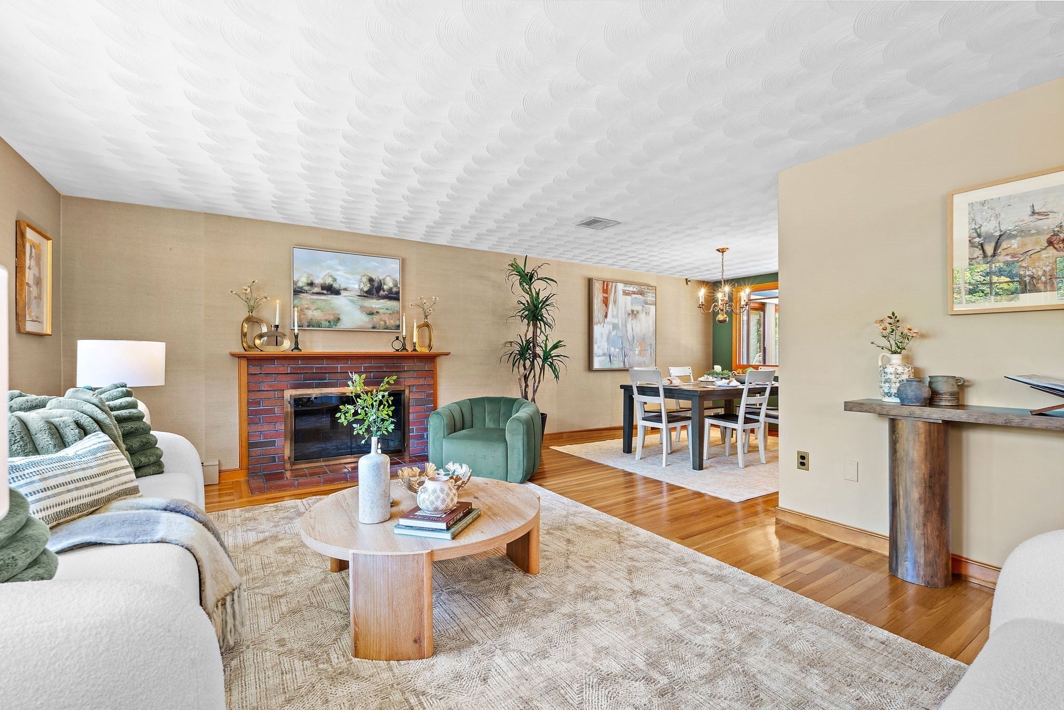
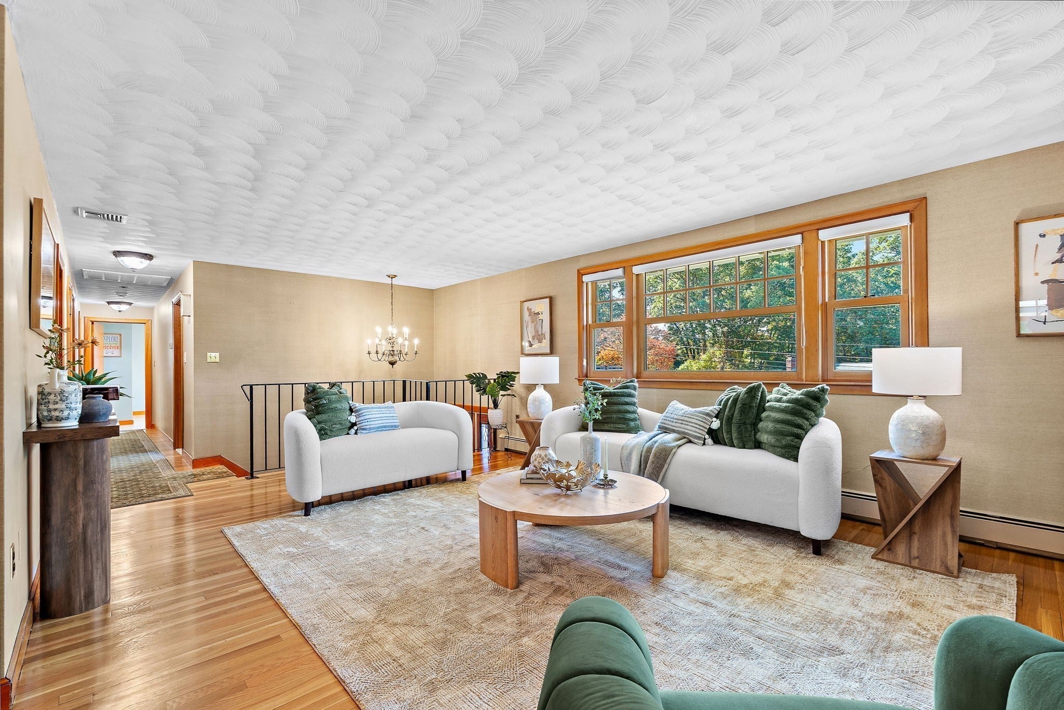
Discover the home you've been looking for! Located on the highly-desired Lincoln line, this spectacular home is ideal for commuters and situated on Cul-de-Sac. Beautifully maintained split level home with 3 bedrooms on main living level including Primary Bedroom featuring updated En-Suite bath and walk-in closet. Custom renovated Kitchen includes multi-tiered island, new 5 burner cooktop and 3 ovens including a steamer oven. All new lighting and electrical, oil burner, and irrigation system in 2025. Formal Dining room is open to family room and a large sunroom that brings the outdoors in with 3 walls of windows overlooking the backyard paradise. Complementing this outdoor space is a dedicated patio, ideal for alfresco dining and entertaining, alongside a private gunite plaster pool complete with a separate patio, promising leisure and recreation. This remarkable home also boasts multi zone heat and single zone central a/c, an oversized 2 car garage and ample space in the driveway. All you have been looking for, and more, including seasonal views of the Hobbs Brook Resevoir, Easy access to 95, Mass Pike and Route 2.

Listed by Lauren Moore

·

Century 21 Custom Home Realty

·

8433644995

Listed by Lauren Moore

·

Century 21 Custom Home Realty

Last updated October 13, 2026

·

Source: MLSPin #73588925

Listing Facts

  • TypeSingle-family
  • NeighborhoodNorth Waltham
  • Bedrooms3
  • Bathrooms3
  • Days on Prevu22
  • Taxes$9,307/year
  • Size2,340 sqft
  • Price per sqft$534

Amenities

  • Dishwasher
  • Private Outdoor Space
  • Air Conditioning
  • Parking
  • Swimming Pool

Location

Mortgage Calculator

Listing History

10/09/2026
Listed by Century 21 Custom Home Realty
$1,249,000
  1. 10/09/2026$1,249,000
    Listed by Century 21 Custom Home Realty

Property Details for 20 Woodchester Cir

Association

Amenities

  • Community Features: Pool, Tennis Court(s), Park, Stable(s), Golf

Exterior

Construction

  • Roof: Shingle
  • Window Features: Insulated Windows
  • Year Built: 1962
  • Year Built Details: Actual
  • Architectural Style: Raised Ranch
  • Construction Materials: Frame
  • Exterior Features: Storage

Features

  • Fencing: Fenced
  • Other Structures: Storage
  • Patio And Porch Features: Deck, Patio
  • Pool Features: In Ground, Private
  • Pool Private: Yes

Measurements

  • Building Area Total: 2,340
  • Building Area Units: Square Feet
  • Lot Features: Level, Landscaped
  • Lot Size Acres: 0.46
  • Lot Size Area: 0
  • Lot Size Square Feet: 19,998
  • Lot Size Units: Acres

Financial

Taxes

  • Parcel Number: M:R005 B:0007 L:0023,826904
  • Tax Annual Amount: $9,307.00
  • Tax Assessed Value: $901,800.00
  • Tax Year: 2026

Interior

Features

  • Appliances: Water Heater, Range, Oven, Dishwasher, Disposal, Refrigerator, Plumbed For Ice Maker
  • Fireplace Features: Family Room, Living Room
  • Fireplace: Yes
  • Fireplaces Total: 2
  • Flooring: Wood, Tile, Bamboo, Hardwood
  • Interior Features: Master Downstairs, Walk-In Closet(s), Open Floorplan, Ceiling Fan(s)

Measurements

  • Living Area: 2,340
  • Living Area Source: Public Records

Rooms

  • Basement: Full, Finished, Walk-Out Access
  • Has Basement: Yes
  • Bathrooms Full: 2
  • Bathrooms Half: 1
  • Bathrooms Total Integer: 3
  • Bedrooms Total: 3
  • Rooms Total: 7

Parking

Parking

  • Attached Garage: Yes
  • Covered Spaces: 2
  • Garage Spaces: 2
  • Garage: Yes
  • Open Parking Spaces: 6
  • Open Parking: Yes
  • Parking Features: Paved, Attached, Off Street, Garage
  • Parking Total: 8

Schools

Elementary School

  • Elementary School: Macarthur

High School

  • High School: Waltham High School

Middle or Junior School

  • Middle Or Junior School: Kennedy

Utilities

Equipment

  • Cooling: Central Air
  • Has Cooling: Yes
  • Heating: Baseboard, Oil, Zoned
  • Has Heating: Yes
  • Laundry Features: In Basement, Electric Dryer Hookup, Washer Hookup
  • Sewer: Private Sewer
  • Water Source: Public

Frequently Asked Questions

How many bedrooms and bathrooms does this single-family home have?

There are 3 bedrooms and 3 bathrooms in this single-family home at 20 Woodchester Cir.

What schools are nearby to 20 Woodchester Cir?

Nearby schools include the Macarthur Elementary School, Kennedy Middle School, and Waltham High School.

Does this single-family home have parking?

Yes, there are 2 parking spaces available for 20 Woodchester Cir.

What are the annual taxes for 20 Woodchester Cir?

Annual taxes for this single-family home are estimated at $9,307.

How does 20 Woodchester Cir compare to other single-family homes in North Waltham?

This single-family home is listed 11% below the average price for single-family homes in North Waltham and has been on the market for 40 less days than the typical home in this area.

What is the square footage on this single-family home?

According to the MLS, this listing is 2,340 sqft.

20 Woodchester Cir is a 3-bedroom, 3-bath single-family home for sale in Waltham MA 02451. Listed on Prevu for 22 days at $1,249,000. This residence features 2,340 square feet of living space, located in North Waltham. The median listing price for single-family homes in this area is $949,900. Nearby schools include Macarthur Elementary School, Kennedy Middle School, and Waltham High School. The home offers private outdoor space, dishwasher, air conditioning, parking, and swimming pool. Browse more single-family home listings in Waltham.

The property listing data and information, or the Images, set forth herein were provided to MLS Property Information Network, Inc. from third party sources, including sellers, lessors, landlords and public records, and were compiled by MLS Property Information Network, Inc. The property listing data and information, and the Images, are for the personal, non commercial use of consumers having a good faith interest in purchasing, leasing or renting listed properties of the type displayed to them and may not be used for any purpose other than to identify prospective properties which such consumers may have a good faith interest in purchasing, leasing or renting. MLS Property Information Network, Inc. and its subscribers disclaim any and all representations and warranties as to the accuracy of the property listing data and information, or as to the accuracy of any of the Images, set forth herein.

Full MLS Disclaimers

Rebate estimate is indicative only and based on listing price and estimated buyer's agent commission paid by owner, if applicable. Final rebates are subject to Terms of Use and may vary due to final negotiated transaction terms.