

Prevu by reAlpha
BuySellBlogBrowse Listings

20 William Street 5HMount Vernon, NY 10552

For Sale

$185,000

Smart Buyer Rebate - Ask

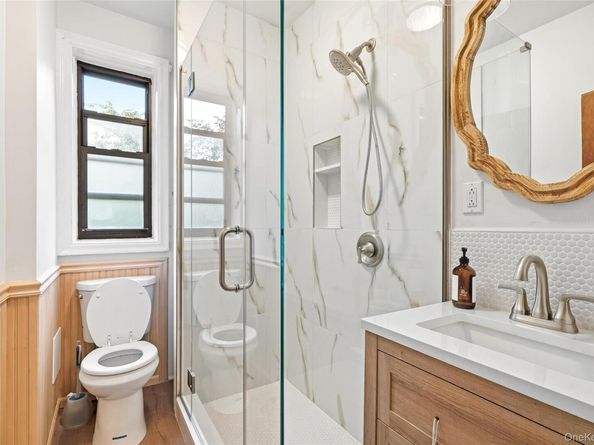
Welcome to Mount Vernon. Located in the walkable Fleetwood section you will be a short distance to cross county shops and the ridge hill dining and an express ride to NYC via metro north. This residence offers a blend of modern upgrades and suburban charm. The bathroom delivers a spa like experience. Open concept kitchen and living area creates a seamless flow. Stylish entertainment in you're top floor apartment. Pre war building offers on site laundry and convenient access to nearby lot parking, shopping and other community amenities. At 20 William street you will be in the heart of it all with suburban charm. Pet friendly policy so schedule a tour today.

Listed by Astrit Selimaj

·

The Select Team, LLC

·

914-522-2455

Last updated July 27, 2026

·

Source: OneKey #1017788

Listing Facts

  • TypeCo-op
  • NeighborhoodFleetwood
  • Bedrooms1
  • Bathrooms1
  • Days on Prevu30
  • HOA/Maint. Fees$825/month
  • Size725 sqft
  • Price per sqft$255

Amenities

  • Pets Allowed

Location

Mortgage Calculator

Listing History

07/01/2026
Listed by The Select Team, LLC
$185,000

Property Details for 20 William Street 5H

Association

Amenities

  • Pets Allowed: Cats OK, Dogs OK, Yes

Financial

  • Number Of Shares: 665

General

  • Association Name: BARRHITE AND HOLZINGER MANAGEMENT, LLC

Exterior

Construction

  • Property Attached: Yes
  • Year Built: 1932
  • Architectural Style: Other
  • Common Walls: End Unit
  • Construction Materials: Other
  • Entry Level: 5

Measurements

  • Building Area Units: Square Feet
  • Lot Size Acres: 0.57
  • Lot Size Square Feet: 24,897

Financial

Taxes

  • Parcel Number: 0800-165-038-01047-000-0021

Interior

Features

  • Appliances: Refrigerator
  • Interior Features: Open Floorplan

Measurements

  • Living Area: 725
  • Living Area Source: Public Records

Rooms

  • Basement: Common, Storage Space
  • Has Basement: Yes
  • Bathrooms Full: 1
  • Bathrooms Total Integer: 1
  • Bedrooms Total: 1
  • Rooms Total: 3

Parking

Parking

  • Parking Features: On Street

Schools

Elementary School

  • Elementary School: Pennington
  • Elementary School District: Mount Vernon

High School

  • High School: Mt Vernon High School
  • High School District: Mount Vernon

Middle or Junior School

  • Middle Or Junior School: Pennington
  • Middle Or Junior School District: Mount Vernon

Utilities

Equipment

  • Cooling: Wall/Window Unit(s)
  • Heating: Steam
  • Laundry Features: Common Area, In Basement, Laundry Room
  • Sewer: Other
  • Utilities: Electricity Available
  • Water Source: Other

Frequently Asked Questions

How many bedrooms and bathrooms does this co-op have?

There is 1 bedroom and 1 bathroom in this co-op at 20 William Street 5H.

What schools are nearby to 20 William Street 5H?

Nearby schools include the Pennington Elementary School, Pennington Middle School, and Mt Vernon High School.

Are pets allowed at 20 William Street?

Yes, 20 William Street allows pets. Check the Property Details for any relevant restrictions.

How does 20 William Street 5H compare to other co-ops in Fleetwood?

This co-op is listed 7% below the average price for co-ops in Fleetwood and has been on the market for 42 less days than the typical home in this area.

What building or home owners association is the co-op part of?

This co-op is part of the BARRHITE AND HOLZINGER MANAGEMENT, LLC home owners association.

What is the square footage on this co-op?

According to the MLS, this listing is 725 sqft.

20 William Street 5H is a 1-bedroom, 1-bath co-op for sale in Mount Vernon NY 10552. Available on Prevu for 30 days at $185,000. This residence features 725 square feet of living space, located in Fleetwood. The median listing price for co-ops in this area is $229,000. Nearby schools include Pennington Elementary School, Pennington Middle School, and Mt Vernon High School. Property amenities include pets allowed. View other co-op listings in Mount Vernon.

The data relating to real estate for sale on this website comes in part from the IDX Program of OneKey™ MLS. The source of the displayed data is either the property owner or public record provided by non-governmental third parties. It is believed to be reliable but not guaranteed. This information is provided exclusively for consumers’ personal, non-commercial use. Information Copyright 2026, OneKey™ MLS. All Rights Reserved.

Full MLS Disclaimers

Rebate estimate is indicative only and based on listing price and estimated buyer's agent commission paid by owner, if applicable. Final rebates are subject to Terms of Use and may vary due to final negotiated transaction terms.