Prevu by reAlpha
BuySellBlogBrowse Listings

20 Whitney StreetWestborough, MA 01581

For Sale

$874,999

Smart Buyer Rebate $4,375

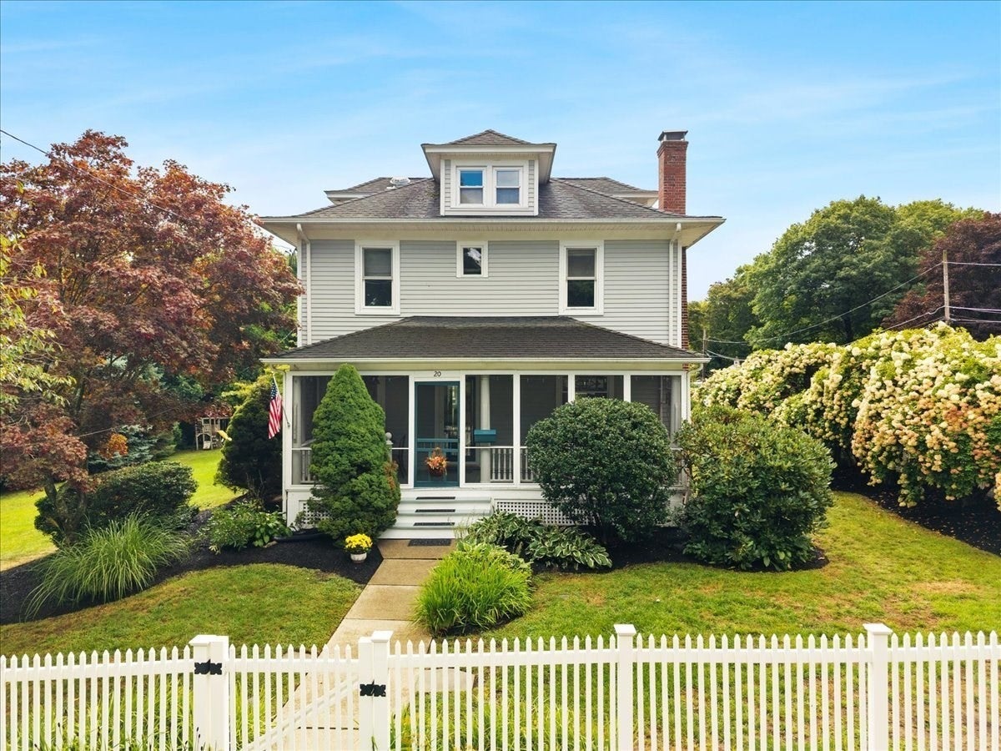
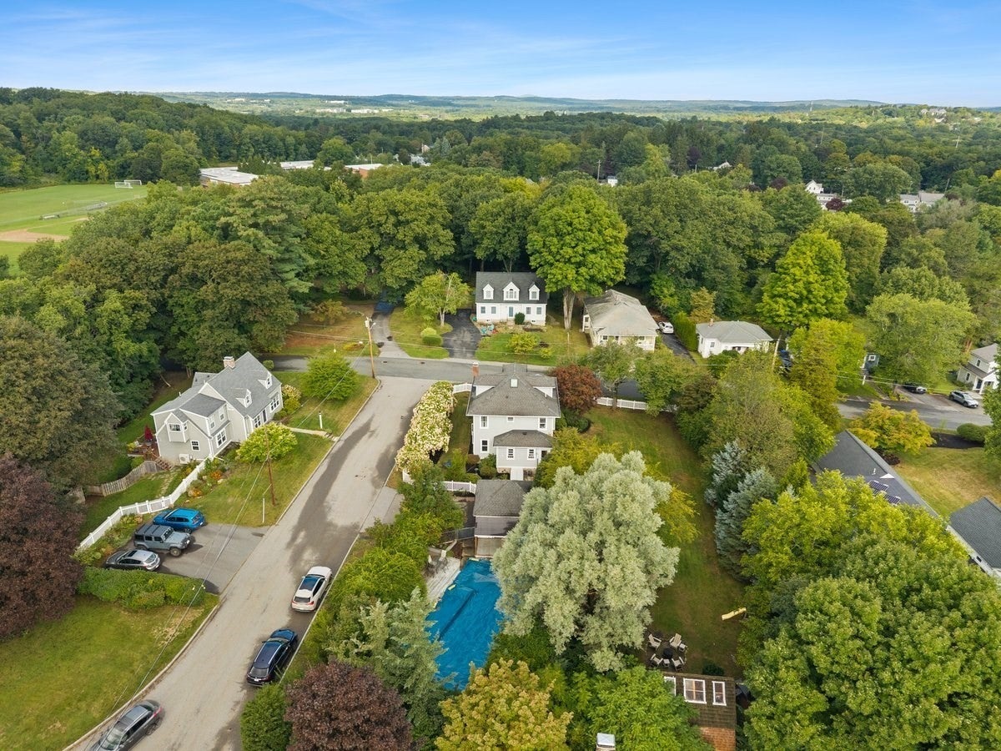
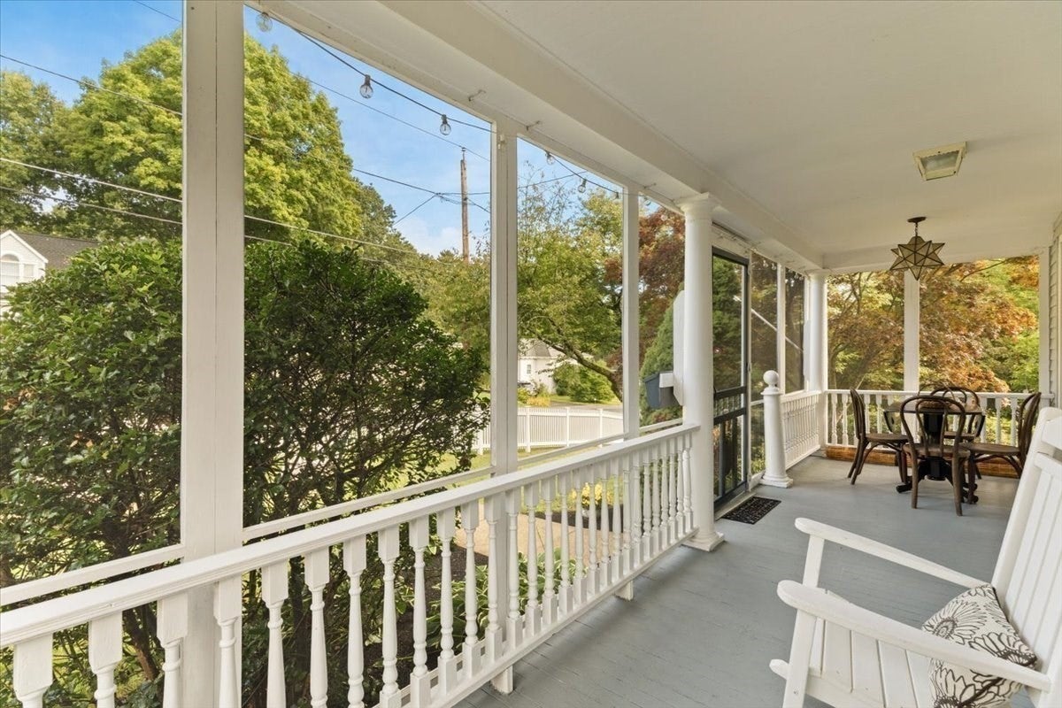
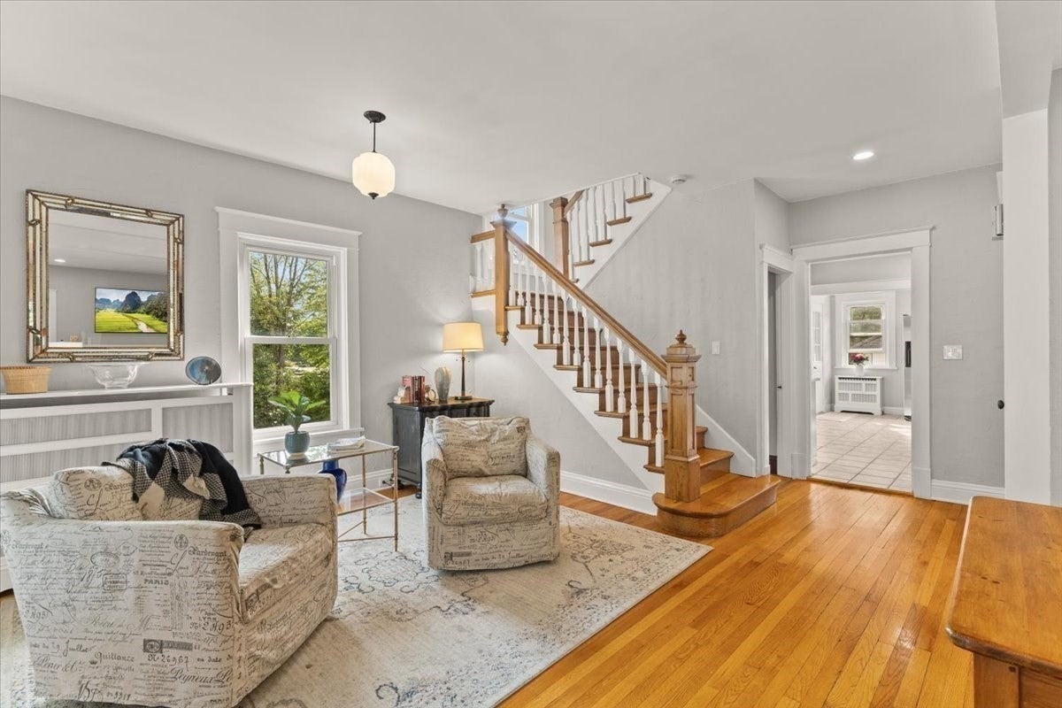
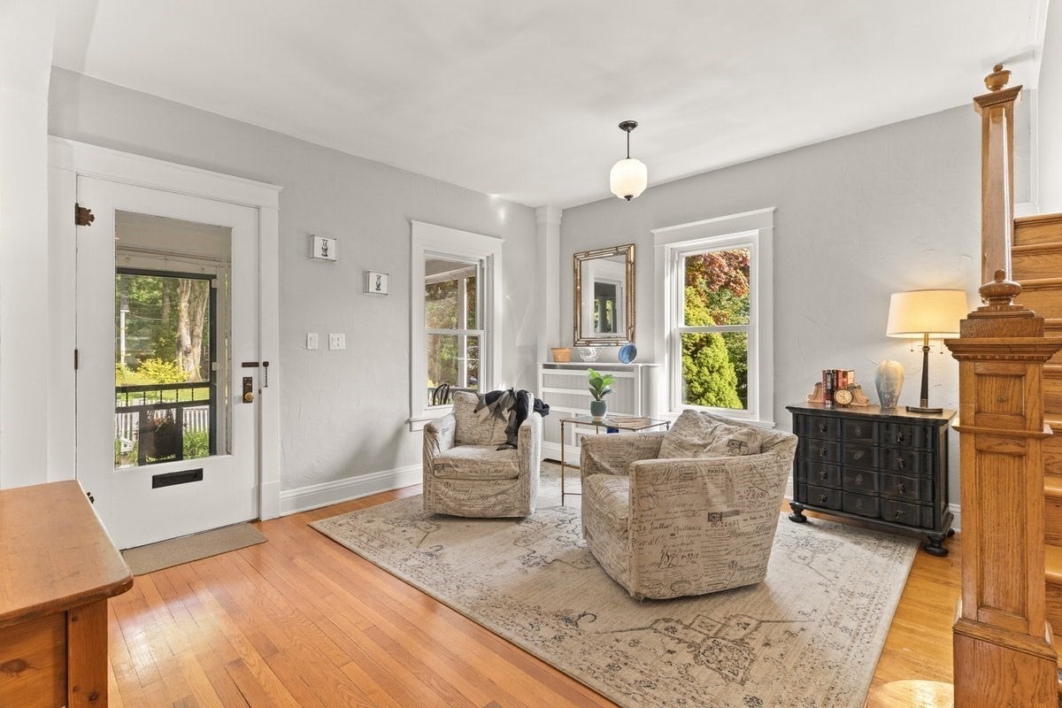
IN TOWN LOCATION: Discover the perfect balance of classic charm and modern convenience in this beautifully maintained home, nestled on a lush, flower-filled 0.55-acre lot within walking distance to town. This inviting property features 4–5 spacious bedrooms, 2.5 bathrooms, and endless versatility for any lifestyle. Step onto the delightful screened-in front porch—the ultimate spot to unwind with your morning coffee. Inside, the main floor is designed for effortless living, boasting a well-appointed kitchen complete with quality cabinetry, granite countertops, and a large island. The open, flowing layout includes a fireplaced living room, dining room, and cozy sitting area, with a convenient half-bath rounding out the first floor. The upper level offers plenty of room to grow, highlighted by a large, finished attic with a walk-in closet—ideal as a generous fifth bedroom, home office, or flex space. For additional entertainment, the expansive finished basement is a standout, featuring a full bathroom, a wet bar, and a convenient Murphy bed, making it the perfect setup for weekend guests or a media room. Step outside to your private sanctuary. The fully fenced yard, framed by a classic white picket fence, and features a swing set for outdoor fun. Enjoy resort-style living with your own private inground pool and a versatile detached structure—perfect as a man cave, she-shed, home gym, or workshop. Complete with a garage and endless character, this home is a rare find. Schedule your private tour today to experience everything this incredible property has to offer!


Last updated September 13, 2026

·

Source: MLSPin #73573773

Listing Facts

  • TypeSingle-family
  • NeighborhoodWestborough
  • Bedrooms4
  • Bathrooms3
  • Days on Prevu6
  • Taxes$13,022/year
  • Size2,452 sqft
  • Price per sqft$357

Amenities

  • Dishwasher
  • Private Outdoor Space
  • Washer/Dryer
  • Parking
  • Swimming Pool

Location

Mortgage Calculator

Listing History

09/09/2026
Listed by
$874,999
  1. 09/09/2026$874,999
    Listed by

Property Details for 20 Whitney Street

Exterior

Construction

  • Property Condition: Updated/Remodeled
  • Roof: Shingle
  • Window Features: Insulated Windows
  • Year Built: 1922
  • Year Built Details: Actual
  • Architectural Style: Colonial
  • Construction Materials: Frame

Features

  • Patio And Porch Features: Screened, Patio, Porch
  • Pool Features: In Ground, Private
  • Pool Private: Yes

Measurements

  • Building Area Total: 2,452
  • Building Area Units: Square Feet
  • Lot Features: Corner Lot, Cleared
  • Lot Size Acres: 0.55
  • Lot Size Area: 0
  • Lot Size Square Feet: 23,958
  • Lot Size Units: Acres

Financial

Taxes

  • Parcel Number: 1734643
  • Tax Annual Amount: $13,022.00
  • Tax Assessed Value: $799,400.00
  • Tax Year: 2025

Interior

Features

  • Appliances: Gas Water Heater, Range, Dishwasher, Disposal, Refrigerator, Washer, Dryer, Range Hood
  • Fireplace Features: Living Room
  • Fireplace: Yes
  • Fireplaces Total: 1
  • Flooring: Tile, Hardwood
  • Interior Features: Walk-In Closet(s), Vaulted Ceiling(s), Recessed Lighting, Open Floorplan, Wet Bar, Storage

Measurements

  • Living Area: 2,452
  • Living Area Source: Other

Rooms

  • Basement: Full, Partially Finished, Interior Entry
  • Has Basement: Yes
  • Bathrooms Full: 2
  • Bathrooms Half: 1
  • Bathrooms Total Integer: 3
  • Bedrooms Total: 4
  • Rooms Total: 8

Parking

Parking

  • Covered Spaces: 1
  • Garage Spaces: 1
  • Garage: Yes
  • Open Parking Spaces: 5
  • Open Parking: Yes
  • Parking Features: Paved, Detached, Off Street
  • Parking Total: 6

Utilities

Equipment

  • Cooling: Window Unit(s)
  • Has Cooling: Yes
  • Electric: 200+ Amp Service
  • Heating: Natural Gas, Central, Baseboard, Hot Water, Zoned
  • Has Heating: Yes
  • Laundry Features: In Basement
  • Sewer: Public Sewer
  • Water Source: Public

Frequently Asked Questions

How many bedrooms and bathrooms does this single-family home have?

There are 4 bedrooms and 3 bathrooms in this single-family home at 20 Whitney Street.

Does this single-family home have parking?

Yes, there is 1 parking space available for 20 Whitney Street.

What are the annual taxes for 20 Whitney Street?

Annual taxes for this single-family home are estimated at $13,022.

How does 20 Whitney Street compare to other single-family homes in Westborough?

This single-family home is listed 21% below the average price for single-family homes in Westborough and has been on the market for 42 less days than the typical home in this area.

What is the square footage on this single-family home?

According to the MLS, this listing is 2,452 sqft.

20 Whitney Street is a 4-bedroom, 3-bath single-family home for sale in Westborough MA 01581. Available on Prevu for 6 days at $874,999. This home features 2,452 square feet of living space, located in Westborough. The median listing price for single-family homes in this area is $599,998. Property amenities include private outdoor space, dishwasher, parking, swimming pool, and washer/dryer. Browse more single-family home listings in Worcester County.

The property listing data and information, or the Images, set forth herein were provided to MLS Property Information Network, Inc. from third party sources, including sellers, lessors, landlords and public records, and were compiled by MLS Property Information Network, Inc. The property listing data and information, and the Images, are for the personal, non commercial use of consumers having a good faith interest in purchasing, leasing or renting listed properties of the type displayed to them and may not be used for any purpose other than to identify prospective properties which such consumers may have a good faith interest in purchasing, leasing or renting. MLS Property Information Network, Inc. and its subscribers disclaim any and all representations and warranties as to the accuracy of the property listing data and information, or as to the accuracy of any of the Images, set forth herein.

Full MLS Disclaimers

Rebate estimate is indicative only and based on listing price and estimated buyer's agent commission paid by owner, if applicable. Final rebates are subject to Terms of Use and may vary due to final negotiated transaction terms.