

Prevu by reAlpha
BuySellBlogBrowse Listings

20 S Montana StreetArlington, VA 22204

For Sale

$775,000

Smart Buyer Rebate $7,750

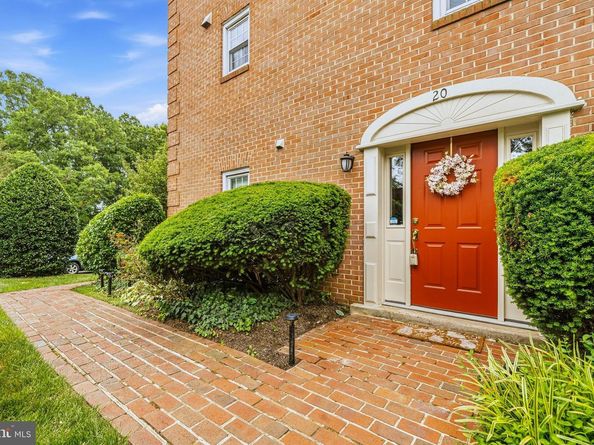
This spacious and sun‑lit townhome‑condo offers a peaceful retreat in South Arlington with thoughtful updates and inviting indoor‑outdoor living. Enter through the lower‑level foyer to find a bright home office or third bedroom, an updated half bath, a welcoming family room with a wood-burning fireplace, and walk‑out access to a lovely brick patio featuring a brick‑walled Japanese maple and serene views of community green space. Newly added LVP flooring with 5.25‑inch baseboards enhances this level, along with convenient storage spaces. Upstairs, the main level feels open and airy with a beautifully renovated kitchen featuring Quartzite countertops, a Café microwave and double‑oven range, a beverage fridge, a large island, and a hidden laundry and utility room tucked behind custom cabinetry. The kitchen flows seamlessly into the dining and living rooms, highlighted by crown molding and abundant natural light. The upper level offers two oversized bedroom suites with renovated bathrooms, plus pull‑down attic access with an insulated zipper cover and blown‑in insulation added in 2020. Hardwood flooring spans the two upper levels, refinished in 2020. Additional features include two assigned parking spaces, nearby street parking, a 2024 air condenser and gas HVAC, a 2024 Rheem water heater, and smart home upgrades including a Ring doorbell, Ring security system, and August smart lock. Peaceful, bright, and move‑in ready, this home blends comfort, style, and convenience in a prime Arlington location. Convenient to Rt 50, Seven Corners (0.7 mi), Bailey's Crossroads (1.6 mi), Ballston Quarter (1.7 mi), East Falls Church Metro (2.3 mi), Ballston Metro (2.3 mi), Shirlington (4.1 mi), the Pentagon (4.5 mi), and Reagan-National Airport (DCA, 6.2 mi).

Listed by To-Tam Le

·

License #0225216343

·

Redfin Corporation

·

7032236730

Last updated July 24, 2026

·

Source: BrightMLS #VAAR2075340

Listing Facts

  • TypeCondo
  • NeighborhoodGlencarlyn
  • Bedrooms3
  • Bathrooms4
  • Days on Prevu43
  • HOA/Maint. Fees$650/month
  • Taxes$7,778/year
  • Size2,223 sqft
  • Price per sqft$349

Amenities

  • Dishwasher
  • Washer/Dryer

Location

Mortgage Calculator

Listing History

07/16/2026
Price Decreased
$775,000
06/19/2026
Listed by Redfin Corporation
$785,000

Property Details for 20 S Montana Street

Association

Amenities

  • Pets Allowed: Cats OK,Dogs OK

Fees

  • Association Fee 2: $650.00 Monthly
  • Association Fee Includes: Road Maintenance, Common Area Maintenance, Insurance, Sewer, Snow Removal, Trash, Water, Ext Bldg Maint

Exterior

Construction

  • New Construction: No
  • Year Built: 1980
  • Architectural Style: Colonial
  • Building Name: MANCHESTER SQUARE
  • Construction Materials: Brick
  • Exterior Features: Extensive Hardscape

Features

  • Other Structures: Above Grade, Below Grade
  • Patio And Porch Features: Patio(s)
  • Waterfront: No

Financial

Taxes

  • Tax Annual Amount: $7,778.00
  • Tax Year: 2025

Interior

Features

  • Appliances: Built-In Microwave, Dishwasher, Disposal, Dryer, Washer, Refrigerator, Stove
  • Fireplace: Yes
  • Fireplaces Total: 2
  • Flooring: Hardwood, Luxury Vinyl Plank
  • Interior Features: Ceiling Fan(s)
  • Spa: No

Measurements

  • Living Area: 2,223
  • Living Area Source: Estimated

Rooms

  • Basement: Fully Finished, Front Entrance
  • Has Basement: Yes
  • Bathrooms Full: 2
  • Bathrooms Half: 2
  • Bathrooms Total Integer: 4
  • Bedrooms Total: 3

Other

General

  • Senior Community: No

Location

  • Subdivision Name: MANCHESTER SQUARE

Parking

Parking

  • Garage: No
  • Parking Features: Assigned

Schools

Elementary School

  • Elementary School: CARLIN SPRINGS

High School

  • High School: WASHINGTON-LIBERTY

Middle or Junior School

  • Middle Or Junior School: KENMORE

Utilities

Equipment

  • Cooling: Central A/C
  • Heating: Forced Air
  • Has Heating: Yes
  • Sewer: Public Sewer
  • Water Source: Public

Frequently Asked Questions

How many bedrooms and bathrooms does this condo have?

There are 3 bedrooms and 4 bathrooms in this condo at 20 S Montana Street.

What schools are nearby to 20 S Montana Street?

Nearby schools include the CARLIN SPRINGS Elementary School, KENMORE Middle School, and WASHINGTON-LIBERTY High School.

What are the annual taxes for 20 S Montana Street?

Annual taxes for this condo are estimated at $7,778.

How does 20 S Montana Street compare to other condos in Glencarlyn?

This condo is listed 0% below the average price for condos in Glencarlyn and has been on the market for 31 more days than the typical home in this area.

What building or home owners association is the condo part of?

This condo is in the MANCHESTER SQUARE building.

What is the square footage on this condo?

According to the MLS, this listing is 2,223 sqft.

20 S Montana Street is a 3-bedroom, 4-bath condo for sale in ARLINGTON VA 22204. Available on Prevu for 43 days at $775,000. This includes a recent price decrease of $10,000. This property features 2,223 square feet of living space, located in Arlington County. The median listing price for condos in this area is $1,599,000. Nearby schools include CARLIN SPRINGS Elementary School, KENMORE Middle School, and WASHINGTON-LIBERTY High School. Property amenities include dishwasher and dryer. View other condo listings in Arlington County.

The data relating to real estate for sale on this website appears in part through the BRIGHT Internet Data Exchange program, a voluntary cooperative exchange of property listing data between licensed real estate brokerage firms in which participates, and is provided by BRIGHT through a licensing agreement. The information provided by this website is for the personal, non-commercial use of consumers and may not be used for any purpose other than to identify prospective properties consumers may be interested in purchasing. Copyright BRIGHT, All Rights Reserved.

Full MLS Disclaimers

Rebate estimate is indicative only and based on listing price and estimated buyer's agent commission paid by owner, if applicable. Final rebates are subject to Terms of Use and may vary due to final negotiated transaction terms.