Prevu by reAlpha
BuySellBlogBrowse Listings

20 Overidge LaneWilton, CT 06897

Coming Soon

$979,000

Smart Buyer Rebate $9,790

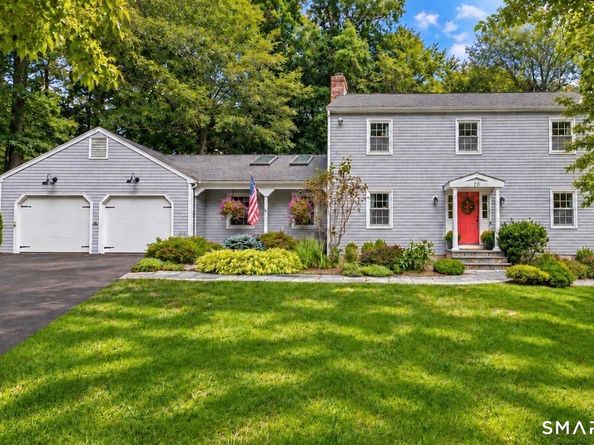
Welcome to this beautiful turn-key Colonial with serene views and ultimate privacy at the end of a cul-de-sac. Located in highly desirable Lower Wilton just minutes from local shops, top-tier restaurants, and everyday amenities, with the bustling town centers of Westport, Wilton and Norwalk. With easy access to Metro-North train stations for commuting to New York. This home offers the ultimate blend of tranquility and unmatched convenience. The inviting floor plan includes a spacious living room, dining room perfect for holiday gatherings, and a cozy family room anchored by a warm fireplace-with direct access to the spacious deck for effortless entertaining. The heart of the home is an updated eat-in kitchen with granite counters, stainless appliances, and versatile cabinet storage. Upstairs are four spacious bedrooms and tastefully updated bathrooms, including a private front to back primary suite. Looking for more space? The finished walk-out lower level serves as the perfect bonus room, home office, gym, or guest suite. Potential first floor or lower level apartment with separate entrance offers versatility. Complete with a full-service automatic whole house generator (Briggs & Stratton) for your peace of mind. The home is fully equipped with the Google Smart Home ecosystem which services the interior home lights, climate controlled thermostat and security system. Don't miss the video tour link!


Listed by Brenda La Fuente

·

Keller Williams Realty

·

(714) 686-0048

Listed by Kim Tromba

·

Keller Williams Realty

Last updated September 14, 2026

·

Source: SmartMLS #24203986

Listing Facts

  • TypeSingle-family
  • NeighborhoodWilton
  • Bedrooms4
  • Bathrooms3
  • Taxes$15,024/year
  • Size2,628 sqft
  • Price per sqft$373

Location

Mortgage Calculator

Property Details for 20 Overidge Lane

Exterior

Construction

  • New Construction: No/Resale
  • Roof: Asphalt Shingle
  • Year Built: 1977
  • Year Built Details: Public Records
  • Architectural Style: Colonial
  • Construction Materials: Frame
  • Exterior Features: Deck, Gutters, Lighting

Features

  • Waterfront Features: Not Applicable

Measurements

  • Lot Features: On Cul-De-Sac
  • Lot Size Acres: 2.12

Financial

Taxes

  • Parcel Number: 1922405
  • Tax Annual Amount: $15,024.00
  • Tax Year: 26

Interior

Features

  • Appliances: Oven/Range, Microwave, Range Hood, Refrigerator, Dishwasher, Washer, Dryer
  • Fireplaces Total: 1

Measurements

  • Living Area: 2,212

Rooms

  • Basement: Full, Heated, Storage, Partially Finished, Walk-out, Liveable Space
  • Bathrooms Full: 2
  • Bathrooms Half: 1
  • Bathrooms Total Integer: 3
  • Bedrooms Total: 4
  • Rooms Total: 12

Parking

Parking

  • Attached Garage: Attached Garage
  • Garage Spaces: 2

Schools

Elementary School

  • Elementary School: Miller-Driscoll

High School

  • High School: Wilton

Middle or Junior School

  • Middle Or Junior School: Middlebrook

Utilities

Equipment

  • Cooling: Attic Fan, Ceiling Fans, Central Air
  • Heating: Baseboard, Radiant
  • Laundry Features: Lower Level
  • Sewer: Septic
  • Water Source: Private Well

Frequently Asked Questions

How many bedrooms and bathrooms does this single-family home have?

There are 4 bedrooms and 3 bathrooms in this single-family home at 20 Overidge Lane.

What schools are nearby to 20 Overidge Lane?

Nearby schools include the Miller-Driscoll Elementary School, Middlebrook Middle School, and Wilton High School.

Does this single-family home have parking?

Yes, there are 2 parking spaces available for 20 Overidge Lane.

What are the annual taxes for 20 Overidge Lane?

Annual taxes for this single-family home are estimated at $15,024.

How does 20 Overidge Lane compare to other single-family homes in Wilton?

This single-family home is listed 45% below the average price for single-family homes in Wilton and has been on the market for 59 less days than the typical home in this area.

What is the square footage on this single-family home?

According to the MLS, this listing is 2,628 sqft.

20 Overidge Lane is a 4-bedroom, 3-bath single-family home for sale in Wilton CT 06897. This home features 2,628 square feet of living space, located in Wilton. The median listing price for single-family homes in this area is $1,299,500. Nearby schools include Miller-Driscoll Elementary School, Middlebrook Middle School, and Wilton High School. Browse more single-family home listings in Fairfield County.

The data relating to real estate for sale on this website appears in part through the SMARTMLS Internet Data Exchange program, a voluntary cooperative exchange of property listing data between licensed real estate brokerage firms, and is provided by SMARTMLS through a licensing agreement. Listing information is from various brokers who participate in the SMARTMLS IDX program and not all listings may be visible on the site. The property information being provided on or through the website is for the personal, non-commercial use of consumers and such information may not be used for any purpose other than to identify prospective properties consumers may be interested in purchasing. Some properties which appear for sale on the website may no longer be available because they are for instance, under contract, sold or are no longer being offered for sale. Property information displayed is deemed reliable but is not guaranteed. Copyright 2026 SmartMLS, Inc.

Full MLS Disclaimers

Rebate estimate is indicative only and based on listing price and estimated buyer's agent commission paid by owner, if applicable. Final rebates are subject to Terms of Use and may vary due to final negotiated transaction terms.