Prevu by reAlpha
BuySellBlogBrowse Listings

20 Heywood StreetNew Hyde Park, NY 11040

For Sale

$1,448,000

Smart Buyer Rebate $14,480

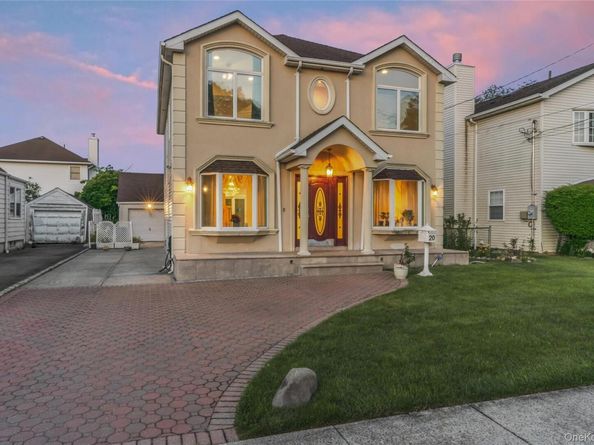
Welcome to 20 Heywood street, New Hyde Park—a beautifully maintained, move-in-ready residence nestled on a quiet street in the highly sought-after Herricks neighborhood. Combining timeless elegance with modern comfort, this exceptional home offers thoughtfully designed living spaces ideal for both everyday living and effortless entertaining.

A welcoming exterior sets the tone, while inside, bright sun-filled interiors, a functional floor plan, and generously sized rooms create an inviting atmosphere throughout. Elegant chandeliers add warmth and sophistication, enhancing the spacious living and dining areas. Every detail reflects pride of ownership and meticulous care, offering the perfect balance of style, comfort, and practicality.

Ideally located just minutes from shopping, restaurants, parks, major highways, and public transportation, this home provides exceptional convenience. The nearby N22 bus offers easy access to the Jamaica transit hub, connecting commuters to Manhattan and destinations throughout Long Island and New York City.

Located within the highly regarded Herricks School District, this outstanding property presents a rare opportunity to enjoy comfort, convenience, and an exceptional lifestyle in one of New Hyde Park's most desirable neighborhoods. Don't miss your chance to make this remarkable home your own.


Listed by Sabreen Qaiyum

·

Coldwell Banker American Homes

·

516-864-8100

Last updated July 26, 2026

·

Source: OneKey #1020669

Listing Facts

  • TypeSingle-family
  • NeighborhoodHillside Heights
  • Bedrooms5
  • Bathrooms4
  • Days on Prevu30
  • Taxes$16,067.04/year
  • Size2,052 sqft
  • Price per sqft$706

Amenities

  • Dishwasher
  • Private Outdoor Space
  • Washer/Dryer
  • Air Conditioning
  • Parking

Location

Mortgage Calculator

Listing History

07/01/2026
Listed by Coldwell Banker American Homes
$1,448,000

Property Details for 20 Heywood Street

Exterior

Construction

  • Property Condition: Updated/Remodeled
  • Window Features: Casement
  • Year Built: 1938
  • Architectural Style: Colonial, Contemporary
  • Construction Materials: Aluminum Siding, Stucco, Vinyl Siding
  • Exterior Features: Lighting

Features

  • Fencing: Back Yard, Fenced
  • Patio And Porch Features: Patio
  • View: Neighborhood

Measurements

  • Building Area Total: 4,500
  • Building Area Units: Square Feet
  • Lot Features: Back Yard, Front Yard, Near Golf Course, Near Public Transit, Near School, Near Shops, Private, Sprinklers In Front, Sprinklers In Rear
  • Lot Size Acres: 0.10
  • Lot Size Square Feet: 4,500

Financial

Taxes

  • Parcel Number: 2289-09-123-00-0111-0
  • Tax Annual Amount: $16,067.04
  • Tax Assessed Value: $816.00
  • Tax Year: 2024

Interior

Features

  • Appliances: Dishwasher, Dryer, Exhaust Fan, Gas Cooktop, Gas Oven, Gas Range, Humidifier, Microwave, Range, Refrigerator, Gas Water Heater
  • Flooring: Carpet, Ceramic Tile, Hardwood
  • Interior Features: First Floor Bedroom, First Floor Full Bath, Built-in Features, Cathedral Ceiling(s), Ceiling Fan(s), Chandelier, Crown Molding, Eat-in Kitchen, Entrance Foyer, Formal Dining, Granite Counters, High Ceilings, His And Hers Closets, Marble Counters, Open Floorplan, Open Kitchen, Recessed Lighting, Storage, Washer/Dryer Hookup

Measurements

  • Living Area: 2,052
  • Living Area Source: Public Records

Rooms

  • Basement: Finished, Full
  • Has Basement: Yes
  • Bathrooms Full: 4
  • Bathrooms Total Integer: 4
  • Bedrooms Total: 5
  • Rooms Total: 7

Other

Location

  • Tax Block: 123
  • Tax Lot: 111

Parking

Parking

  • Garage Spaces: 1
  • Garage: Yes
  • Parking Features: Driveway, Garage, Storage
  • Parking Total: 6

Schools

Elementary School

  • Elementary School: Denton Avenue School
  • Elementary School District: Herricks

High School

  • High School: Herricks High School
  • High School District: Herricks

Middle or Junior School

  • Middle Or Junior School: Herricks Middle School
  • Middle Or Junior School District: Herricks

Utilities

Equipment

  • Cooling: Central Air
  • Heating: Baseboard, Forced Air
  • Laundry Features: In Basement, Laundry Room
  • Other Equipment: Dehumidifier
  • Sewer: Public Sewer
  • Utilities: Cable Available, Electricity Connected, Natural Gas Connected, Phone Connected, Sewer Connected, Water Connected
  • Water Source: Public

Frequently Asked Questions

How many bedrooms and bathrooms does this single-family home have?

There are 5 bedrooms and 4 bathrooms in this single-family home at 20 Heywood Street.

What schools are nearby to 20 Heywood Street?

Nearby schools include the Denton Avenue School Elementary School, Herricks Middle School, and Herricks High School.

Does this single-family home have parking?

Yes, there is 1 parking space available for 20 Heywood Street.

What are the annual taxes for 20 Heywood Street?

Annual taxes for this single-family home are estimated at $16,067.

How does 20 Heywood Street compare to other single-family homes in Hillside Heights?

This single-family home is listed 23% below the average price for single-family homes in Hillside Heights and has been on the market for 24 less days than the typical home in this area.

What is the square footage on this single-family home?

According to the MLS, this listing is 2,052 sqft.

20 Heywood Street is a 5-bedroom, 4-bath single-family home for sale in New Hyde Park NY 11040. On Prevu for 30 days at $1,448,000. This residence features 2,052 square feet of living space, located in Nassau County. The median listing price for single-family homes in this area is $1,874,000. Nearby schools include Denton Avenue School Elementary School, Herricks Middle School, and Herricks High School. Property amenities include private outdoor space, dishwasher, air conditioning, parking, and washer/dryer. Browse more single-family home listings in Nassau County.

The data relating to real estate for sale on this website comes in part from the IDX Program of OneKey™ MLS. The source of the displayed data is either the property owner or public record provided by non-governmental third parties. It is believed to be reliable but not guaranteed. This information is provided exclusively for consumers’ personal, non-commercial use. Information Copyright 2026, OneKey™ MLS. All Rights Reserved.

Full MLS Disclaimers

Rebate estimate is indicative only and based on listing price and estimated buyer's agent commission paid by owner, if applicable. Final rebates are subject to Terms of Use and may vary due to final negotiated transaction terms.