

Prevu by reAlpha
BuySellBlogBrowse Listings

20 Greene Street PENTHOUSENew York, NY 10013

For Sale

$33,000,000

Smart Buyer Rebate $412,500

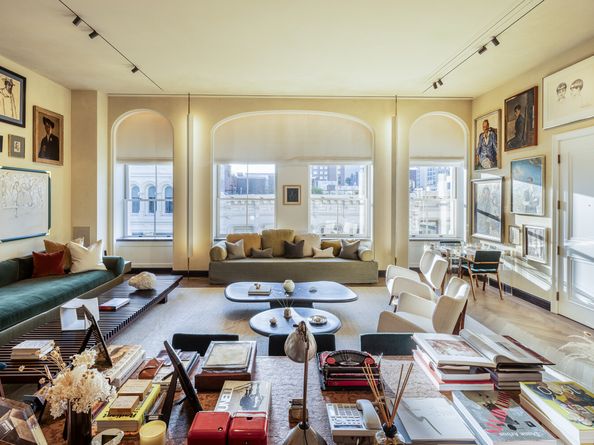
Behind a landmarked cast-iron facade on one of SoHo's original cobblestone blocks, this penthouse crowns a seven-story 1915 building of just ten residences: three levels of interior living totaling 6,814 square feet, plus 2,841 square feet of private outdoor space across four terraces. A private elevator opens onto a dedicated landing on the fifth and sixth floors. The interiors are by Gachot Studios, whose layered, material-driven approach gives the residence its warmth and restraint. The fifth floor is the work of Axel Vervoordt , antique and modern held in balance, patina set against clean line, rooms that feel settled rather than staged. Two design voices of this stature under one roof is close to unheard of. Fifth floor. Vervoordt's floor. The elevator opens to a private landing and a library with 10-foot ceilings, at nearly 34 feet, the largest room in the residence and the clearest expression of his hand. Two bedrooms with en-suite baths, a gym, a second kitchen, and a walk-in laundry complete the level, alongside flexible rooms equally suited to guest quarters, staff, or a home office. Sixth floor. The entertaining floor, where 12-foot ceilings carry through the kitchen and living areas. A newly remodeled chef's kitchen with Sub-Zero and Wolf appliances opens to a 24-foot dining room and a living room anchored by a wood-burning fireplace, with a separate sitting room beyond, a reading room off the stair, and a pantry holding a built-in Miele coffee system, wine refrigeration, and freezer storage. New lighting highlights the art and architectural detail; radiant floors, a fully replaced HVAC system, and smart-home integration run throughout. Seventh floor. The primary suite runs more than 30 feet, with a dressing room and a separate primary closet, opening directly onto its own terrace and onto a Zen garden of raked gravel and sculpted bonsai framed against One World Trade Center and 56 Leonard. The en-suite bath offers a separate tub and shower, Barber Wilsons fixtures, and a ThermaSol steam shower. Outdoors: a custom Japanese soaking tub, an outdoor shower, and a gas fireplace. Across the landing, a media room warmed by a second wood-burning fireplace, with a third terrace opening to the west. The roof. Above it all, a private rooftop open to the downtown skyline: a fully equipped outdoor kitchen with built-in grill, a pergola-shaded dining area, a breakfast area, a sunbathing lounge, a second gas fireplace, and a custom Auroom sauna set among mature plantings. Roof rights convey. Three bedrooms, expandable. Four-plus baths. Four fireplaces, two wood-burning within, two gas on the terraces. Three floors of interior living and a roof that lives like a fourth, linked by private elevator and interior stair. Rare is the SoHo penthouse that offers this much interior volume, this much private outdoor space, and this level of design authorship at a single address. This one offers all three.

Listed by Marc Riedel

·

Serhant

·

(646) 823-3443

Last updated September 07, 2026

·

Source: REBNY #RLS20112179

RLS Data display by Prevu Real Estate LLC

Listing Facts

  • TypeCondo
  • NeighborhoodSoHo
  • Bedrooms4
  • Bathrooms4.5
  • Days on Prevu14
  • HOA/Maint. Fees$4,153/month
  • Size6,814 sqft
  • Price per sqft$4,843

Amenities

  • Private Outdoor Space

Location

Mortgage Calculator

Listing History

09/01/2026
Listed by Serhant
$33,000,000
  1. 09/01/2026$33,000,000
    Listed by Serhant

Estimated Closing Costs

Attorney Fees
$4,000
NYC Mansion Tax
$1,287,000
Title Insurance
$148,500
Bank Attorney
$1,500
Mortgage Recording Tax
$571,725
Other Closing Costs
$4,000
Total
$2,016,725

Estimated closing costs are based on the list price of $33,000,000 and a 10% downpayment. These estimates are for indicative purposes only. Actual closing costs may vary for each transaction. See the Closing Costs Calculator for calculations specific to your situation.

Property Details for 20 Greene Street PENTHOUSE

Association

Amenities

  • Pets Allowed: Building Yes, No

Fees

  • Association Fee: $4,153.00 Monthly

Exterior

Construction

  • Stories Total: 7
  • Year Built: 1880
  • Architectural Style: Loft
  • Building Name: SOHO GREENE CONDO
  • Entry Level: 7

Features

  • Building Features: Elevator(s)
  • Patio And Porch Features: Terrace
  • View: City, Panoramic

Interior

Features

  • Fireplace: Yes
  • Fireplaces Total: 1

Measurements

  • Living Area: 6,814
  • Living Area Units: SquareFeet

Rooms

  • Bathrooms Full: 4
  • Bathrooms Half: 1
  • Bathrooms Total Integer: 5
  • Bedrooms Total: 4
  • Rooms Total: 8

Other

Location

  • City Region: Manhattan
  • Subdivision Name: So Ho
  • Tax Block: 00230
  • Tax Lot: 7503

Parking

Parking

  • Garage: Yes

Frequently Asked Questions

How many bedrooms and bathrooms does this condo have?

There are 4 bedrooms and 4.5 bathrooms in this condo at 20 Greene Street PENTHOUSE.

How does 20 Greene Street PENTHOUSE compare to other condos in SoHo?

This condo is listed 361% above the average price for condos in SoHo and has been on the market for 113 less days than the typical home in this area.

What building or home owners association is the condo part of?

This condo is in the Soho Greene Condo building.

What is the square footage on this condo?

According to the MLS, this listing is 6,814 sqft.

20 Greene Street PENTHOUSE is a 4-bedroom, 4.5-bath condo for sale in New York NY 10013. On Prevu for 14 days at $33,000,000. This home features 6,814 square feet of living space, located in SoHo. The median listing price for condos in this area is $4,000,000. Additional amenities include private outdoor space. Browse more condo listings in Manhattan.

RLS Data display by Prevu Real Estate LLC The Registrant acknowledges each other RLS Broker's ownership of, and the validity of their respective copyright in, the Exclusive Listings that are transmitted over the RLS. The information is being provided by RLS at REBNY Listing Service, Inc. Information deemed reliable but not guaranteed. Information is provided for consumers' personal, non-commercial use, and may not be used for any purpose other than the identification of potential properties for purchase. This information is not verified for authenticity or accuracy and is not guaranteed and may not reflect all real estate activity in the market. 2026 RLS at REBNY Listing Service, Inc. All rights reserved. Based on information from the Real Estate Board of New York and/or other sources. This information is not verified for authenticity or accuracy and is not guaranteed and may not reflect all real estate activity. 2026 The Real Estate Board of New York, Inc., All rights reserved.

Full MLS Disclaimers

Rebate estimate is indicative only and based on listing price and estimated buyer's agent commission paid by owner, if applicable. Final rebates are subject to Terms of Use and may vary due to final negotiated transaction terms.